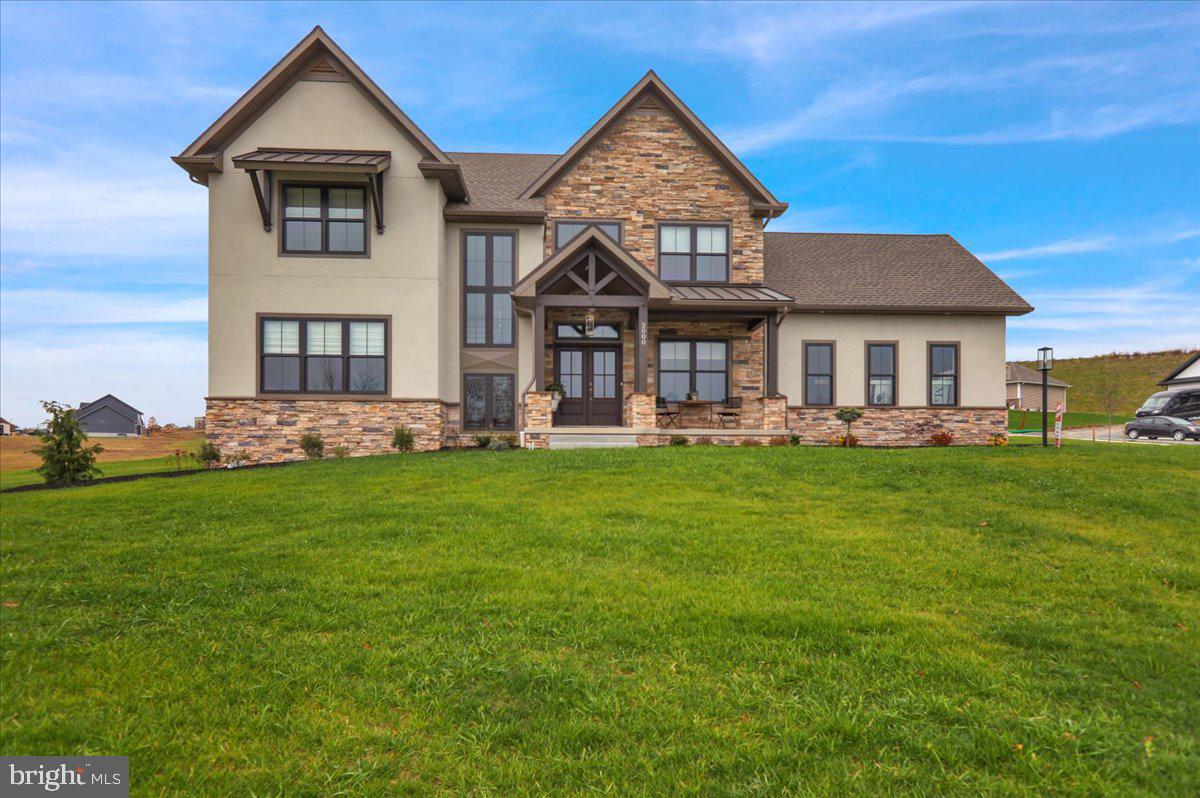
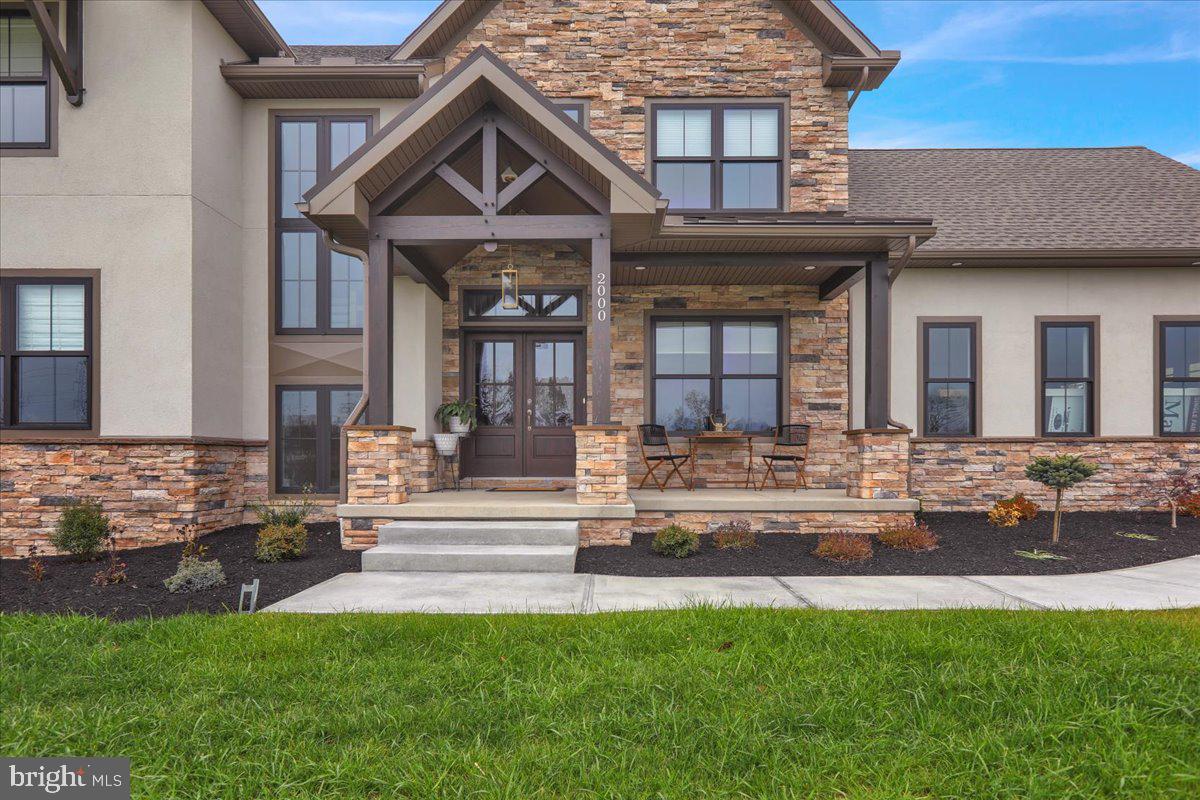
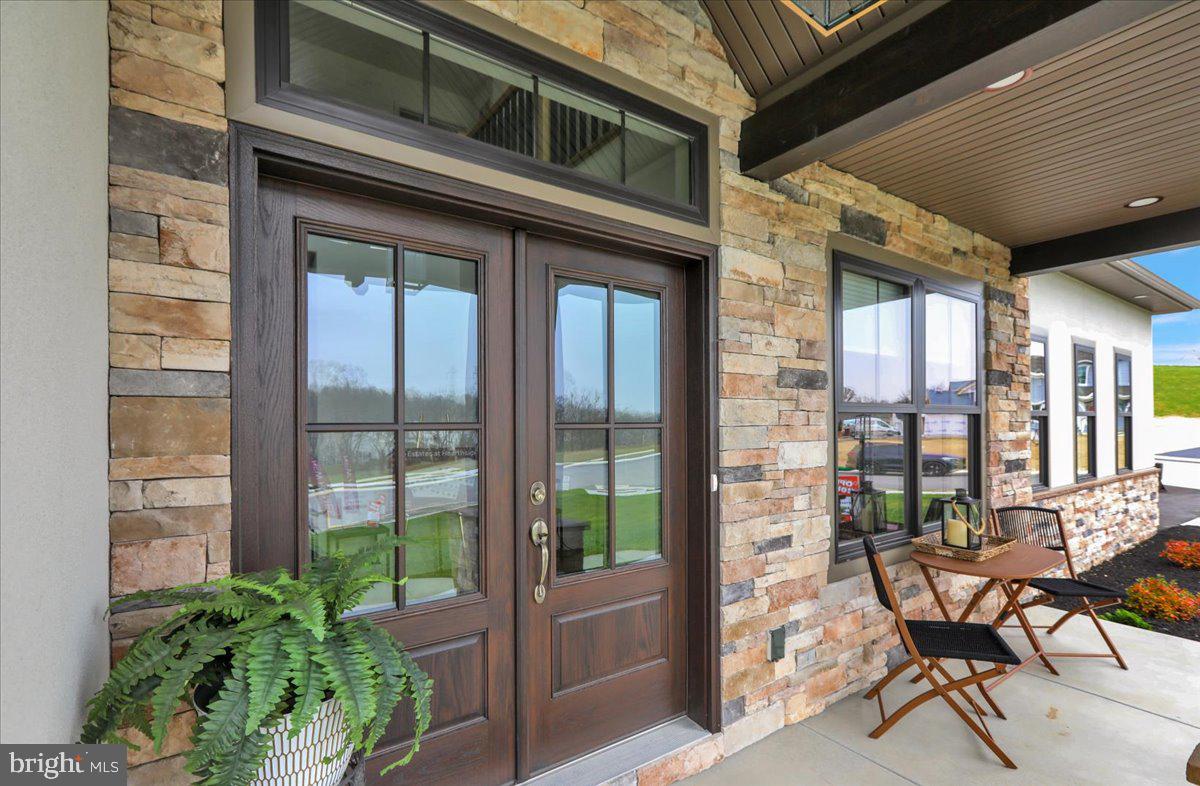
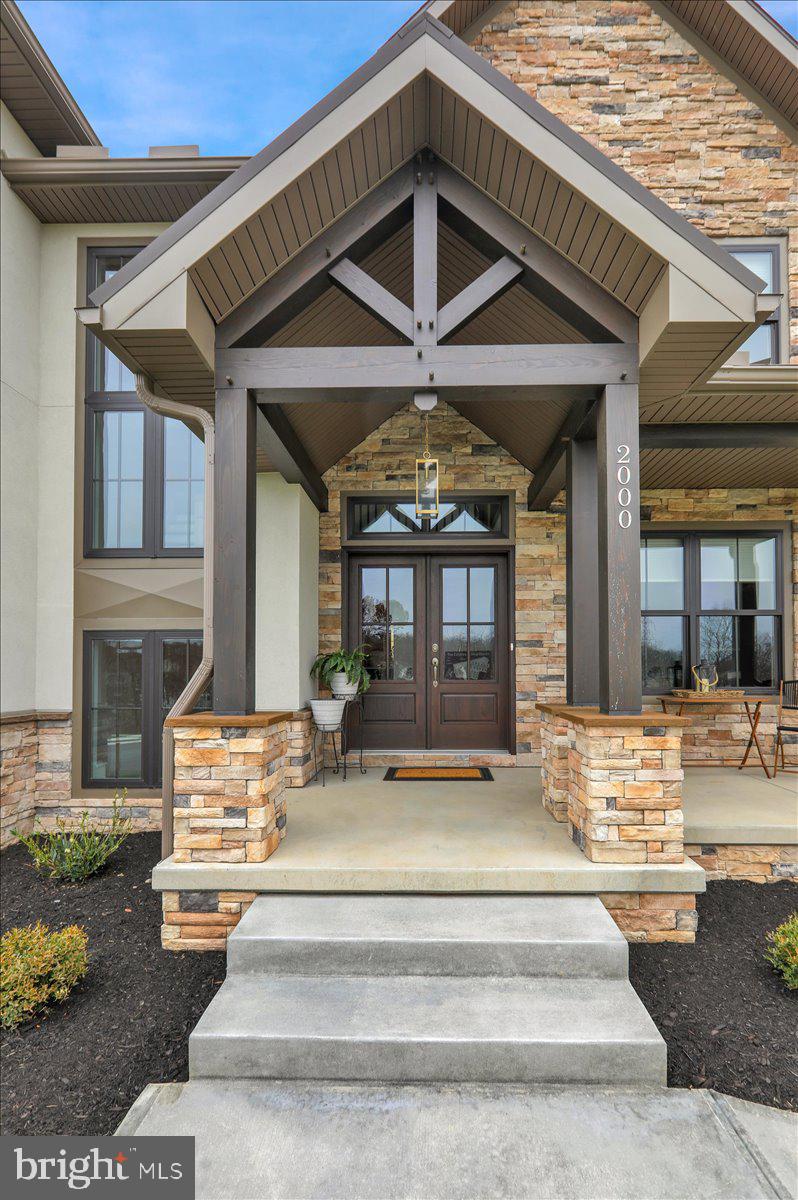
Nestled in the prestigious community of The Estates at Hearthside, this exquisite new construction home, completed in 2025, embodies the perfect blend of luxury and comfort. With a stunning transitional architectural style, this detached residence offers an inviting atmosphere that feels like home from the moment you step inside. As you enter, you are greeted by an expansive open floor plan that seamlessly connects the living spaces, ideal for both entertaining and everyday living. The gourmet kitchen is a chef's dream, featuring a spacious island, high-end appliances including a self-cleaning gas oven, microwave, and dishwasher, as well as a generous pantry for all your culinary needs. The dining room provides a sophisticated setting for gatherings, while the cozy living area, complete with a stylish gas fireplace, invites relaxation and warmth. The home boasts four beautifully appointed bedrooms, including a luxurious primary suite that offers a private retreat. The primary bath is a spa-like oasis, featuring a soaking tub and a tile walk-in shower, ensuring a tranquil escape at the end of the day. Each additional bathroom is thoughtfully designed with modern fixtures and finishes, enhancing the overall sense of luxury. High-end finishes abound throughout the home, from the rich luxury vinyl plank flooring to the plush carpeting in the bedrooms. Recessed lighting and ceiling fans add both style and functionality, while double-pane insulated windows ensure energy efficiency and comfort year-round. Step outside to discover the beautifully landscaped exterior, complete with exterior lighting and sidewalks that enhance the curb appeal. The side-entry attached garage provides convenience and ample storage space. The expansive lot, spanning nearly half an acre, offers endless possibilities for outdoor enjoyment, whether it's creating a garden oasis or simply enjoying the serene surroundings. This home is not just a residence; it's a lifestyle. With its exceptional craftsmanship, modern amenities, and thoughtful design, it promises a life of comfort and elegance. Experience the best of luxury living in this remarkable property, where every detail has been meticulously crafted to create a warm and inviting sanctuary.
Save
Ask
Tour
Hide
Share
Listing Snapshot
Price
$824,425
Days On Site
372 Days
Bedrooms
4
Inside Area (SqFt)
3,095 sqft
Total Baths
4
Full Baths
3
Partial Baths
1
Lot Size
0.47 Acres
Year Built
2025
MLS® Number
PALN2022682
Status
Active
Property Tax
N/A
HOA/Condo/Coop Fees
N/A
Sq Ft Source
Estimated
Friends & Family
React
Comment
Invite
No Comments Yet
Did you know? You can invite friends and family to your search. They can join your search, rate and discuss listings with you.
Recent Activity
a month ago
Listing updated with changes from the MLS®
9 months ago
Price changed to $824,425
a year ago
Listing first seen on site
General Features
Acres
0.47
Attached Garage
Yes
Garage
Yes
Garage Spaces
2
Levels
Two
Parking
GarageAttached
Parking Spaces
2
Property Condition
New Construction
Property Sub Type
Single Family Residence
Security
Security Lights
Sewer
Public Sewer
Special Circumstances
Standard
SqFt Above
3095
SqFt Total
5123
Style
Transitional
Utilities
Cable AvailableNatural Gas AvailablePhone AvailableElectricity Available
Water Source
Public
Zoning
RESIDENTIAL R-1
Interior Features
Appliances
OvenGas RangeGas OvenGas Water HeaterDishwasherMicrowaveRange HoodRefrigerator
Basement
FullUnfinishedBath/Stubbed
Cooling
Central AirCeiling Fan(s)Electric
Electric
200+ Amp Service
Fireplace
Yes
Fireplace Features
GasElectricHeatilator
Fireplaces
3
Flooring
CarpetCeramic TileVinyl
Heating
Natural GasForced Air
Interior
Ceiling Fan(s)Kitchen IslandPantryRecessed LightingWalk-In Closet(s)High CeilingsTray Ceiling(s)Open FloorplanSoaking Tub
Laundry Features
Laundry RoomMain Level
Main Level Bedrooms
1
Window Features
Insulated WindowsDouble Pane WindowsScreensLow Emissivity Windows



Did you know? You can invite friends and family to your search. They can join your search, rate and discuss listings with you.