Discover the Greyson II floor plan by Garman Builders, ideally located near the community clubhouse. This two-level home offers 3 spacious bedrooms, 2 full bathrooms, plus a versatile flex room—perfect for an office or cozy sitting space.
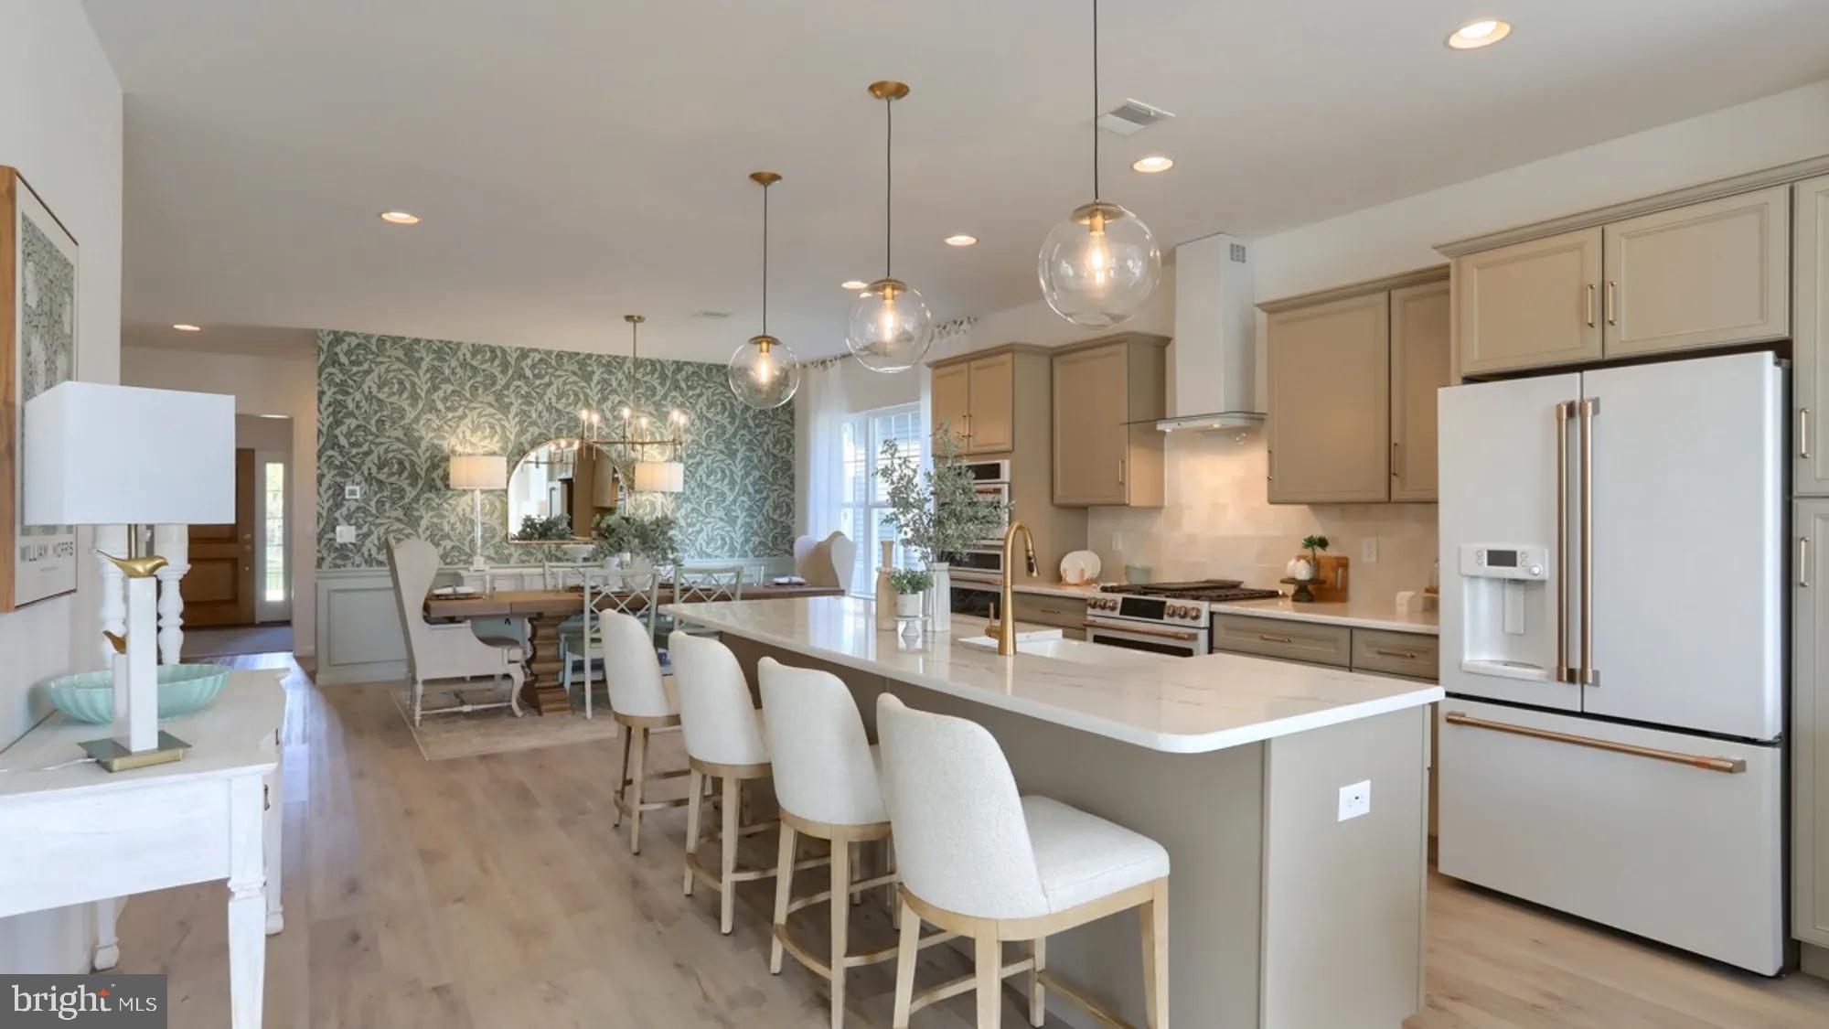
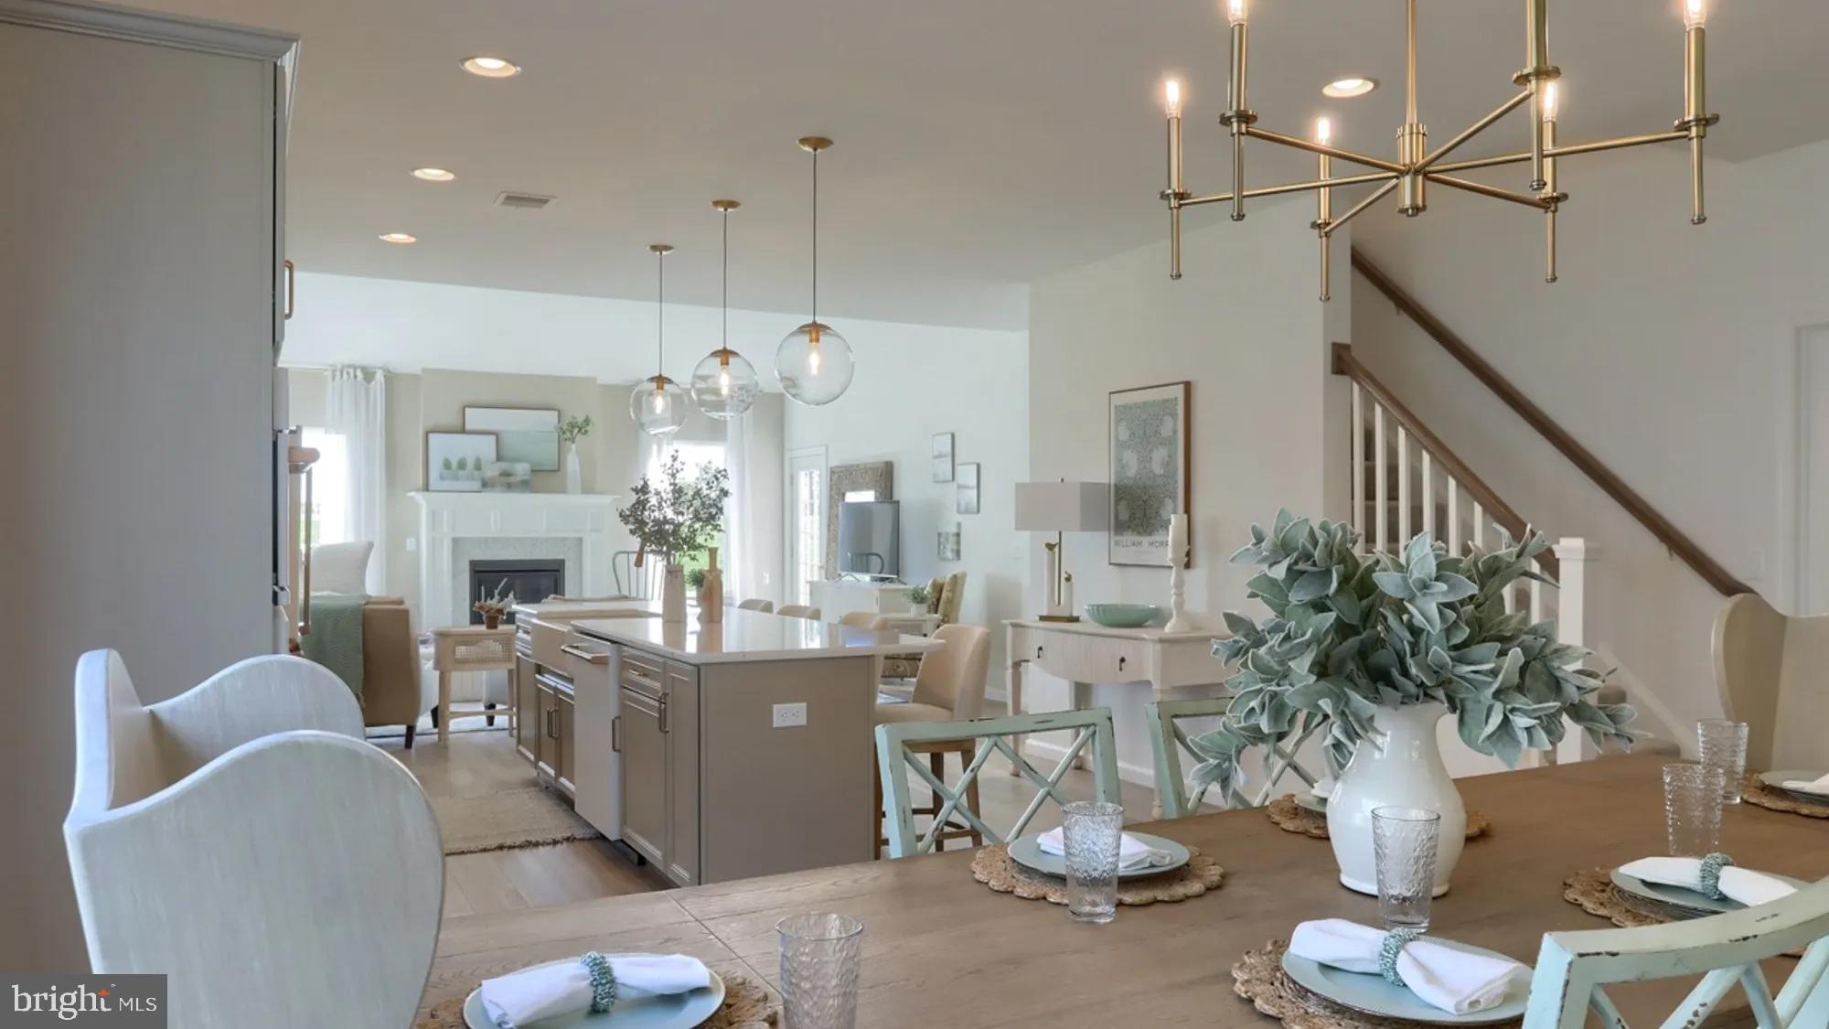
Inside, soaring vaulted ceilings flow from the kitchen into the living room, enhancing the open layout. The upgraded kitchen boasts quartz countertops, a stylish backsplash, a farmhouse sink, GE Café matte white appliances—including a gas range, wall oven, microwave and dishwasher—and a designer chimney hood. The primary suite features a luxury owner’s bath with a freestanding tub, custom tile shower with niche and marble sills, double vanities, and elegant finishes.
Additional upgrades include:
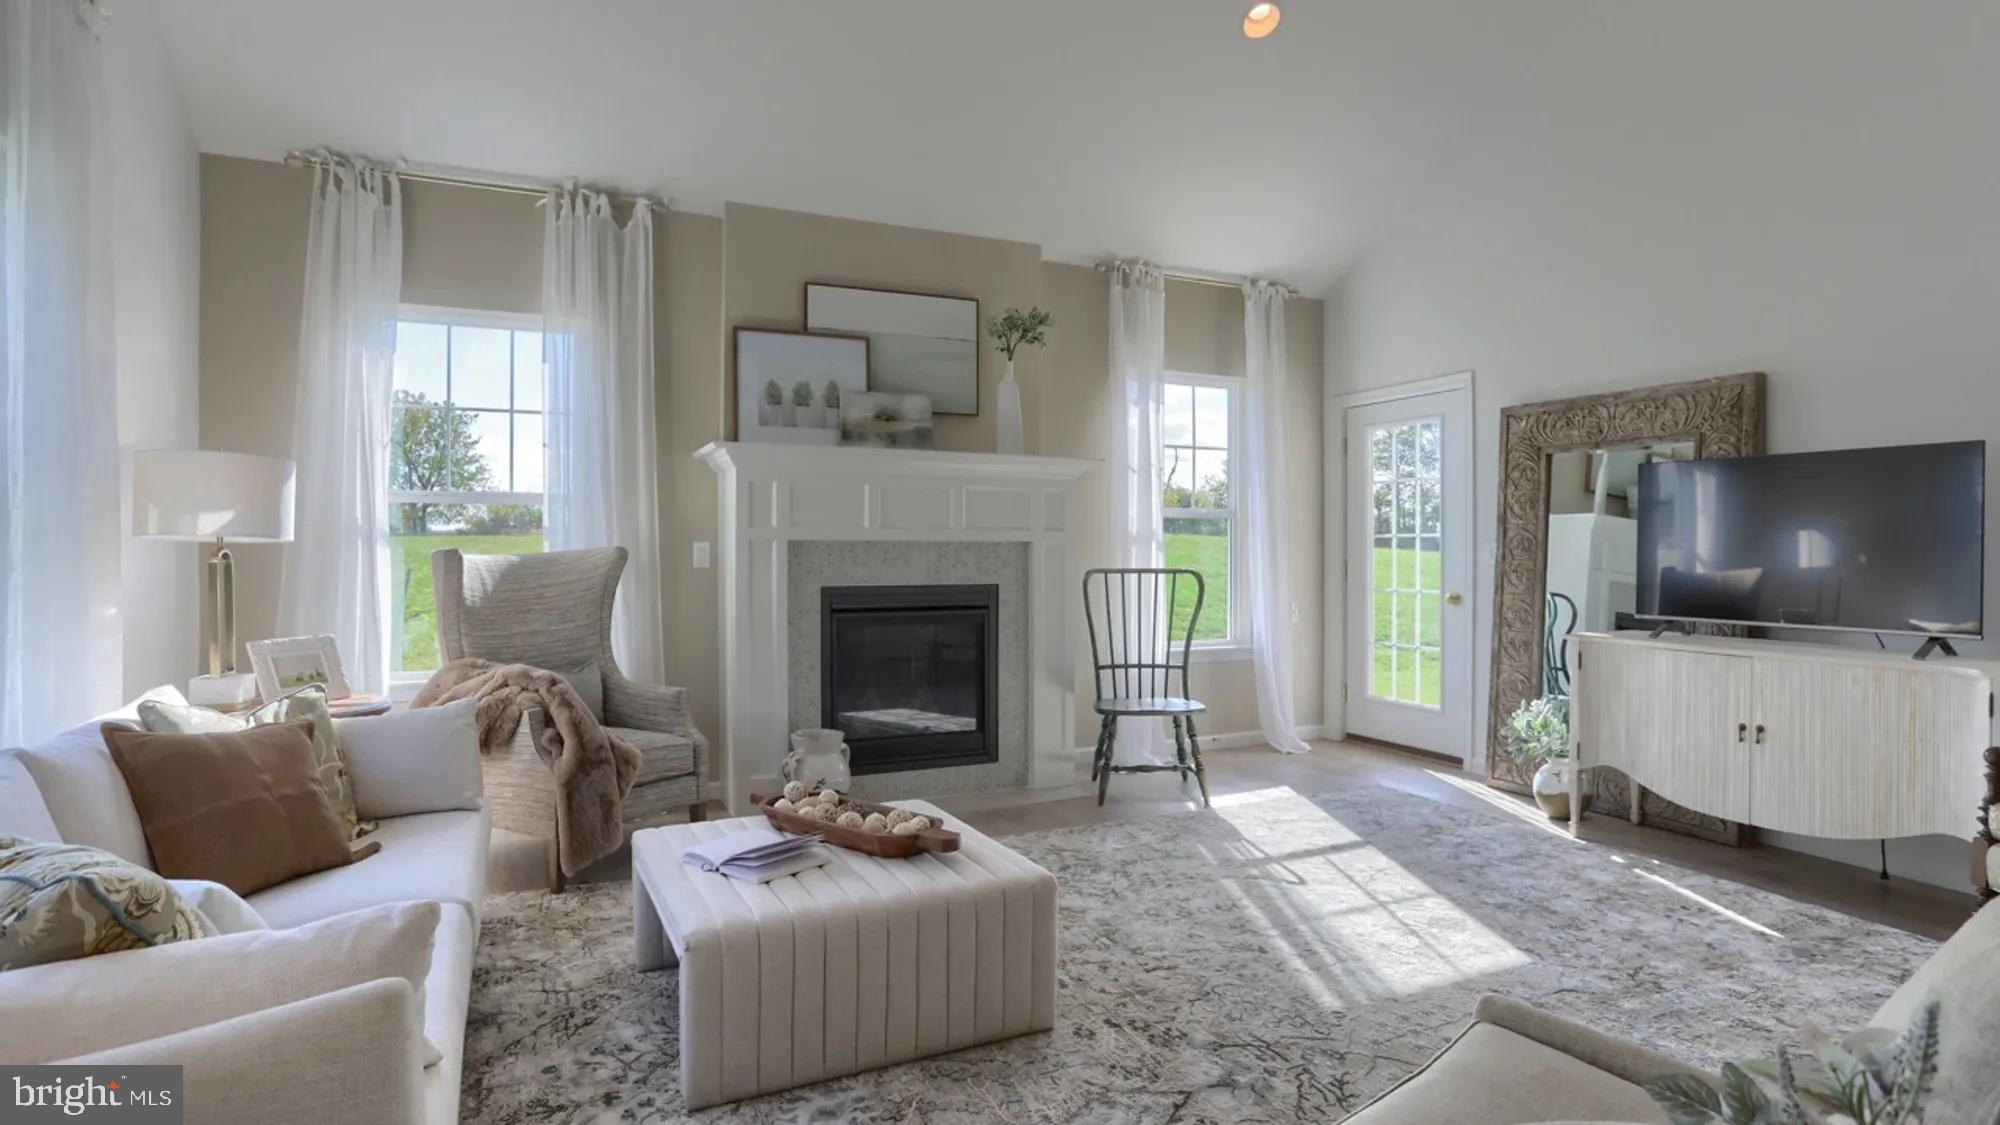
Gas fireplace with custom mantel and tile surround
Hardwood and luxury vinyl plank flooring throughout key areas
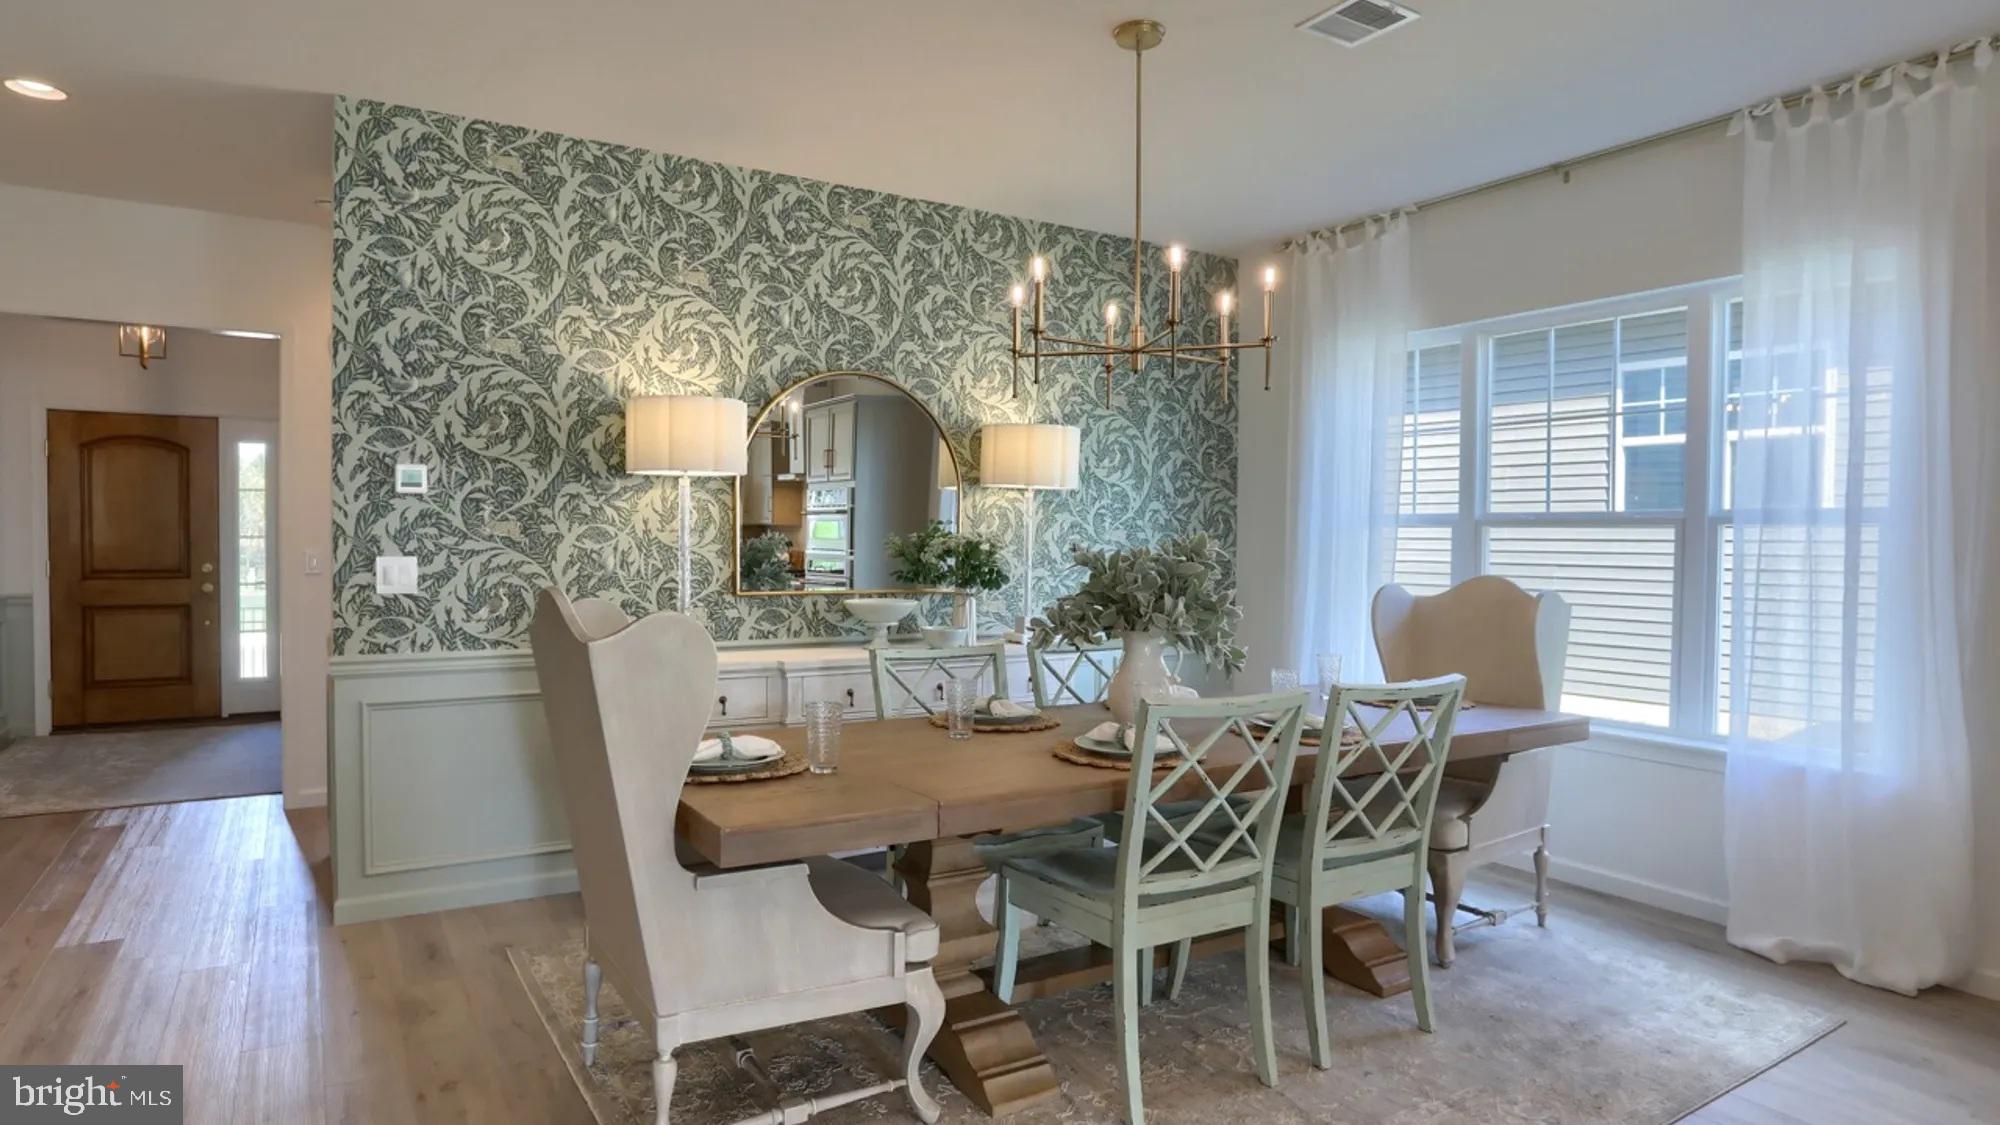
Designer lighting and wainscoting trim details
Finished two-car garage with carriage doors and keyless entry
Crown molding, tray ceilings, and accent paint details
Concrete patio with landscaping and outdoor lighting
Call today for your personal tour or visit our Model Home, open Tuesday–Saturday, 10–5. With Garman’s award-winning design team, you can be confident this will be a beautiful home to call your own. *Pricing reflects current incentives that are subject to change without notice.
Save
Ask
Tour
Hide
Share
Listing Snapshot
Price
$569,990
Days On Site
389 Days
Bedrooms
3
Inside Area (SqFt)
2,819 sqft
Total Baths
3
Full Baths
3
Partial Baths
N/A
Lot Size
0.13 Acres
Year Built
2023
MLS Number
PALN2023122
Status
Active
Property Tax
N/A
HOA/Condo/Coop Fees
$225 monthly
Sq Ft Source
Estimated
Friends & Family
React
Comment
Invite
No Comments Yet
Did you know? You can invite friends and family to your search. They can join your search, rate and discuss listings with you.
Recent Activity
2 months ago
Price changed to $569,990
2 months ago
Listing updated with changes from the MLS
a year ago
Listing first seen on site
General Features
Acres
0.13
Attached Garage
Yes
Cross Street
Reigerts Lane
Foundation
Slab
Garage
Yes
Garage Spaces
2
Levels
Two
Parking
Garage Door OpenerGarageInside EntranceAttached
Parking Spaces
2
Pets
Number LimitYes
Property Condition
New Construction
Property Sub Type
Single Family Residence
Sewer
Public Sewer
Special Circumstances
Standard
SqFt Above
2819
SqFt Total
2819
Style
Traditional
Water Source
Public
Zoning
RESIDENTIAL
Interior Features
Appliances
Gas RangeGas OvenElectric Water HeaterDishwasherDisposalIce MakerHumidifierMicrowave



Did you know? You can invite friends and family to your search. They can join your search, rate and discuss listings with you.