Welcome to 108 Flora Blvd, a thoughtfully designed Grant model by Garman Builders This home offers 3 bedrooms, 2.5 baths, a dedicated study, and elegant open living spaces designed for both comfort and entertaining.
Interior Highlights:
Cathedral ceilings in both the dining and family rooms, creating a light-filled, spacious atmosphere.
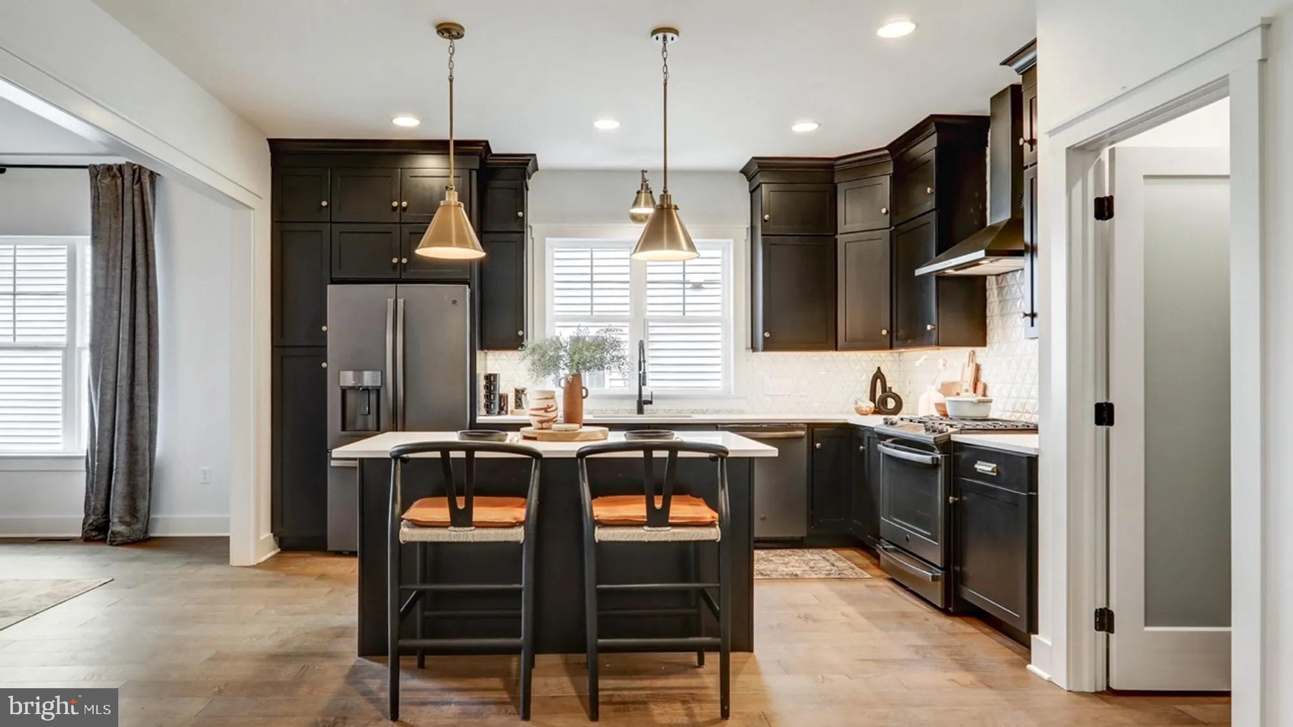
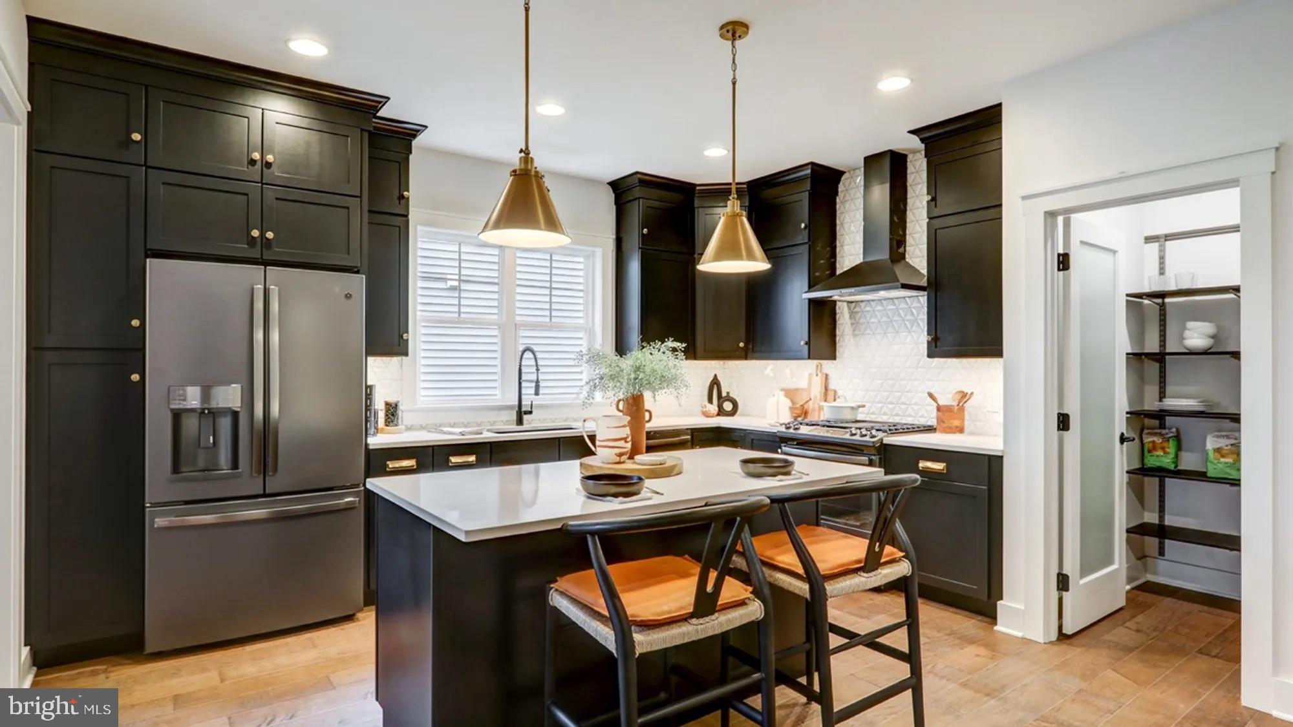
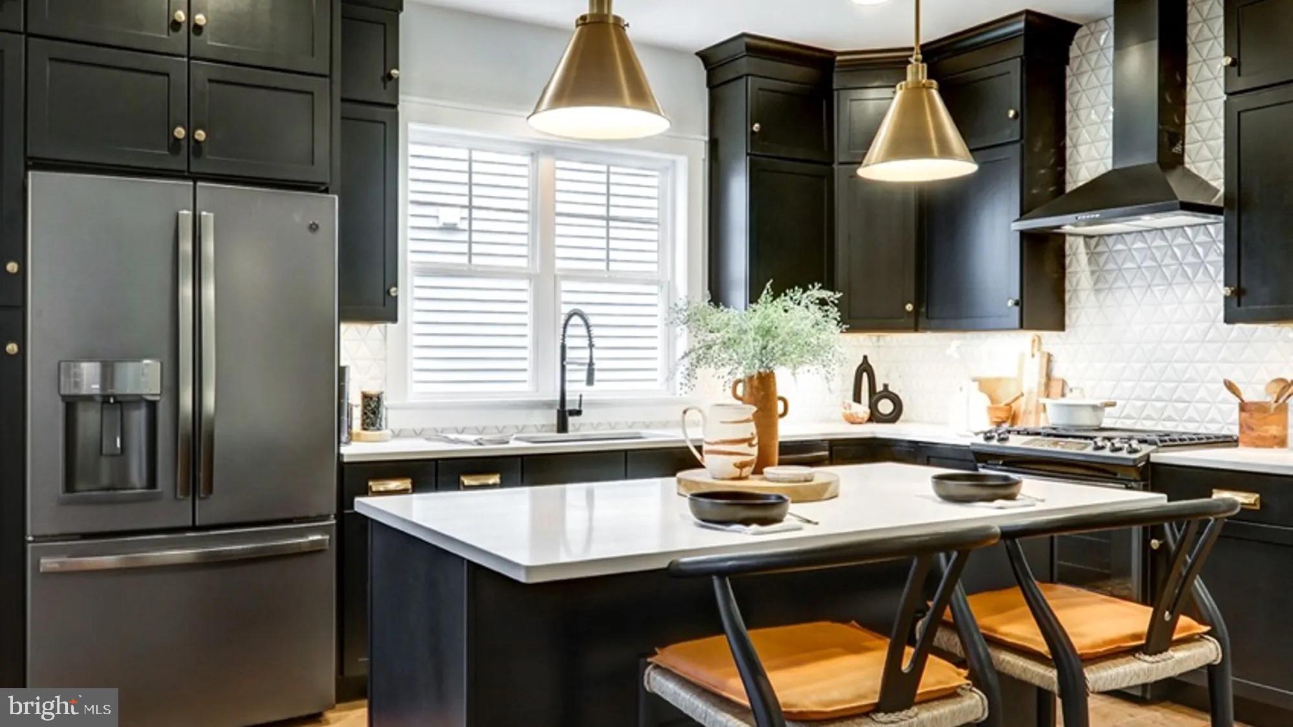
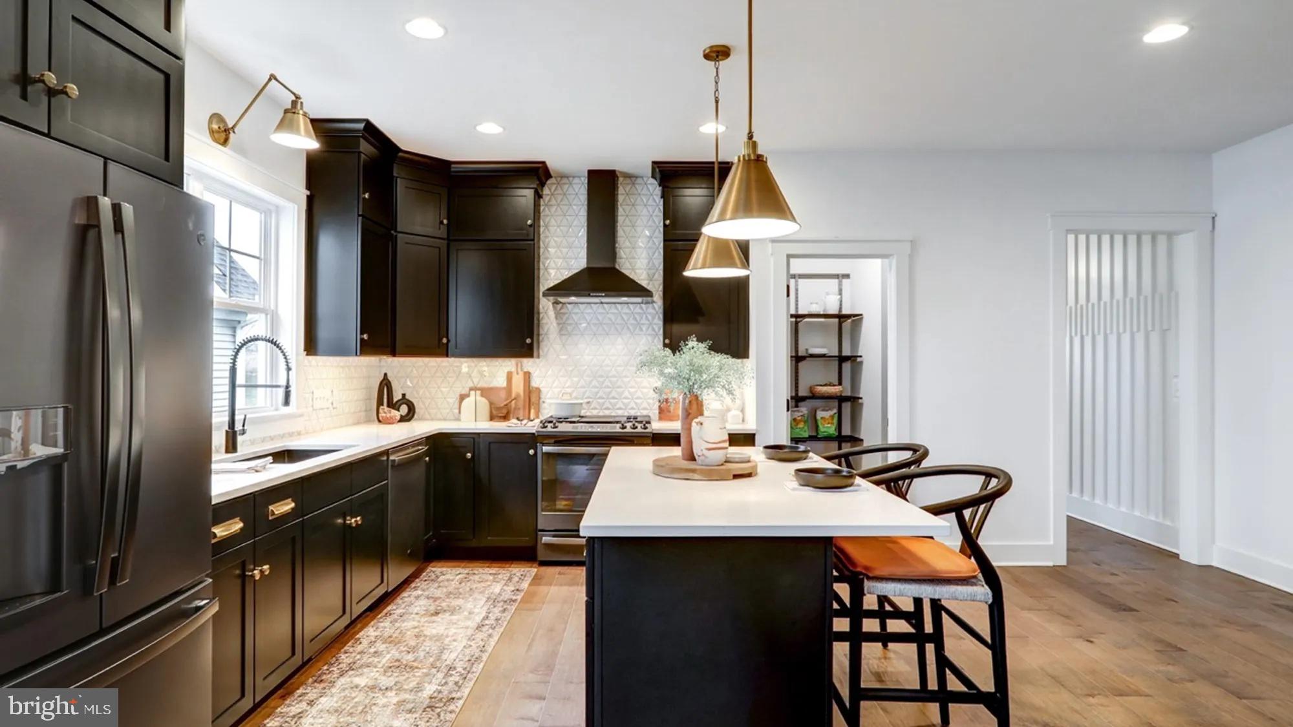
Heart of the Home Kitchen with upgraded cabinetry, quartz countertops, full tile backsplash to the ceiling, black quartz farmhouse sink, matte black faucet, and GE Profile Black Slate appliances—including gas range, chimney hood, refrigerator, dishwasher, and microwave drawer.
Luxury Owner’s Bath with custom tiled shower featuring niche and marble sills, river rock shower floor, quartz double vanity with integral rectangular sinks, and matte black Moen Cia fixtures.
Secondary baths with painted cabinetry, upgraded vanities, cultured marble and granite tops, and matte black accessories.
Interior finishes include hardwood flooring throughout main level living areas, shiplap and rustic wallboard accent walls, craftsman trim, upgraded interior doors with matte black lever hardware, and designer lighting throughout.
Electric linear fireplace with tile surround as a modern focal point in the family room.
Smart master lighting switch controlling all key fixtures for convenience.
Exterior & Outdoor Living:
Covered rear deck for outdoor enjoyment.
Premium siding in Glacier White with Cast Iron accents, Craftsman-style painted fiberglass front door with matte black hardware, and granite cobblestone stone veneer.
Stained porch posts and landscape lighting add warmth and curb appeal.
Finished two-car garage with carriage-style doors, openers, and upgraded trim package.
Charcoal architectural shingles complete the timeless exterior.
*Pricing reflects current incentives that are subject to change without notice.
Save
Ask
Tour
Hide
Share
Listing Snapshot
Price
$569,990
Days On Site
388 Days
Bedrooms
3
Inside Area (SqFt)
2,180 sqft
Total Baths
2
Full Baths
2
Partial Baths
N/A
Lot Size
0.11 Acres
Year Built
2023
MLS Number
PALN2023128
Status
Active
Property Tax
N/A
HOA/Condo/Coop Fees
$225 monthly
Sq Ft Source
Estimated
Friends & Family
React
Comment
Invite
No Comments Yet
Did you know? You can invite friends and family to your search. They can join your search, rate and discuss listings with you.
Recent Activity
2 weeks ago
Listing updated with changes from the MLS
2 months ago
Price changed to $569,990
a year ago
Listing first seen on site
General Features
Acres
0.11
Attached Garage
Yes
Cross Street
Quittie Park Drive
Foundation
Slab
Garage
Yes
Garage Spaces
2
Levels
One
Parking
Garage Door OpenerGarageInside EntranceAttached
Parking Spaces
2
Property Condition
New Construction
Property Sub Type
Single Family Residence
Sewer
Public Sewer
Special Circumstances
Standard
SqFt Above
2180
SqFt Total
2180
Style
Ranch/Rambler
Water Source
Public
Zoning
RESIDENTIAL
Interior Features
Appliances
Gas RangeGas OvenElectric Water HeaterDishwasherDisposalHumidifierIce MakerMicrowaveRange Hood



Did you know? You can invite friends and family to your search. They can join your search, rate and discuss listings with you.