🏡 The Pine Model – Now For Sale!
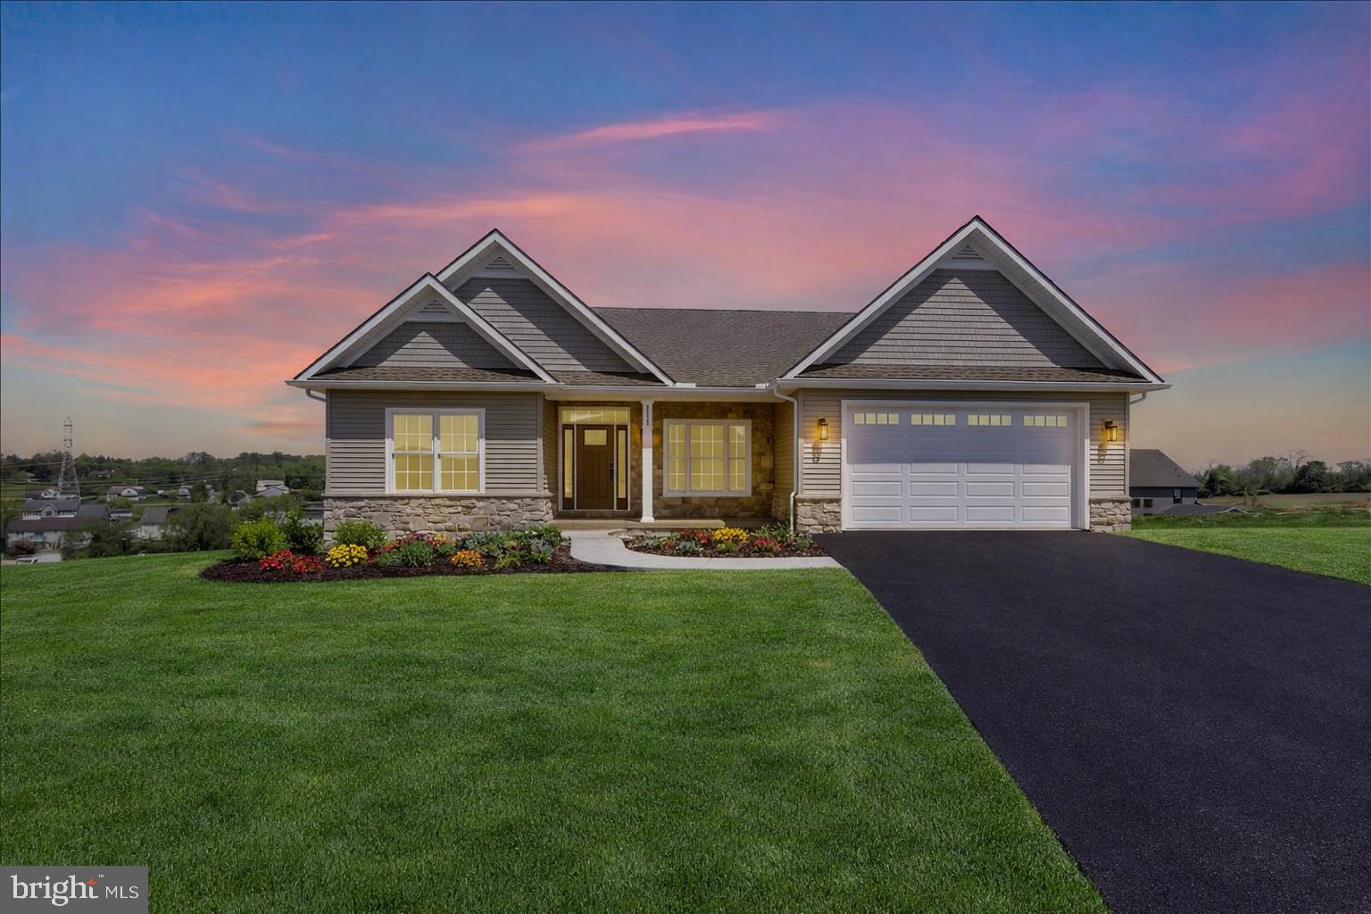
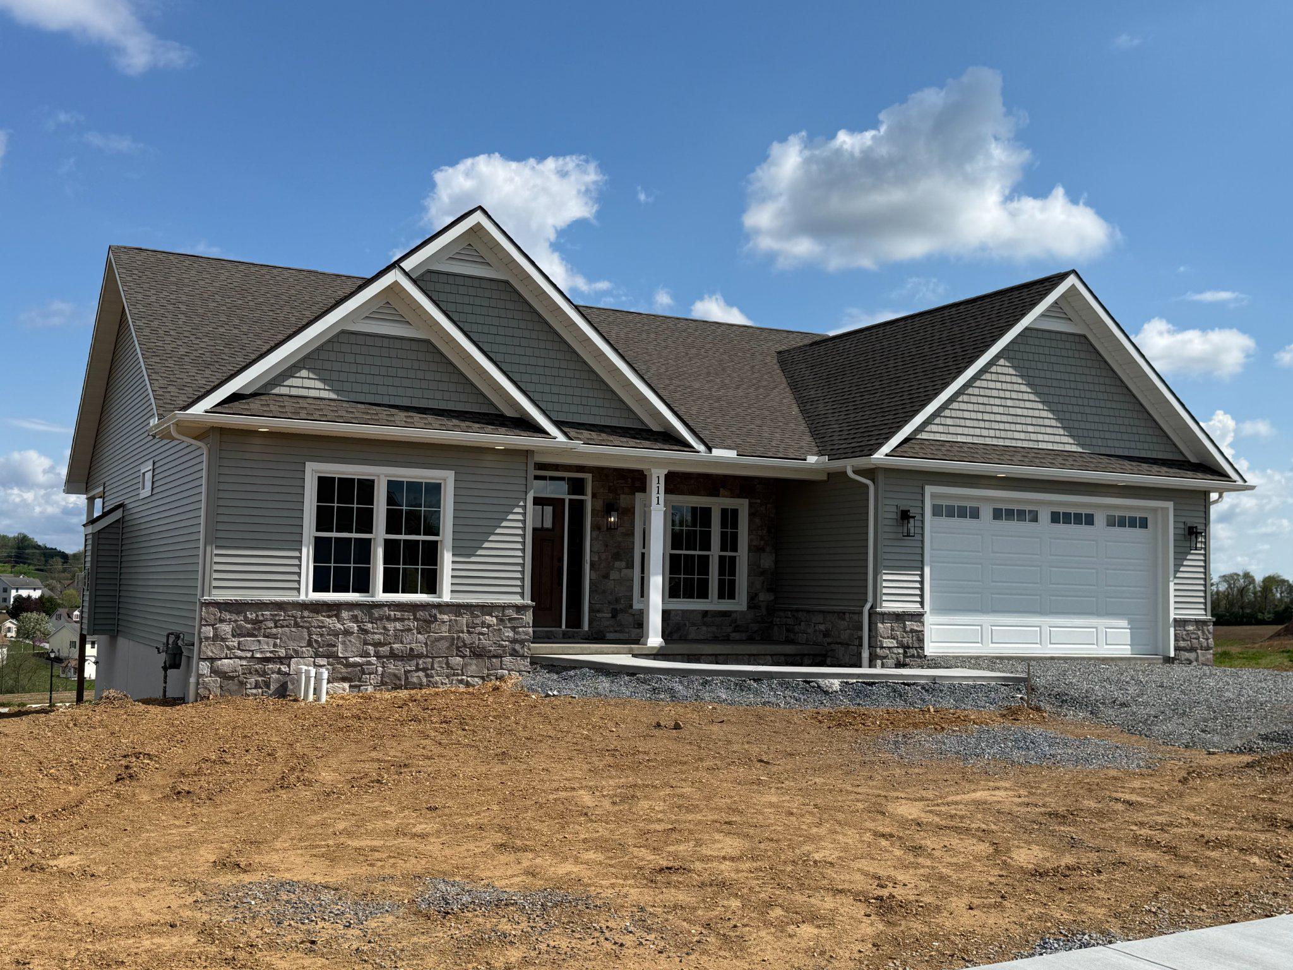
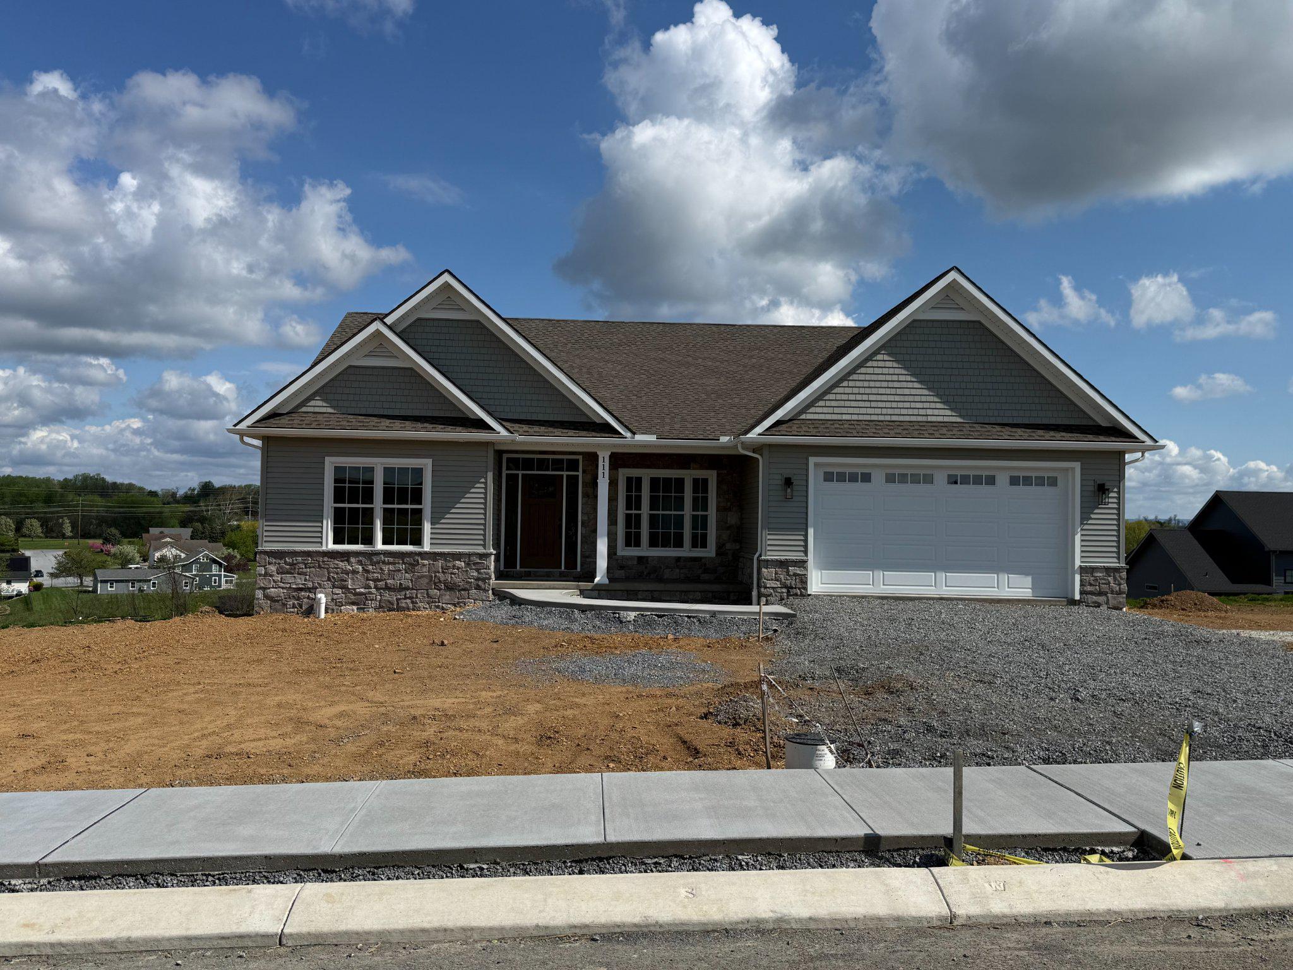
Brand New Spec Home | Spacious Ranch Floor Plan
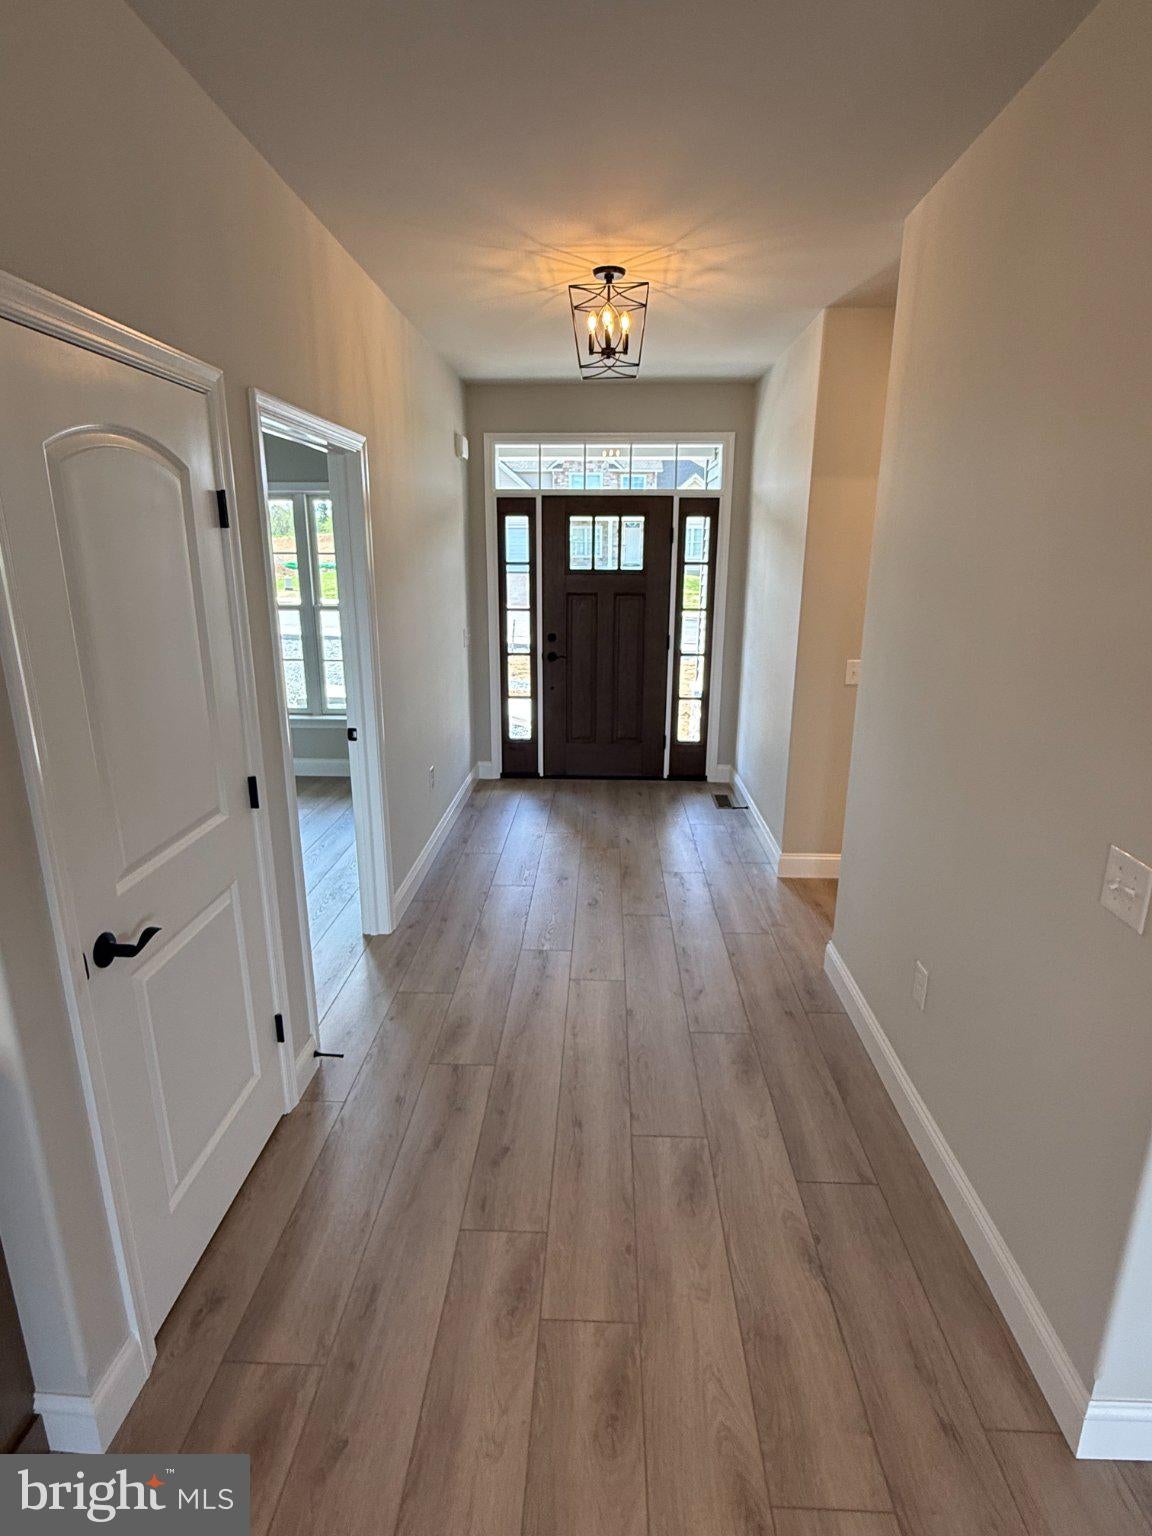
Welcome to the "Pine", a beautifully designed ranch-style spec home now available for purchase! This thoughtfully crafted home boasts 9’ ceilings throughout, offering a sense of openness and comfort.
Step into the Great Room, where you'll find a gas fireplace and a cathedral ceiling, perfect for cozy evenings or entertaining guests. The custom kitchen is a chef’s dream, featuring:
quartz countertops, custom cabinetry in designer colors, tile backsplash,9'9" island, soft close drawers and doors, spacious pantry.
GE stainless slide in gas range with custom hood vented to the outside.
Retreat to the Primary Suite, complete with:
Lighted Tray ceiling
A luxurious ceramic tile shower
Double bowl vanity
Large walk-in closet
This home’s open and efficient layout includes:
Bright and open floor plan includes a beautiful dining area large enough for 8 person seating.
Convenient laundry room
Functional mudroom
Ample closet space throughout
Enjoy outdoor living on the 12' x 16' covered patio featuring durable, low maintenance Azek decking – ideal for relaxing or entertaining year-round and this lot has the most incredible views!
Save
Ask
Tour
Hide
Share
Listing Snapshot
Price
$547,900
Days On Site
323 Days
Bedrooms
3
Inside Area (SqFt)
1,850 sqft
Total Baths
2
Full Baths
2
Partial Baths
N/A
Lot Size
0.35 Acres
Year Built
2026
MLS Number
PALN2023294
Status
Active
Property Tax
N/A
HOA/Condo/Coop Fees
N/A
Sq Ft Source
Estimated
Friends & Family
React
Comment
Invite
No Comments Yet
Did you know? You can invite friends and family to your search. They can join your search, rate and discuss listings with you.



Did you know? You can invite friends and family to your search. They can join your search, rate and discuss listings with you.