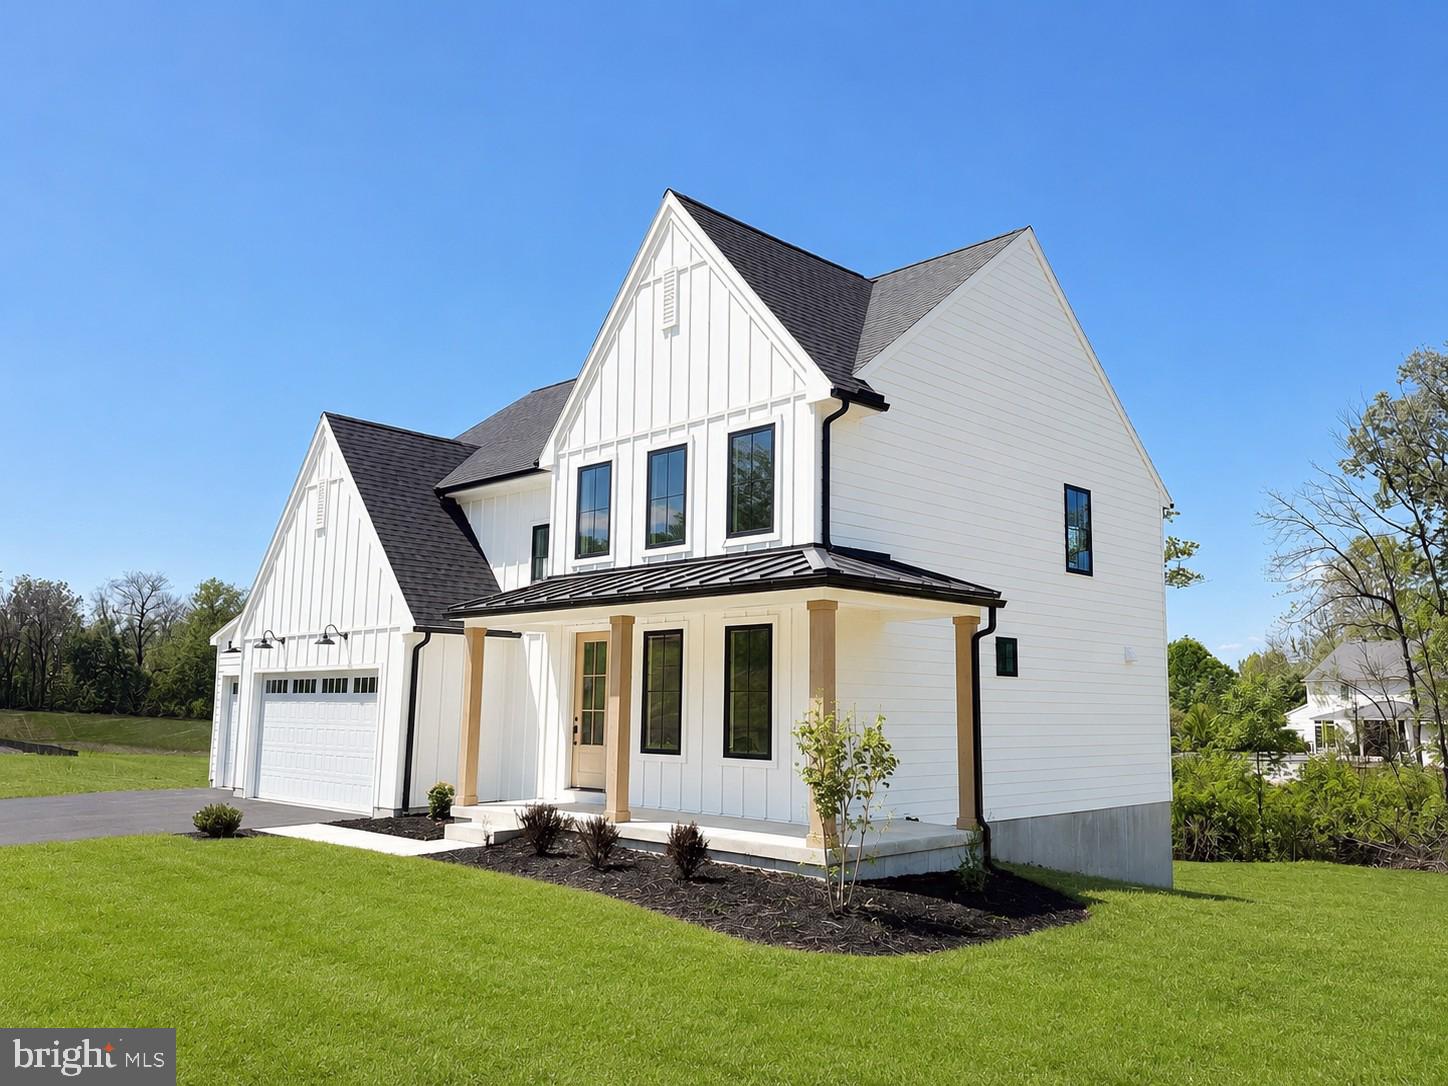
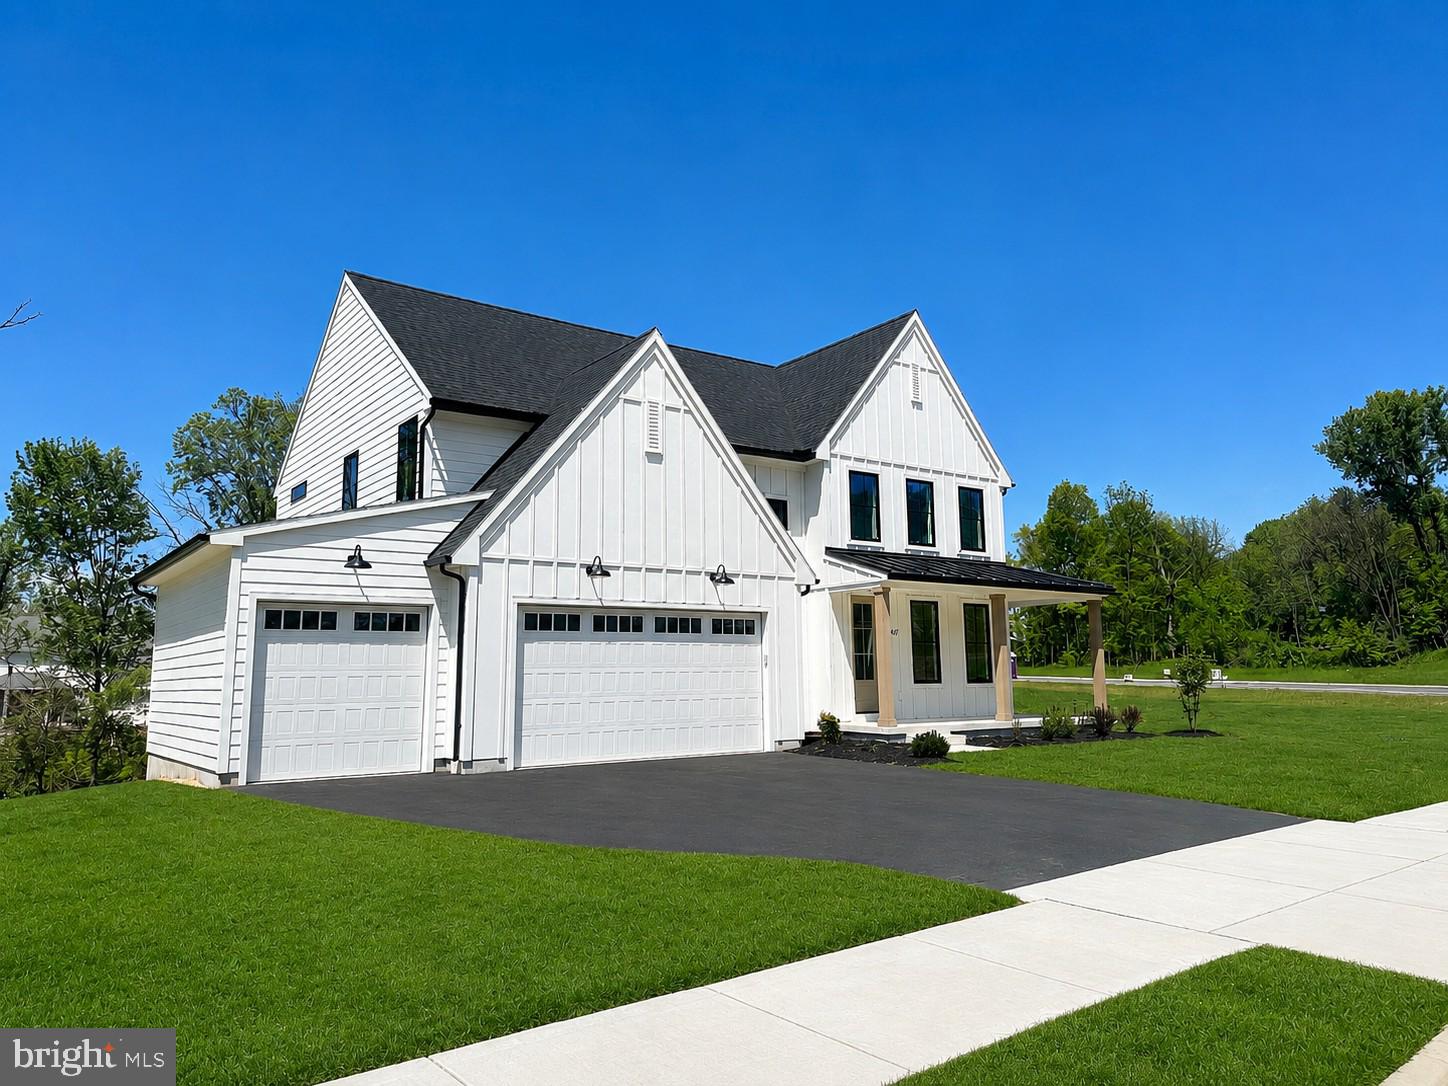
The Raleigh by Pine Hill Building Co. offers timeless design and modern livability in a beautifully balanced two-story layout spanning approximately 2,505 square feet. This 4-bedroom, 2.5-bath, 3 Car Garage home combines classic architecture with thoughtfully planned spaces designed for today’s lifestyle. From the inviting front porch to the open-concept living areas, every detail reflects Pine Hill’s signature craftsmanship and attention to comfort. Seller is willing to consider buyer concessions. Ask agent for details.
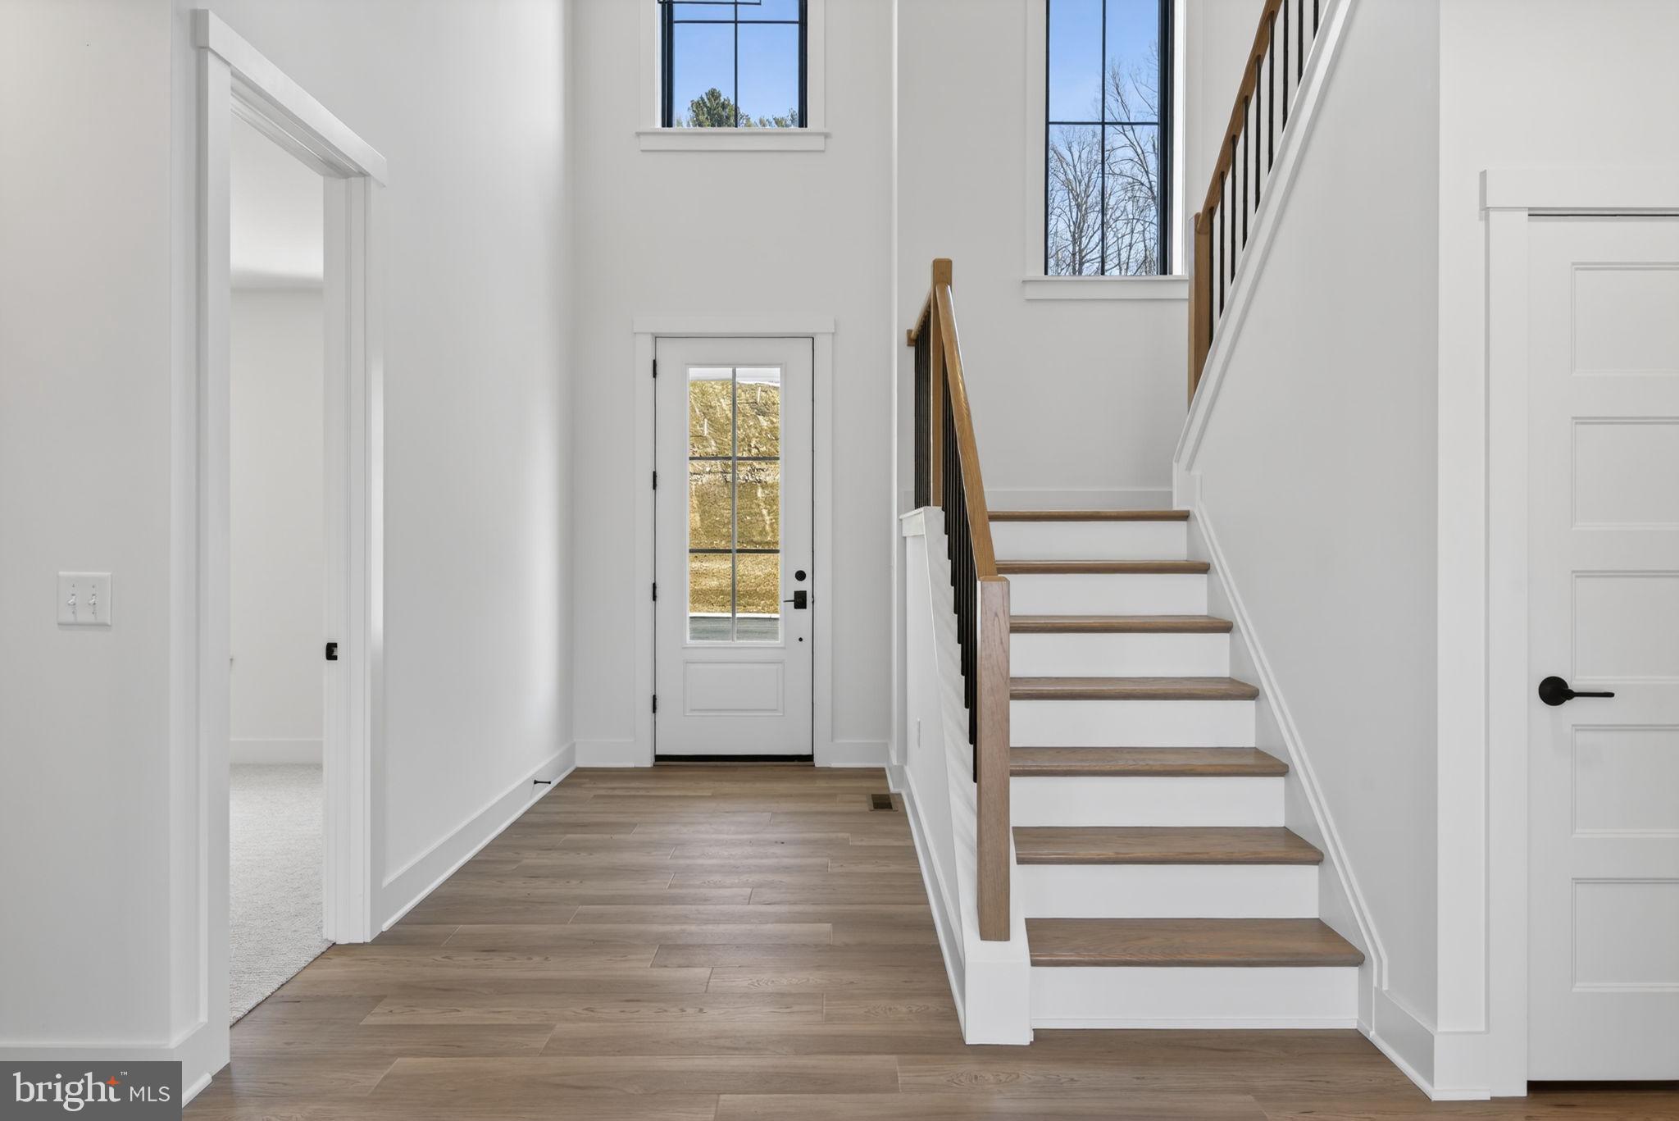
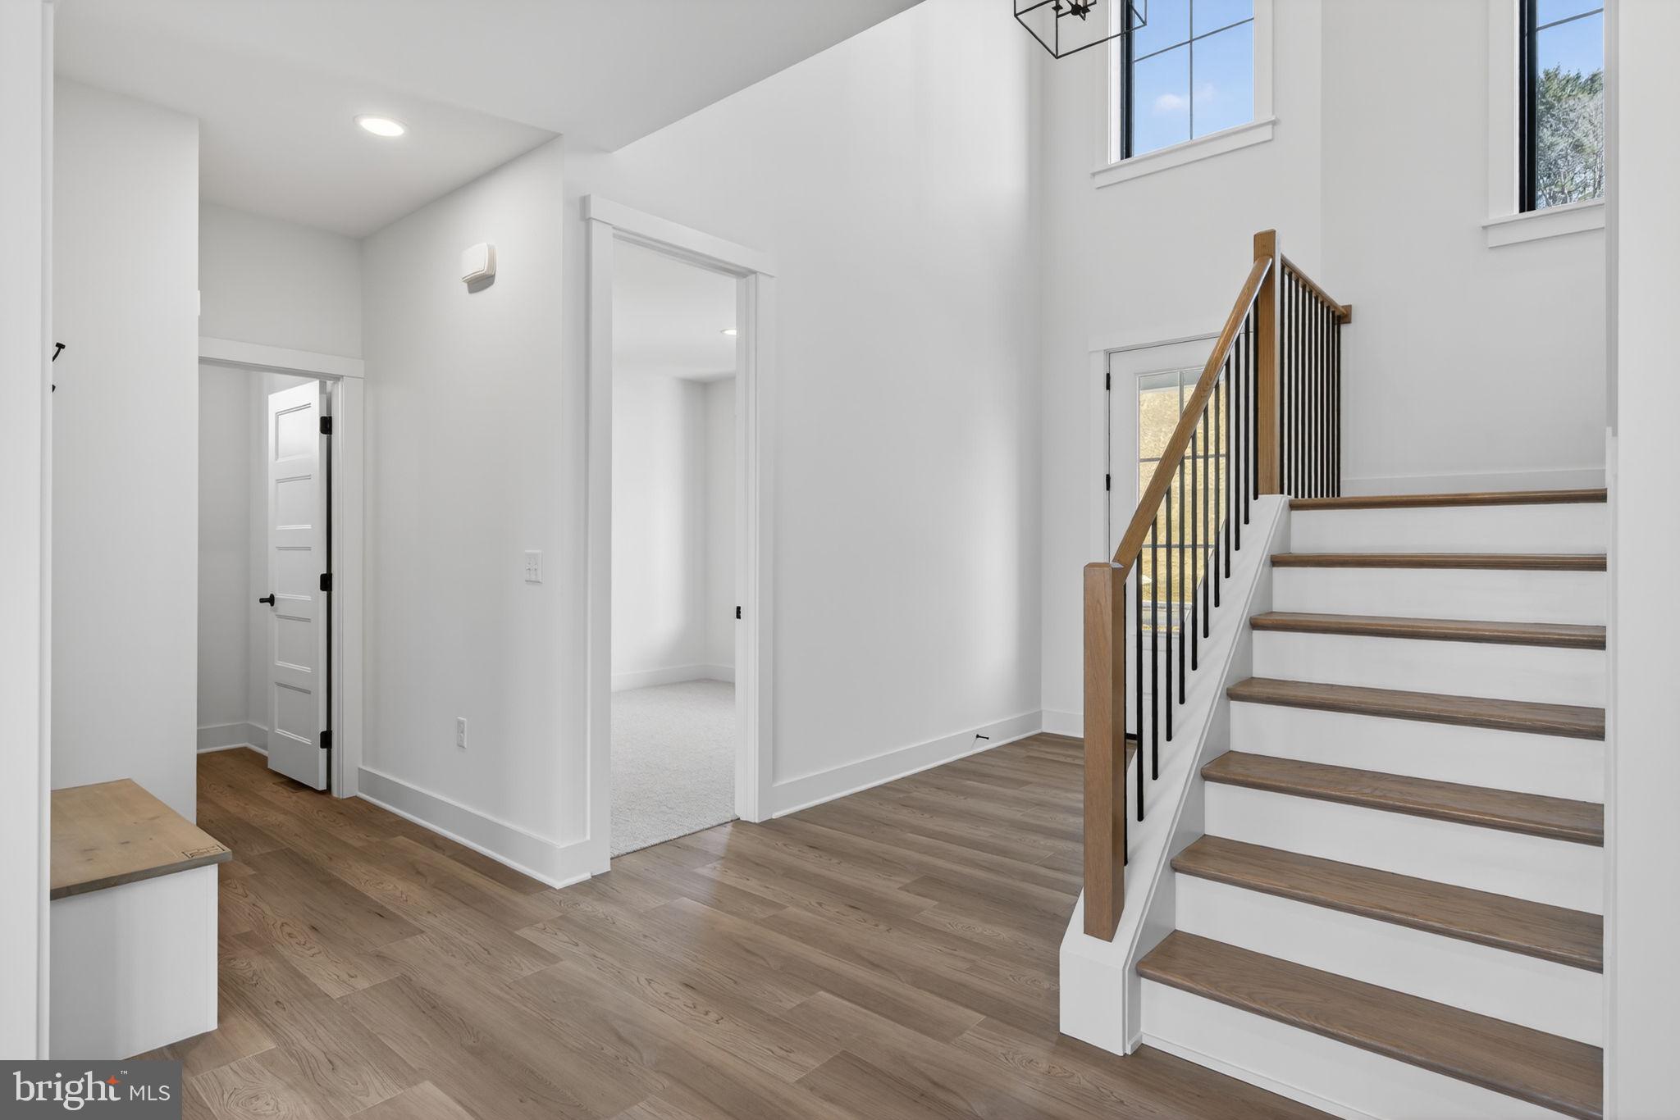
The main level features 9-foot ceilings, a private home office, and a family room with a shiplap fireplace that creates a warm and welcoming focal point. The kitchen includes a large island and pantry closet, opening to the dining area for easy gathering and entertaining. A drop zone with a bench and hooks adds everyday convenience near the garage entry.
Upstairs, the owner’s suite showcases a vaulted ceiling, a glass and tile shower, and direct access to the laundry room. Three additional bedrooms and a full bath complete the second floor. The Raleigh also features a James Hardie® exterior, black-on-black Andersen® windows, a metal staircase railing, and a walk-out basement—showcasing the quality and craftsmanship that define every Pine Hill home.
Save
Ask
Tour
Hide
Share
Listing Snapshot
Price
$649,900
Days On Site
344 Days
Bedrooms
4
Inside Area (SqFt)
2,505 sqft
Total Baths
3
Full Baths
2
Partial Baths
1
Lot Size
0.62 Acres
Year Built
2026
MLS® Number
PALN2023460
Status
Active
Property Tax
N/A
HOA/Condo/Coop Fees
N/A
Sq Ft Source
Estimated
Friends & Family
React
Comment
Invite
No Comments Yet
Did you know? You can invite friends and family to your search. They can join your search, rate and discuss listings with you.



Did you know? You can invite friends and family to your search. They can join your search, rate and discuss listings with you.