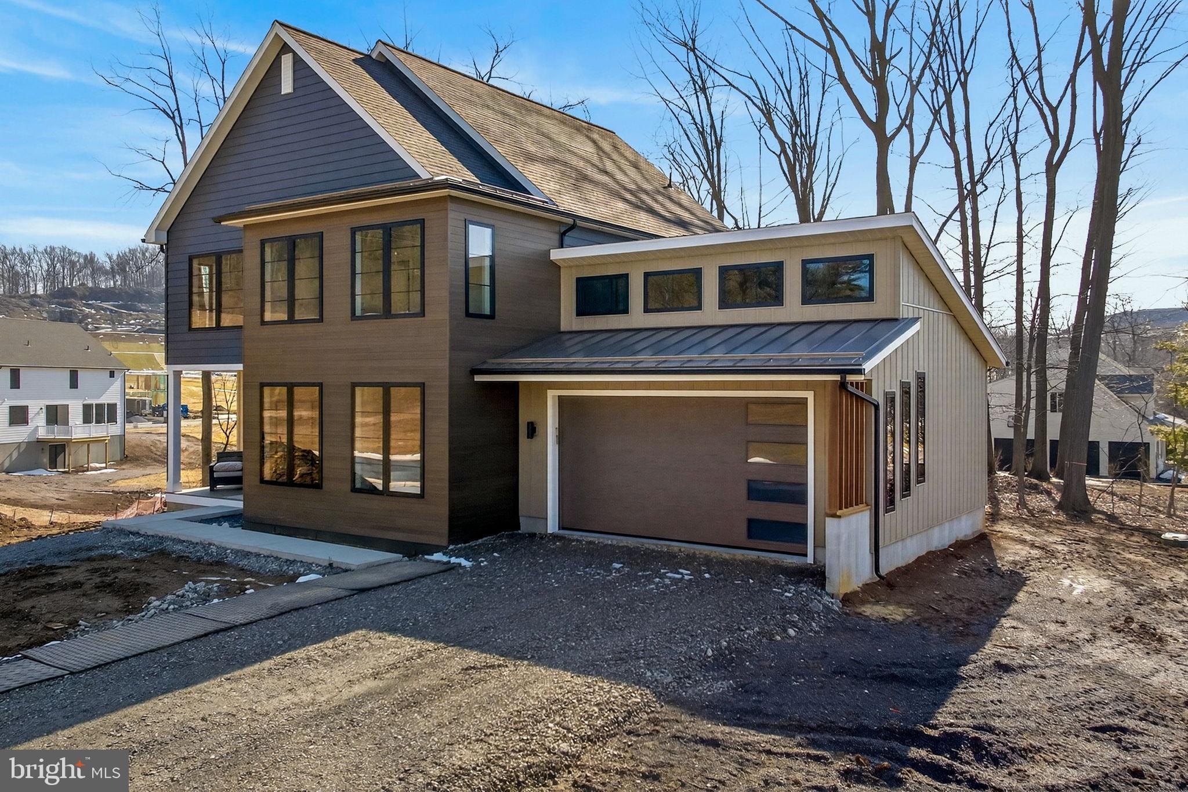
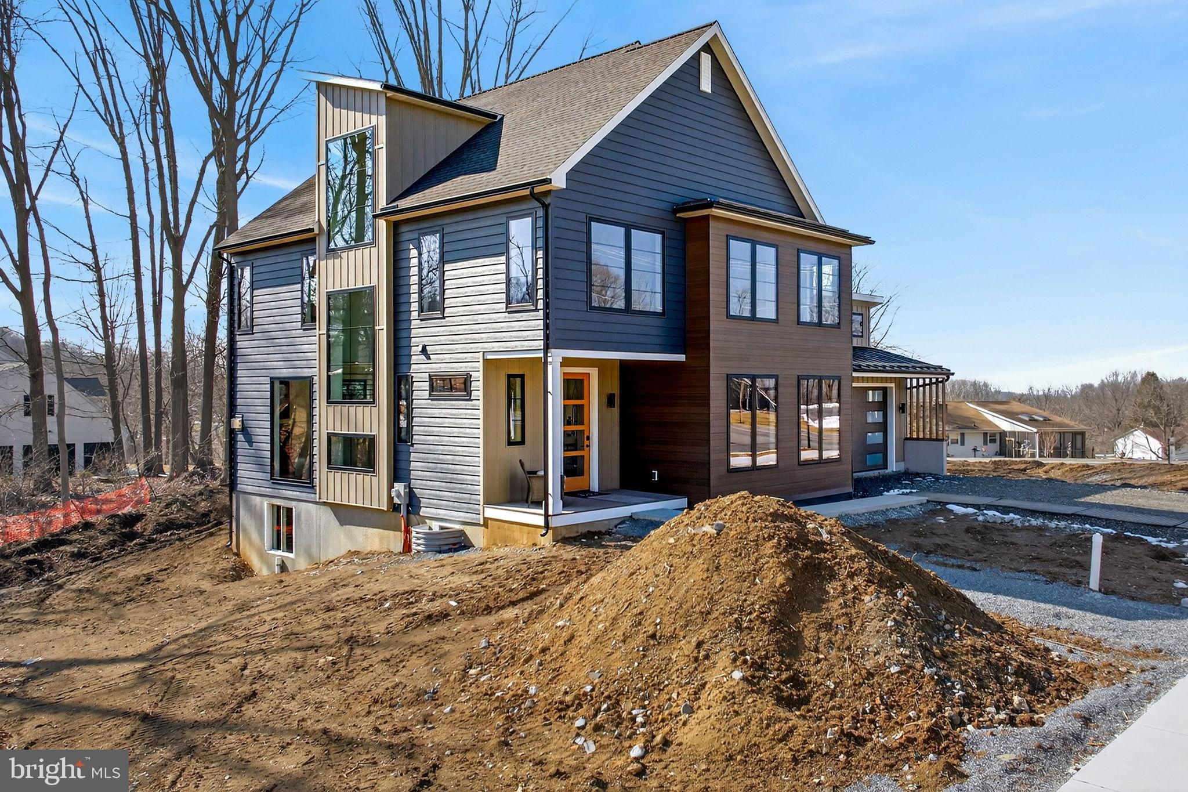
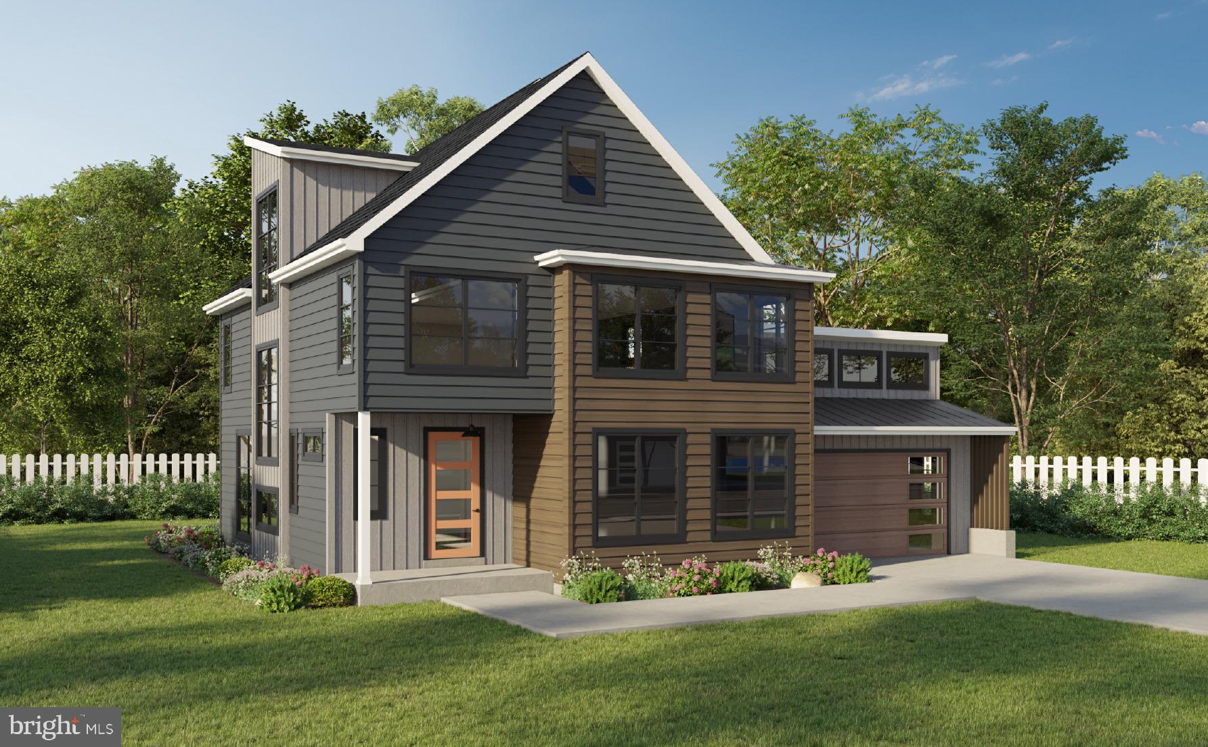
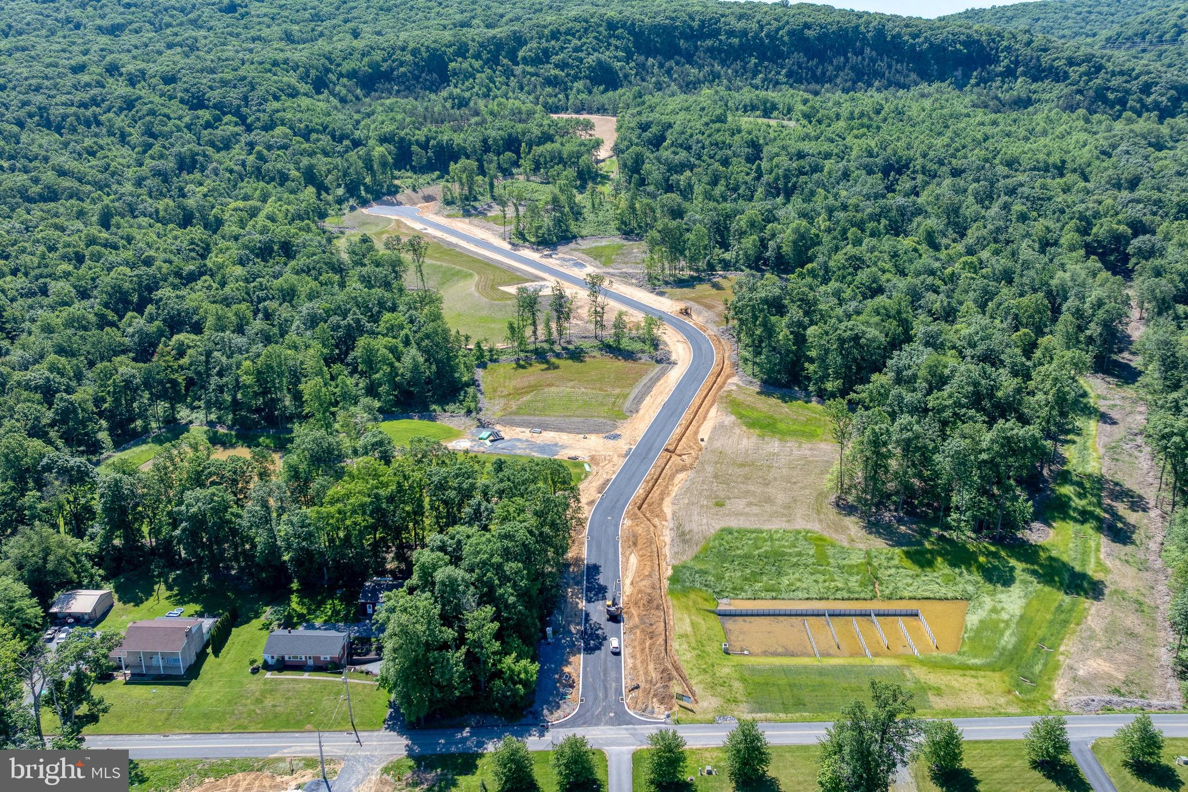
Come build your dream home on this premium 6.34-acre homesite tucked along a quiet private cul-de-sac in Newmanstown. The stunning Anvil Model by Alden Homes is thoughtfully crafted to blend timeless elegance with everyday comfort, offering a Transitional modern design anchored by an open-concept layout with 3 bedrooms, 2.5 baths, and 2,368 square feet of finished living space—plus the option to add a third floor. The main level showcases a spacious central island kitchen flowing seamlessly into the great room and dining area, complemented by a generous pantry, mudroom, powder room, and a versatile flex/bonus room perfect for a first-floor bedroom or home office. Upstairs, three well-appointed bedrooms include a luxurious primary suite, along with a dedicated laundry room and an additional full bath. The model can be built exactly as shown—with premium upgrades already included in the build price—or fully customized to reflect your personal vision. With public sewer available and no HOA, this homesite offers true freedom in design. As one of only four remaining lots in this exclusive 10-lot community, you’ll enjoy deep, partially wooded land with mature trees, a peaceful natural setting, and panoramic views of Lebanon’s countryside. Construction can begin as early as May 2026, giving you the opportunity to create a custom retreat or full-time residence tailored to your lifestyle. This model may be built on any available lot at the same build cost, except Lot #10, which requires an extended driveway. Be sure to review the full spec sheet to explore the premium finishes already included. *Home show in pictures is an example of the same model built on a different lot*.
Save
Ask
Tour
Hide
Share
Listing Snapshot
Price
$1,102,815
Days On Site
329 Days
Bedrooms
3
Inside Area (SqFt)
2,368 sqft
Total Baths
3
Full Baths
2
Partial Baths
1
Lot Size
6.34 Acres
Year Built
N/A
MLS Number
PALN2023872
Status
Active
Property Tax
$1
HOA/Condo/Coop Fees
N/A
Sq Ft Source
Estimated
Friends & Family
React
Comment
Invite
No Comments Yet
Did you know? You can invite friends and family to your search. They can join your search, rate and discuss listings with you.
Recent Activity
a month ago
Price changed to $1,102,815
a month ago
Listing updated with changes from the MLS
11 months ago
Listing first seen on site
General Features
Acres
6.34
Attached Garage
Yes
Foundation
Concrete Perimeter
Garage
Yes
Garage Spaces
2
Levels
Two
Parking
GarageDrivewayInside EntranceAttached
Parking Spaces
2
Property Condition
New Construction
Property Sub Type
Single Family Residence
Special Circumstances
Standard
SqFt Above
2368
SqFt Total
3565
Style
Transitional
Utilities
PropaneSewer AvailableElectricity Available
Zoning
E:1
Interior Features
Appliances
Gas RangeGas OvenElectric Water HeaterGas Water HeaterStainless Steel Appliance(s)



Did you know? You can invite friends and family to your search. They can join your search, rate and discuss listings with you.