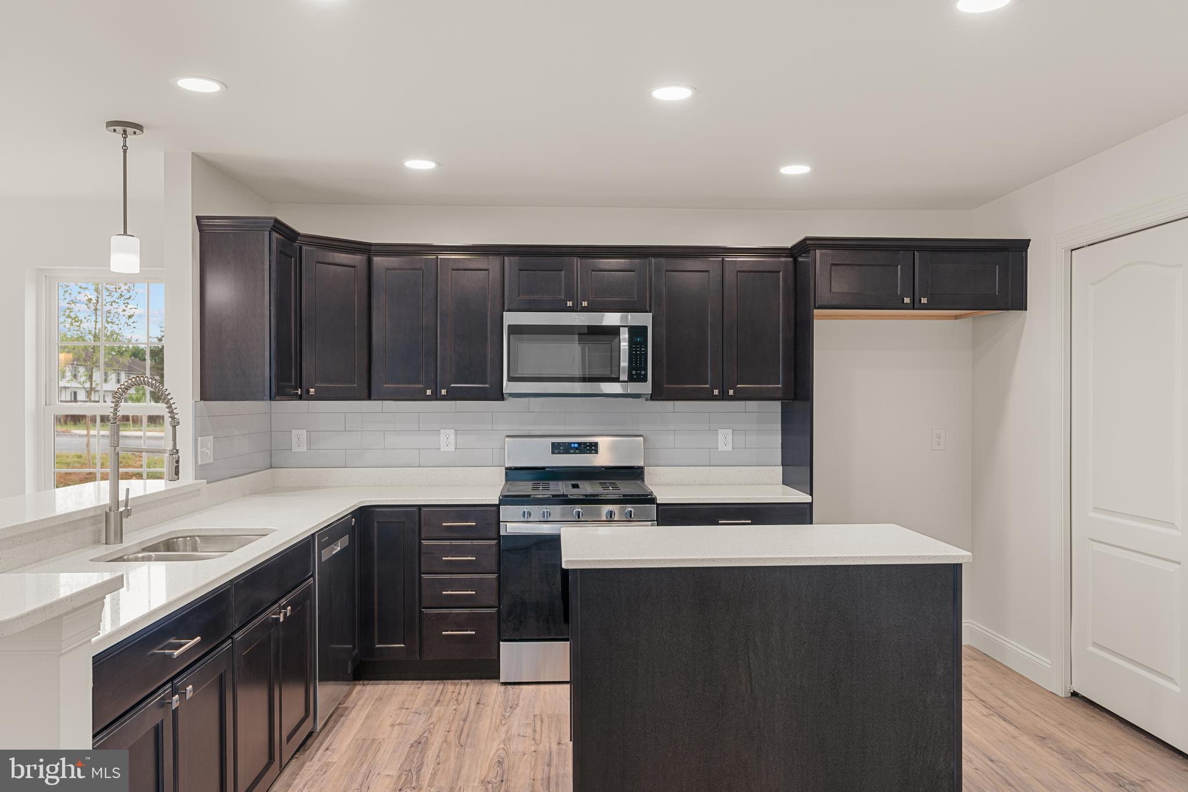
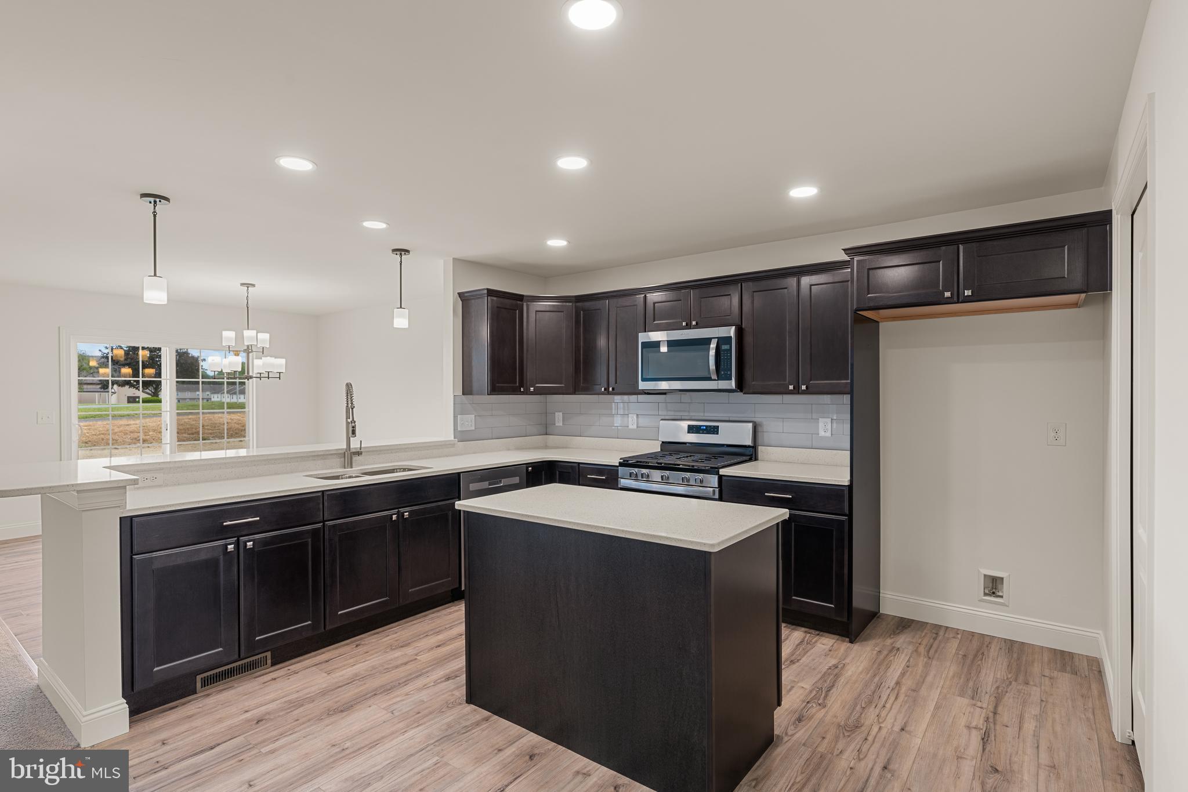
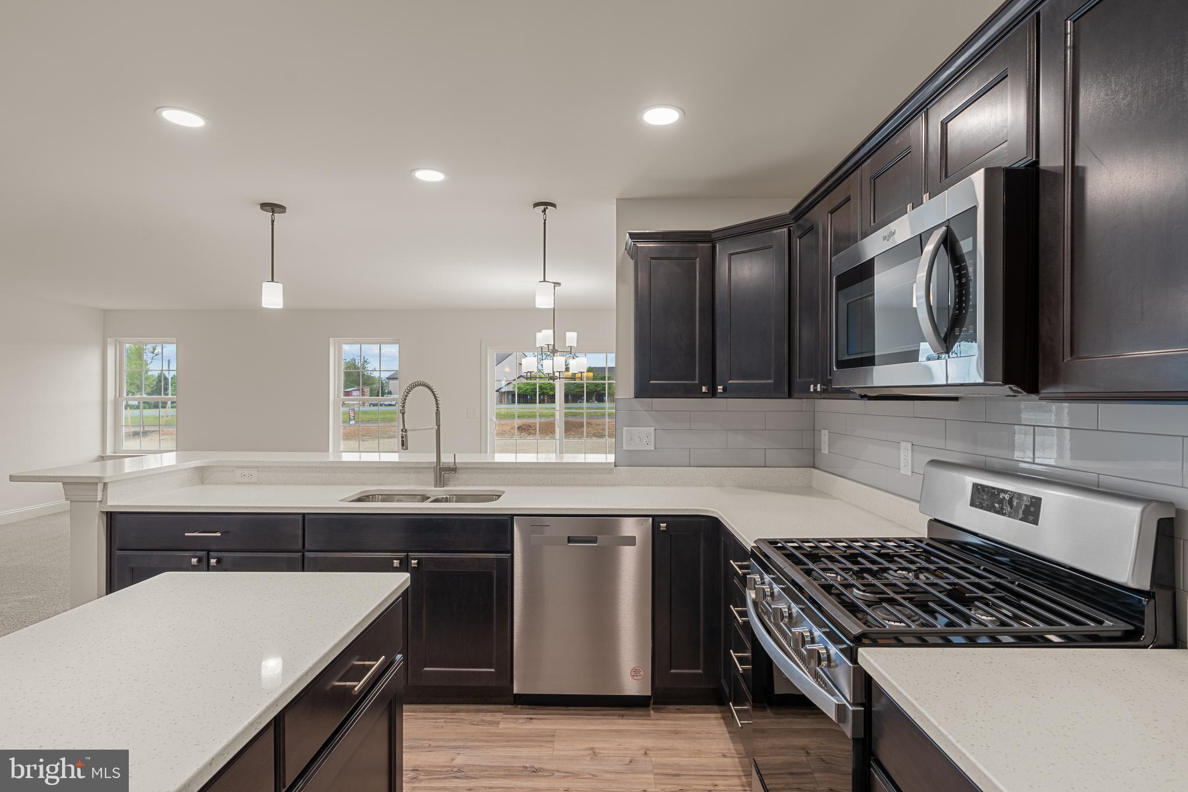
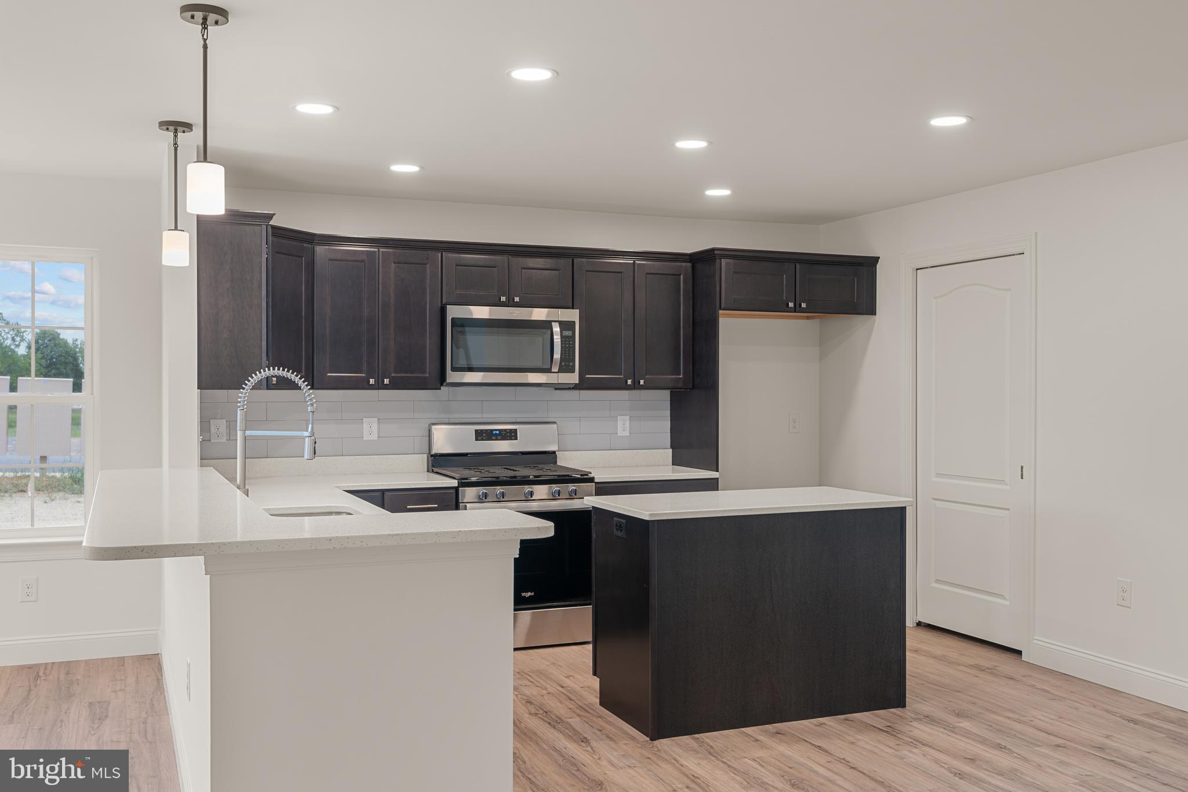
THIS HOME IS TO BE BUILT on any of our spacious lots. Welcome to the Spruce Floor Plan, thoughtful design meets everyday comfort.The Spruce floor plan offers a smart and stylish layout with 4 bedrooms, 3 full bathrooms, and 1 half bath, designed to meet the needs of modern living. On the main level, enjoy an open-concept layout enhanced by elegant tray ceilings in the living , dining and kitchen areas. The designer kitchen features a center island with seating, granite countertops, a pantry, and maple wood cabinetry with soft-close doors and drawer, standard in both the kitchen and bathrooms. Primary bedroom on main level with full bathroom. This level also includes a spacious living room, formal dining area, half bathroom and laundry room, creating flexible spaces for entertaining, relaxing, or working from home. Upstairs, the 2nd primary suite includes an attached private bathroom, a walk-in closet, and two additional side closets, providing ample storage. Two more generously sized bedrooms and another full bath complete the second floor. Additional highlights include a spacious 2-car garage, natural gas heating and hot water systems with public water and sewer. The Spruce offers the perfect balance of comfort, style, and functionality ready to be your next home. Set on 185 acres of scenic farmland, Meadow Lane Farms features walking trails with access to Gloninger Woods Park and the Rails to Trails network. The community is just minutes from Routes 422 and 72, offering convenient access to shopping and easy commutes to Harrisburg, Hershey, and Lancaster. Open House Hours: Saturday & Sunday: 12 – 4 PM, Monday & Friday: 1 – 4 PM, Wednesday: 4 – 7 PM We welcome END loans and are VA & FHA approved! Come explore your new forever home at Meadow Lane Farms!
Save
Ask
Tour
Hide
Share
Listing Snapshot
Price
$472,900
Days On Site
198 Days
Bedrooms
4
Inside Area (SqFt)
1,921 sqft
Total Baths
4
Full Baths
3
Partial Baths
1
Lot Size
0.4 Acres
Year Built
N/A
MLS Number
PALN2025588
Status
Active
Property Tax
N/A
HOA/Condo/Coop Fees
$35.42 monthly
Sq Ft Source
Estimated
Friends & Family
React
Comment
Invite
No Comments Yet
Did you know? You can invite friends and family to your search. They can join your search, rate and discuss listings with you.
Recent Activity
7 months ago
Listing first seen on site
7 months ago
Listing updated with changes from the MLS
General Features
Acres
0.4
Attached Garage
Yes
Garage
Yes
Garage Spaces
2
Levels
Two
Parking
GarageDrivewayInside EntranceAttached
Parking Spaces
4
Property Condition
New Construction
Property Sub Type
Single Family Residence
Sewer
Public Sewer
Special Circumstances
Standard
SqFt Above
1921
SqFt Total
2428
Style
Traditional
Water Source
Public
Zoning
RESIDENTIAL
Interior Features
Appliances
RangeGas Water HeaterBuilt-In RangeDishwasherDisposalMicrowave



Did you know? You can invite friends and family to your search. They can join your search, rate and discuss listings with you.