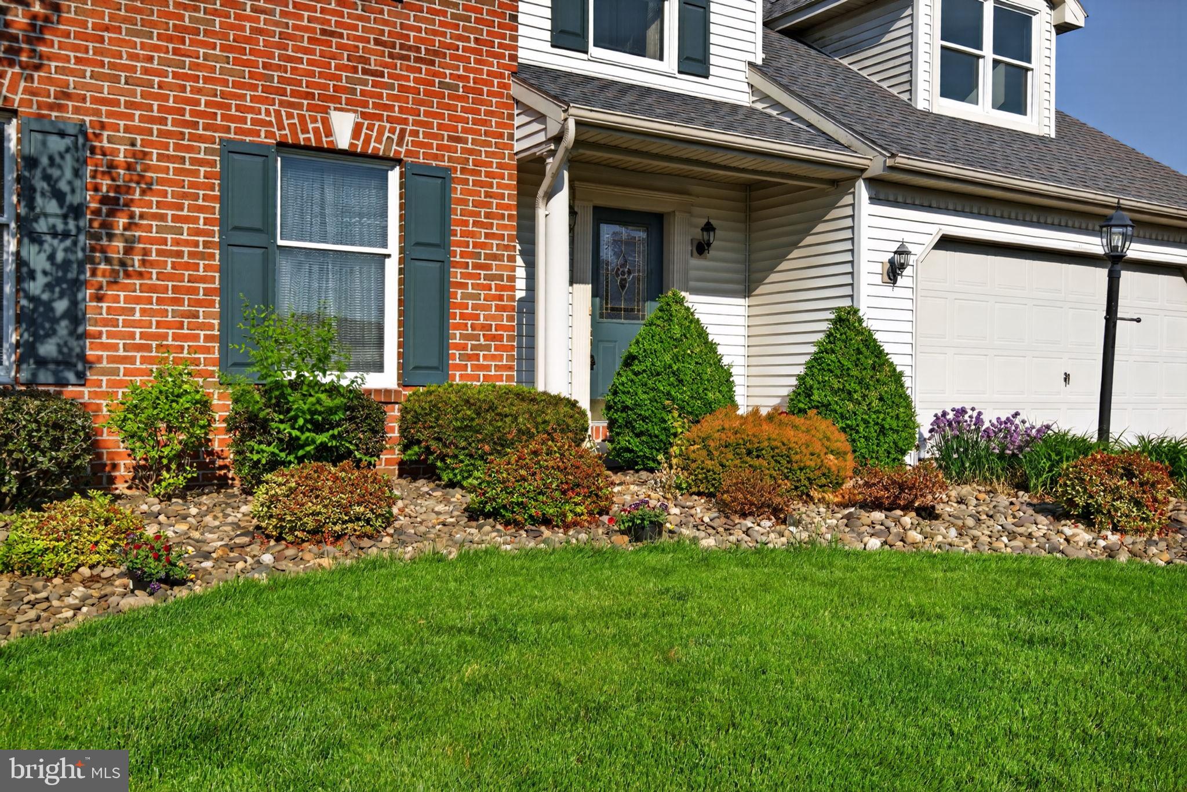
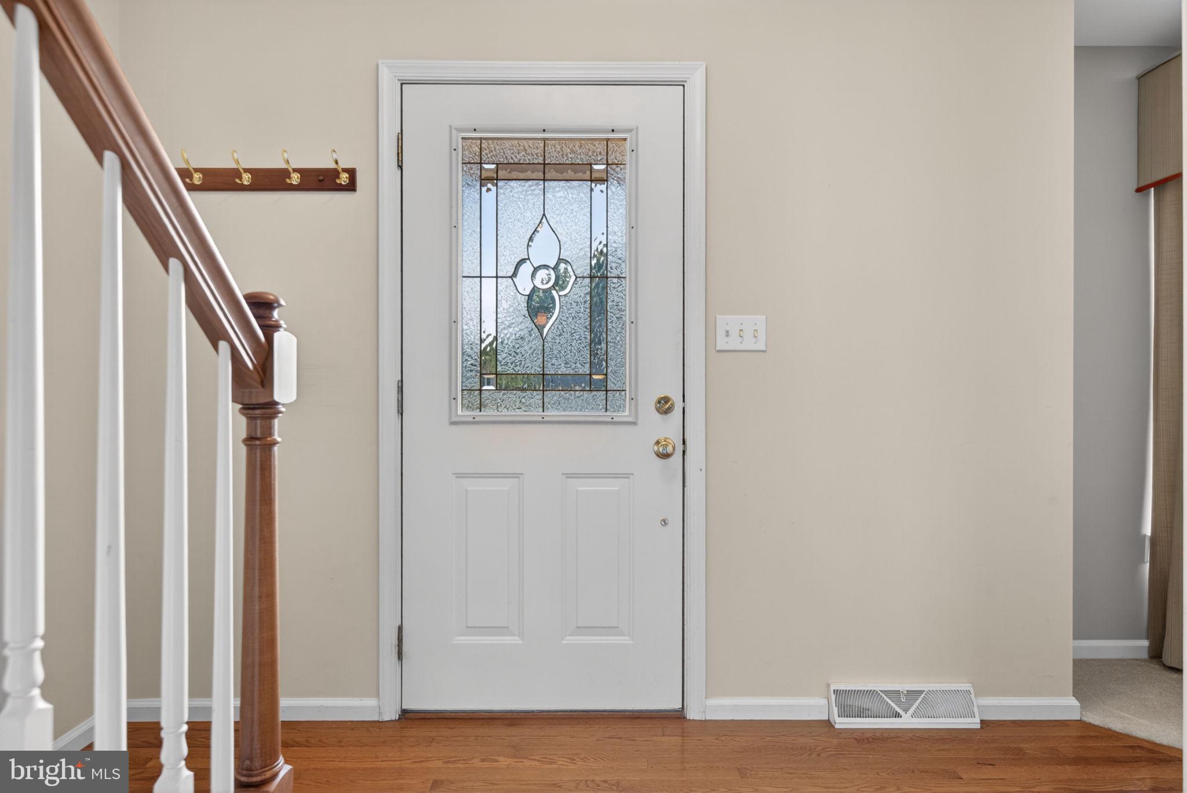
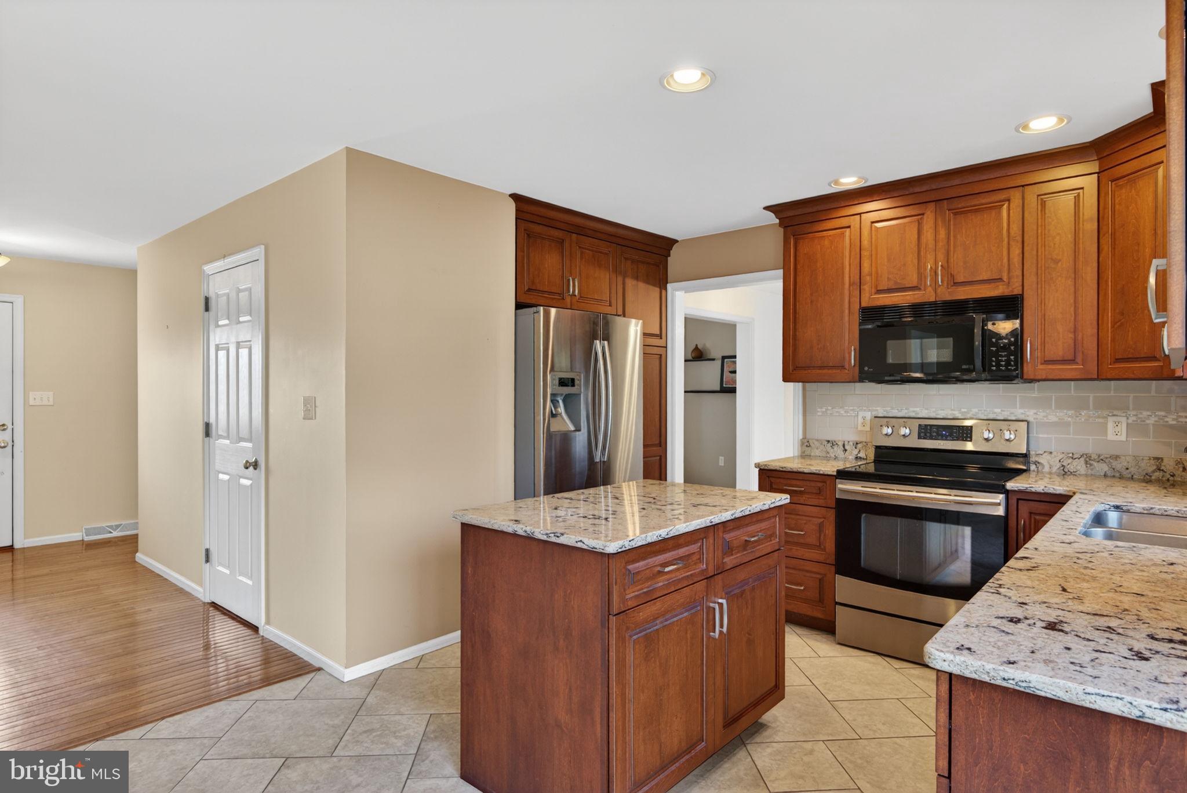
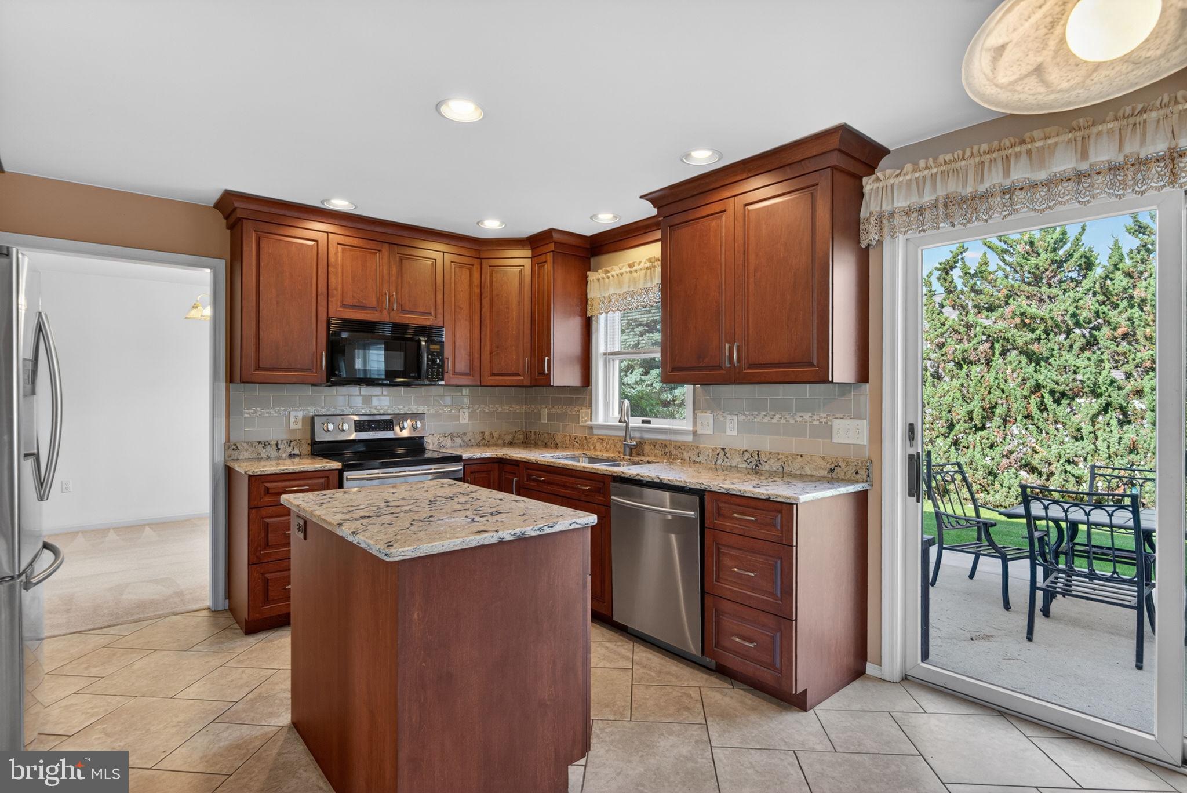
Established 3 bed/2.5 bath home situated in a quiet cul-de-sac location highlighted with major updates including kitchen, primary suite bath, and roof. The kitchen is the heart of the home and this one shines with solid surface silestone counters, custom cabinets, ceramic tile backsplash, island, and ceramic tile flooring plus an ample dining area. Well designed floor plan is ideal for entertaining with an easy flow from the kitchen to the family room with warm gas fireplace focal point. Imagine the possibilities with the other versatile main level rooms which could be converted to whatever use is best suited for you. The formal living room could serve as a home office. The formal dining room is perfect as is for hosting amazing parties or could be converted into a separate play room conveniently located next to the kitchen. This home was originally designed as a 4 bedroom, but was transformed at time of construction into a well apportioned 3 bedroom, which are all generously sized. The classy primary suite includes a walk in closet and updated bath detailed with impressive tile. Unfinished basement is ideal for storage or potential future living space. The exterior is enhanced with attractive landscaping giving this home added curb appeal. I welcome you to view the photos from the multi list link on a computer to see additional information and captions.
Save
Ask
Tour
Hide
Share
Listing Snapshot
Price
$410,000
Days On Site
101 Days
Bedrooms
3
Inside Area (SqFt)
2,056 sqft
Total Baths
3
Full Baths
2
Partial Baths
1
Lot Size
0.17 Acres
Year Built
1998
MLS® Number
PALN2025894
Status
Active
Property Tax
$5,317
HOA/Condo/Coop Fees
$25.75 monthly
Sq Ft Source
Assessor
Friends & Family
React
Invite
Recent Activity
a week ago
Price changed to $410,000
a week ago
Listing updated with changes from the MLS®
3 months ago
Listing first seen on site
General Features
Acres
0.17
Attached Garage
Yes
Foundation
Concrete Perimeter
Garage
Yes
Garage Spaces
2
Levels
Two
Parking
Garage Door OpenerGarageDrivewayAttached
Parking Spaces
6
Property Sub Type
Single Family Residence
Sewer
Public Sewer
Special Circumstances
Standard
SqFt Above
2056
SqFt Total
2840
Style
Traditional
Water Source
Public
Zoning
RESIDENTIAL
Interior Features
Appliances
Electric RangeElectric OvenGas Water HeaterWasherDishwasherDryerRefrigeratorWater HeaterMicrowave