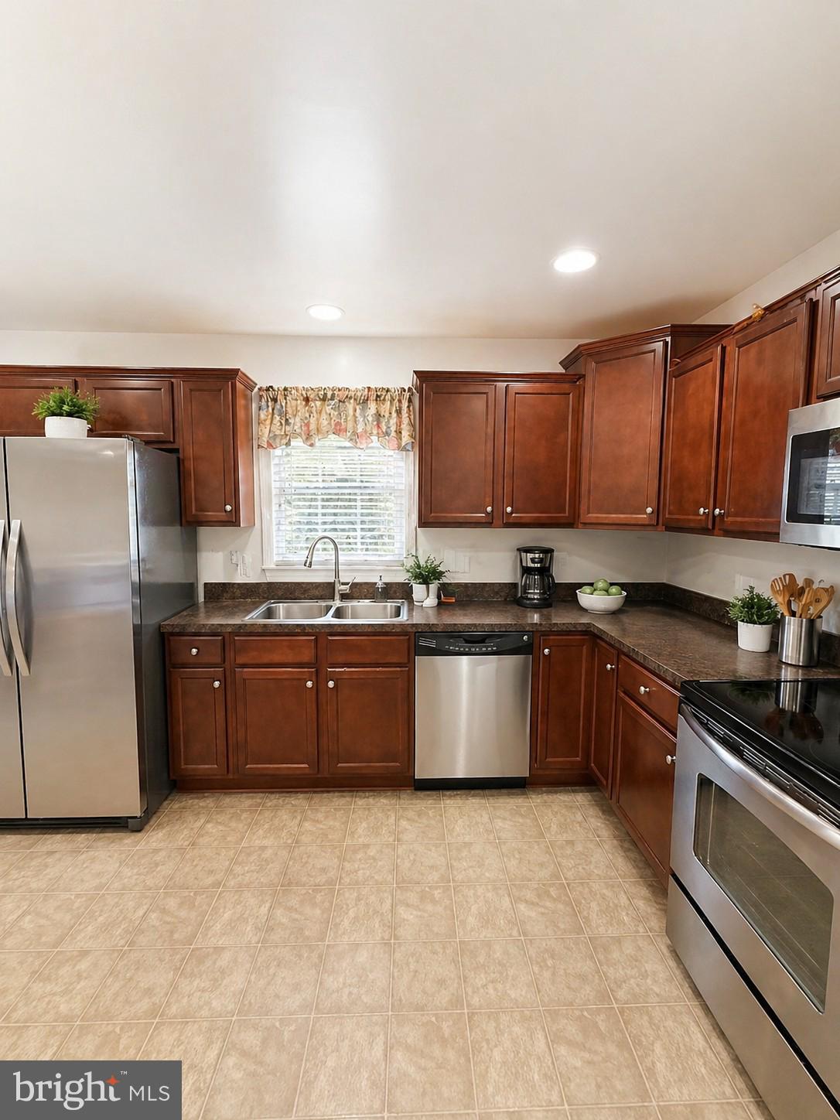
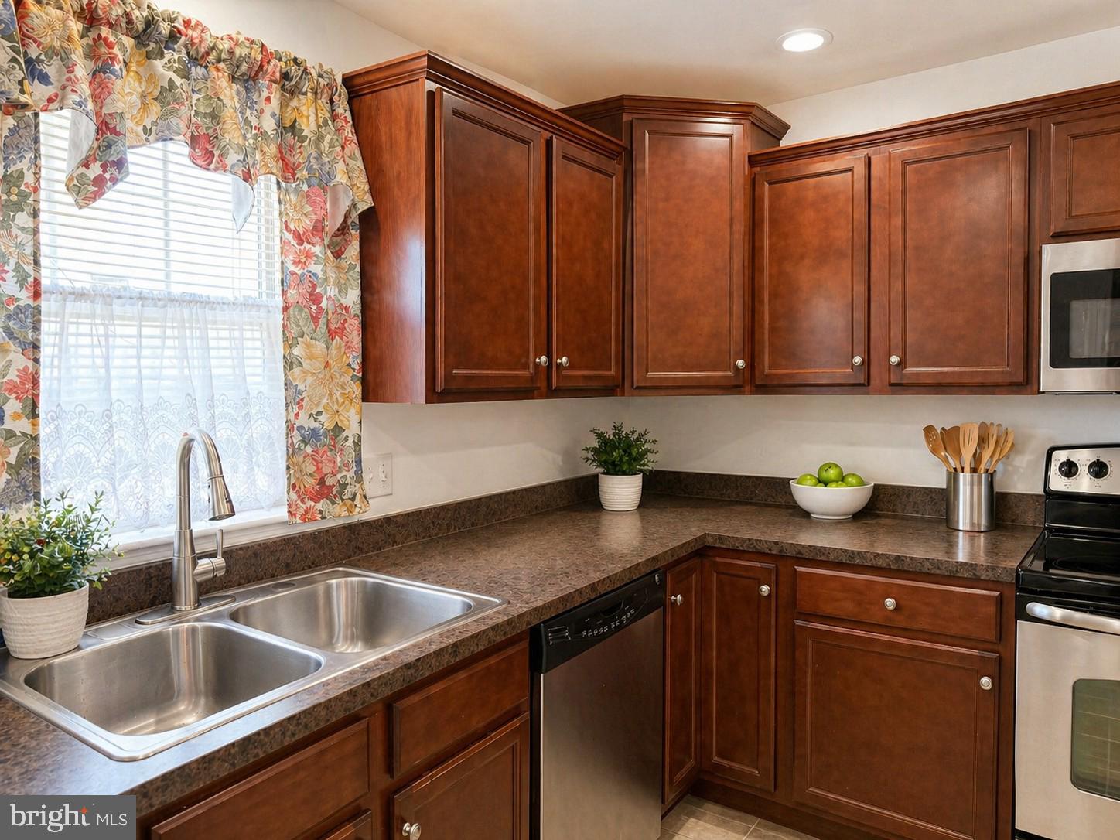
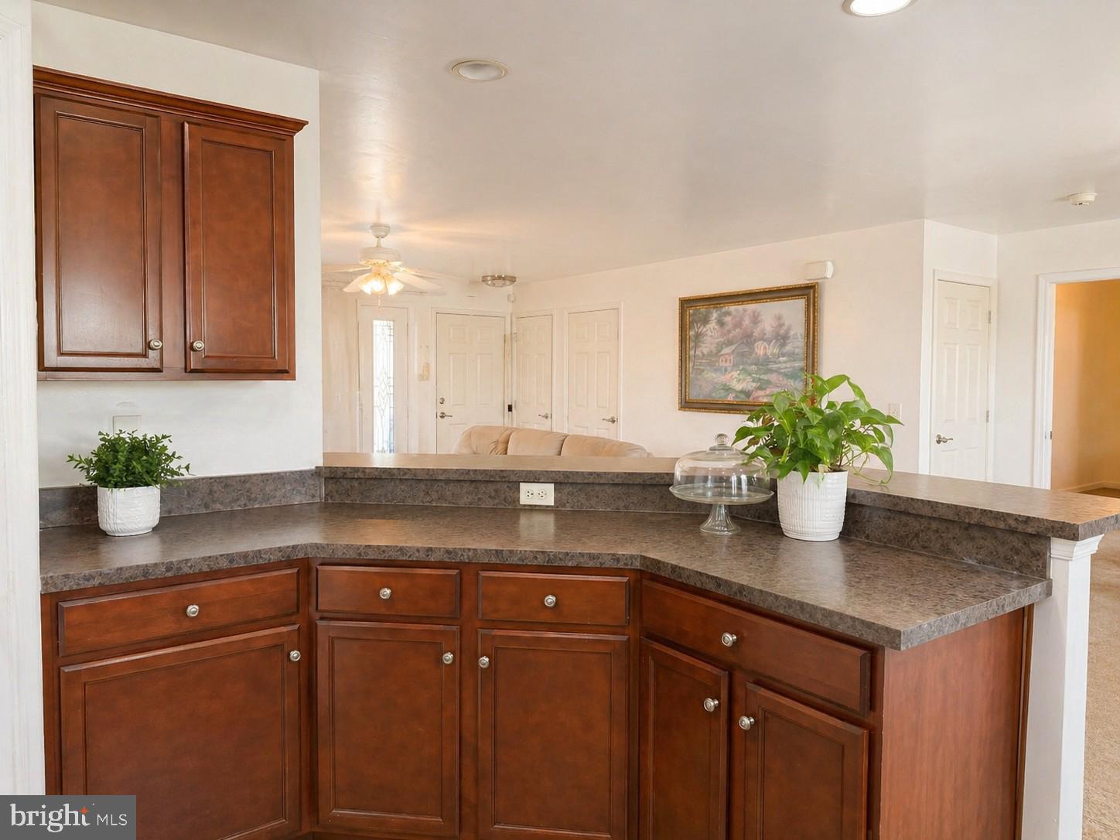
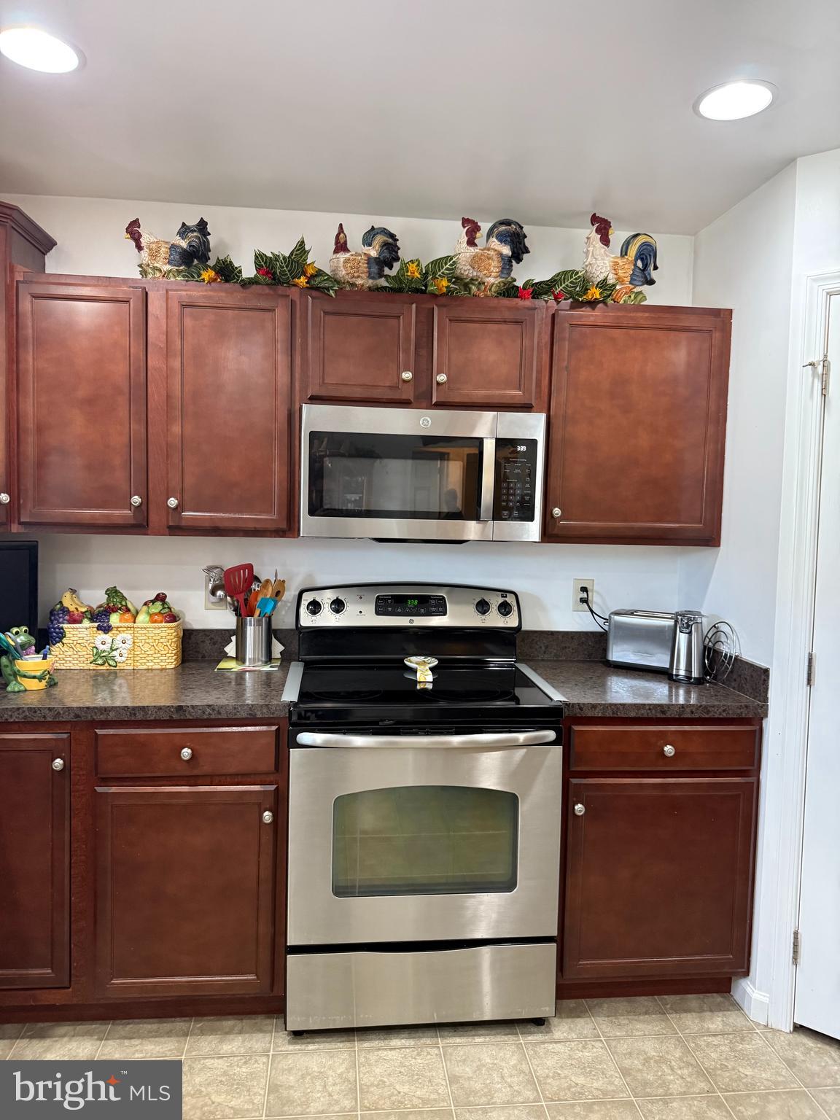
Welcome to 852 Walnut Crest Drive in the popular Briar Lake community for 55 plus! This inviting and well-maintained home offers comfort with timeless style, offering bright open living spaces perfect for everyday living. Step inside to find a light filled interior featuring spacious living areas, kitchen, and bedrooms. The kitchen offers ample cabinetry, workspace, pantry, and a breakfast bar. All stainless-steel appliances to be included. This is a very functional kitchen for both cooking and gathering. Enjoy the comfortable and spacious bedrooms with ample closet space along with well-appointed bathrooms for convenience and relaxation. There is a large primary suite with a walk-in closet and a primary bathroom. There is also an upper level that has been finished into a possible fourth bedroom with closet, an office space, flex space, "man cave", craft room or if needed more storage space. This home's layout provides flexibility for today's lifestyle, whether you need space to work from home, host guests, or simply unwind.
Outside, the property offers a peaceful setting with room to relax or entertain on the patio. The neighborhood offers a sense of community along with a party room, lake with access, walking paths etc. Close to local dining, shopping, and major routes. Do not miss the opportunity to own this move-in-ready gem in Briar Lake, Lebanon PA!
Save
Ask
Tour
Hide
Share
Listing Snapshot
Price
$349,999
Days On Site
156 Days
Bedrooms
4
Inside Area (SqFt)
1,712 sqft
Total Baths
2
Full Baths
2
Partial Baths
N/A
Lot Size
0.24 Acres
Year Built
2012
MLS® Number
PALN2025938
Status
Active
Property Tax
$4,664
HOA/Condo/Coop Fees
$175 monthly
Sq Ft Source
Assessor
Friends & Family
React
Invite
Recent Activity
2 months ago
Price changed to $349,999
2 months ago
Listing updated with changes from the MLS®
5 months ago
Listing first seen on site
General Features
Acres
0.24
Attached Garage
Yes
Foundation
Slab
Garage
Yes
Garage Spaces
2
Levels
One
Number Of Stories
1
Parking
Garage Door OpenerOff StreetOn StreetGarageInside EntranceAttached
Parking Spaces
4
Pets
Cats OKDogs OKYes
Property Sub Type
Single Family Residence
Security
Smoke Detector(s)
Sewer
Public Sewer
Special Circumstances
Standard
SqFt Above
1712
SqFt Total
1712
Style
Ranch/Rambler
Utilities
Cable AvailableNatural Gas AvailableSewer AvailableWater AvailableElectricity Available
Water Source
Public
Zoning
RESIDENTIAL
Interior Features
Appliances
Electric RangeElectric OvenGas Water HeaterDishwasherRefrigeratorDryerWasherMicrowave