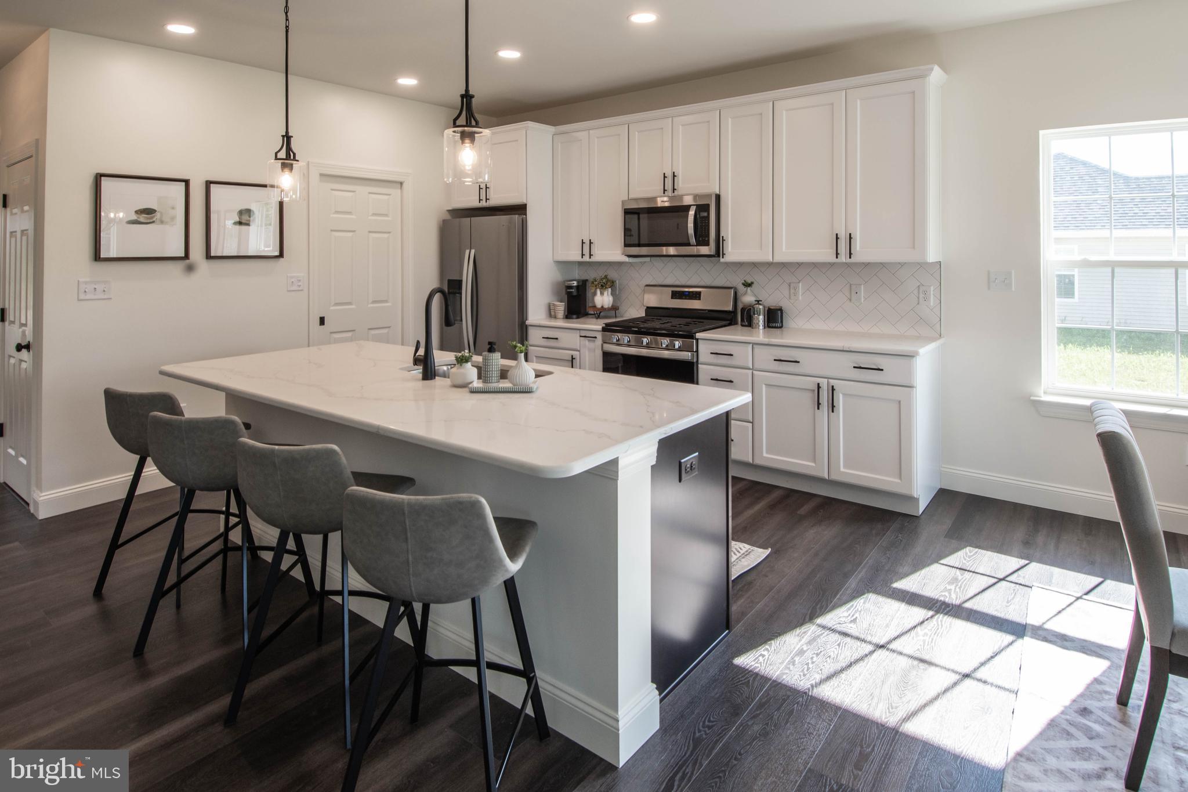
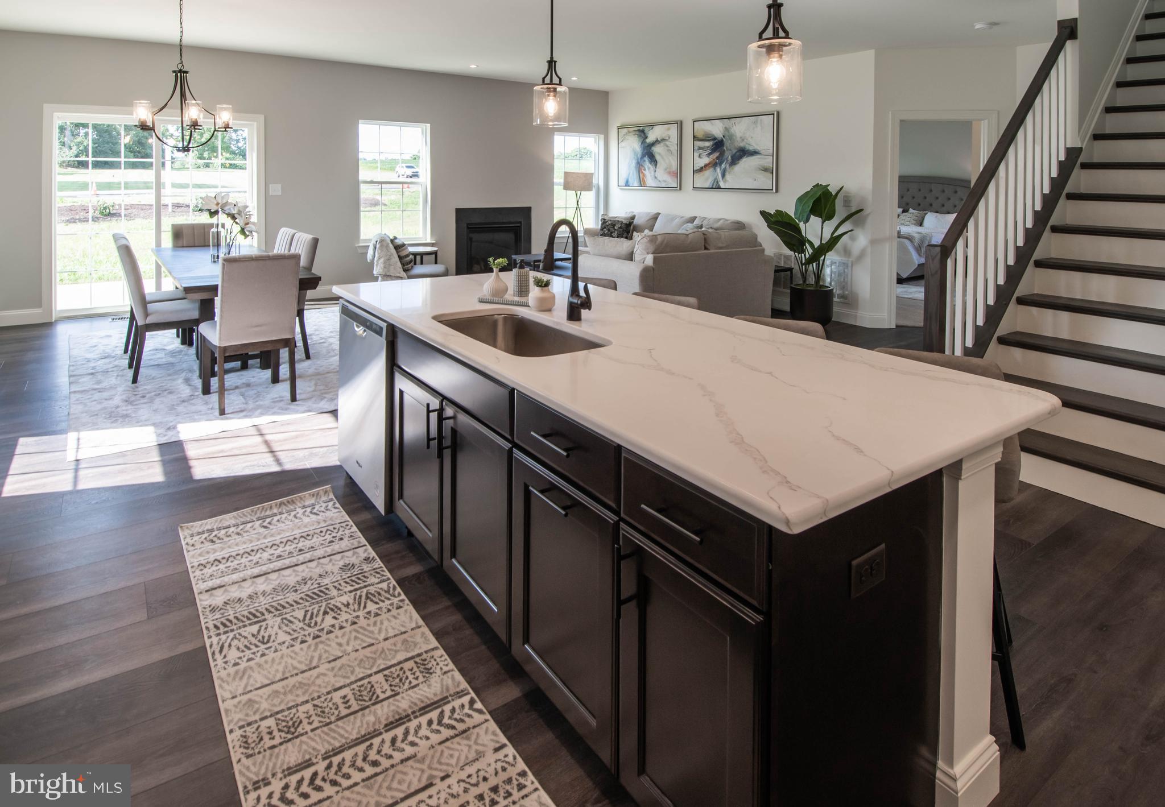
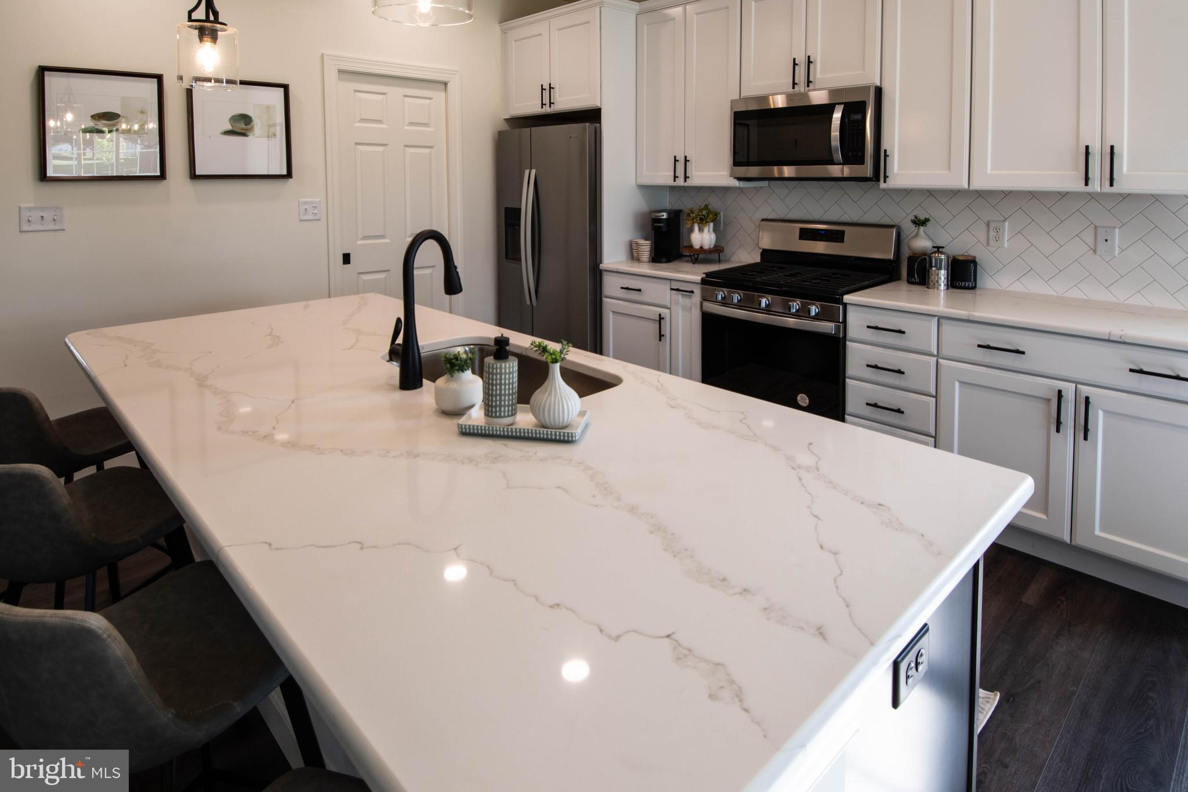
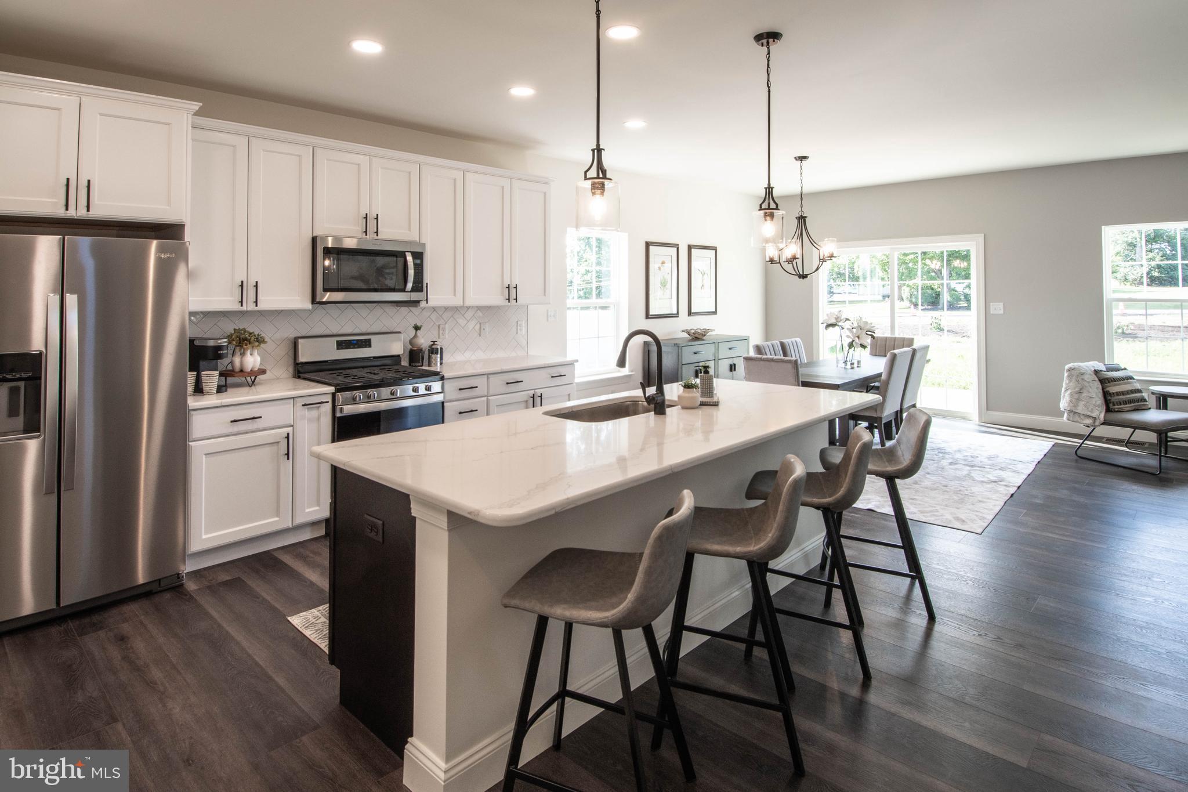
Introducing the Poplar floor plan, a beautifully designed 4-bedroom, 3.5-bath home with 2,372 square feet of thoughtfully crafted living space, two primary suites, one conveniently located on the main level. The heart of the home is the gourmet kitchen, featuring a massive center island, sleek granite countertops, maple wood cabinetry, soft close doors and drawers, recessed lighting and a pantry. The kitchen flows effortlessly into a bright dining area and a spacious family room, perfect for both daily living and entertaining. The main-level primary suite offers a generous walk-in closet and a luxurious en-suite full bath with 2 sink vanity. Additional main floor highlights include a private office, half bath, and laundry room. Upstairs, you'll find three large bedrooms, two full bathrooms, and a flexible loft/study area that can easily convert into a fifth bedroom. UPGRADES INCLUDE- upgraded roof line, cedar shakes in peaks, upgraded garage doors, fireplace with remote and blower, upgraded lighting package, additional lighting, stainless steel appliances, herringbone set tile backsplash, walk in pantry, extended 36" cabinets, 42" height cabinets, Quartz countertops, upgraded bathroom fixtures, Engineered Vinyl Plank flooring, master bathroom tile floor and shower with door, doors on den, 10x16 trex deck with stairs, walk out basement with exterior door, 2 piece rough in basement
Save
Ask
Tour
Hide
Share
Listing Snapshot
Price
$553,050
Days On Site
150 Days
Bedrooms
4
Inside Area (SqFt)
2,372 sqft
Total Baths
4
Full Baths
3
Partial Baths
1
Lot Size
0.4 Acres
Year Built
2026
MLS® Number
PALN2026122
Status
Pending
Property Tax
N/A
HOA/Condo/Coop Fees
$35.42 monthly
Sq Ft Source
Estimated
Friends & Family
React
Comment
Invite
No Comments Yet
Did you know? You can invite friends and family to your search. They can join your search, rate and discuss listings with you.
Recent Activity
5 months ago
Listing first seen on site
5 months ago
Listing updated with changes from the MLS®
General Features
Acres
0.4
Attached Garage
Yes
Foundation
Concrete Perimeter
Garage
Yes
Garage Spaces
2
Levels
Two
Parking
GarageDrivewayAttached
Parking Spaces
4
Property Condition
New Construction
Property Sub Type
Single Family Residence
Security
Smoke Detector(s)
Sewer
Public Sewer
Special Circumstances
Standard
SqFt Above
2372
SqFt Total
3303
Style
Traditional
Water Source
Public
Zoning
RESIDENTIAL
Interior Features
Appliances
RangeGas Water HeaterBuilt-In RangeDishwasherDisposalStainless Steel Appliance(s)Microwave



Did you know? You can invite friends and family to your search. They can join your search, rate and discuss listings with you.