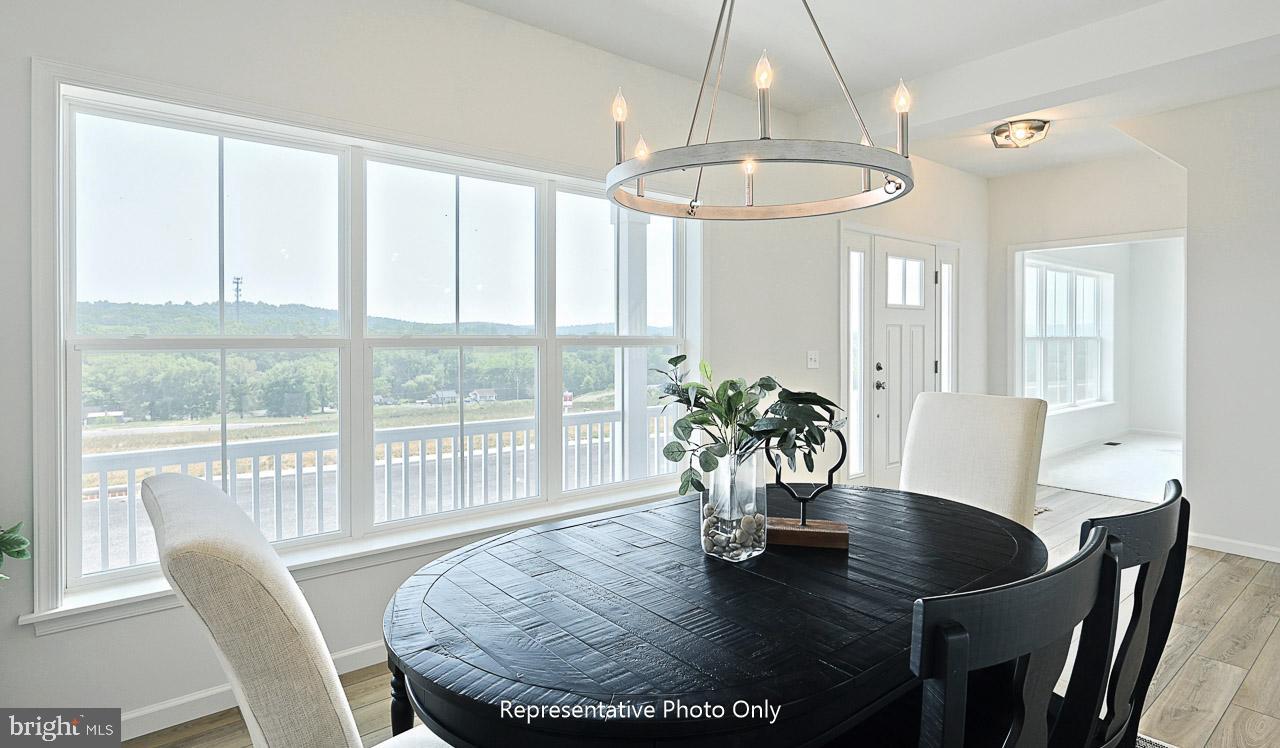
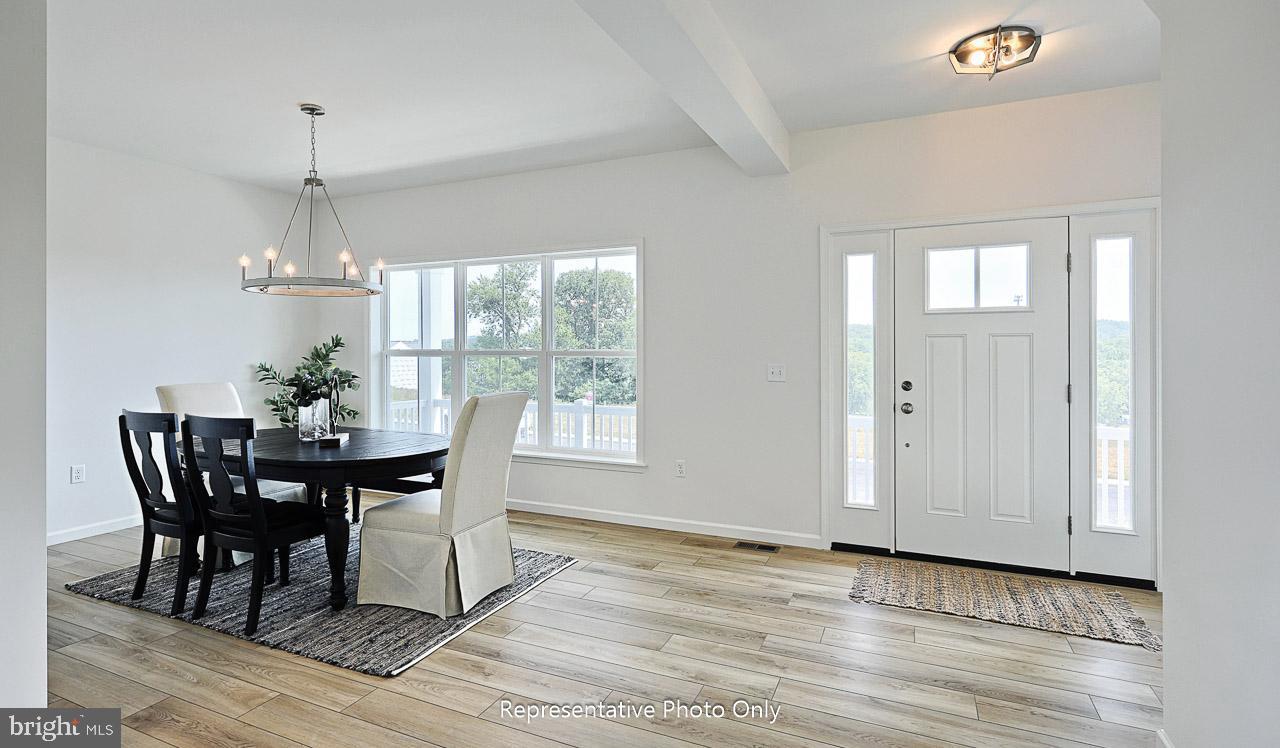
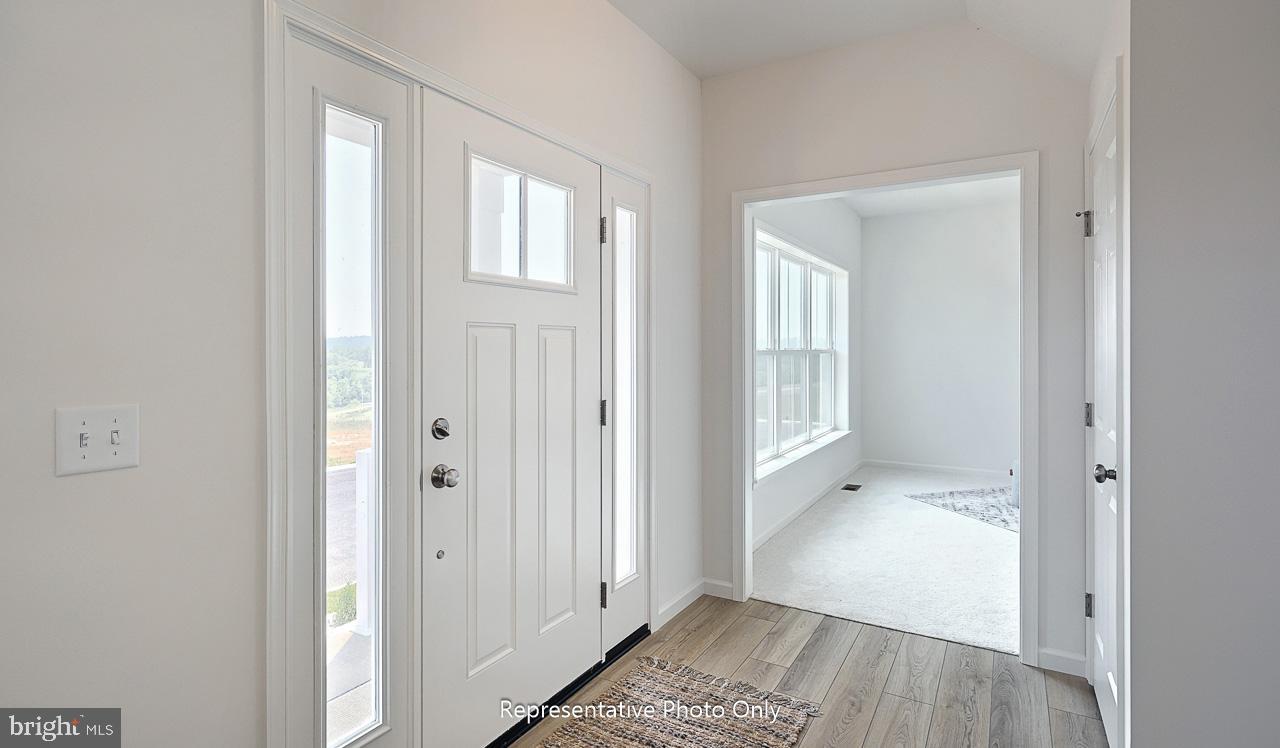
UNDER CONSTRUCTION – AVAILABLE THIS FALL: This thoughtfully designed, 2-story home features 9’ ceilings on the first floor and a 2-car garage with mudroom entry. A welcoming front porch provides entry to the foyer where stylish vinyl plank flooring flows from the dining room throughout the main living areas. To the left of the foyer, a versatile carpeted flex space provides the perfect setting for a home office, playroom, or quiet retreat.
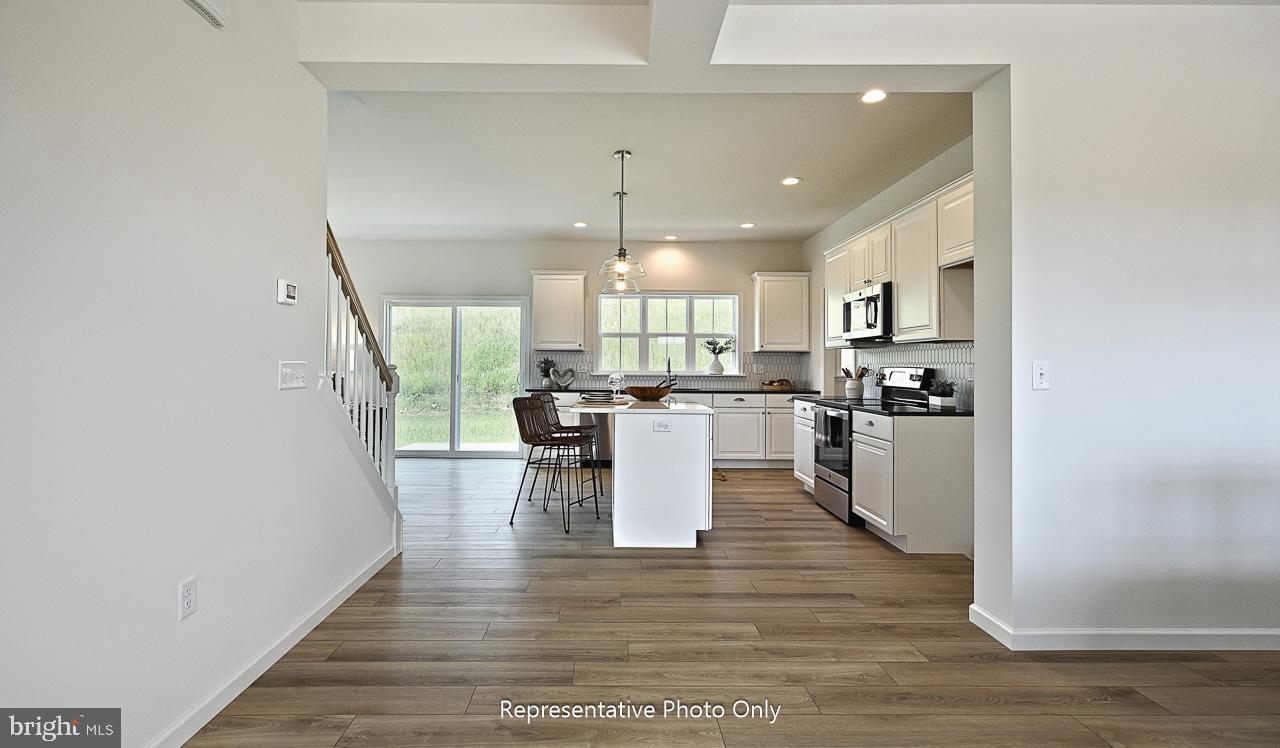
The open kitchen is well-equipped with stainless steel appliances, quartz countertops with a tile backsplash, and a large center island—ideal for casual meals or entertaining. Adjacent to the kitchen, the family room offers a cozy gathering space highlighted by an electric fireplace with a box beam mantel and a decorative accent wall. Sliding glass doors provide easy access to the rear deck, extending your living space outdoors. On the 2nd floor, the owner’s suite includes a private bathroom with a double bowl vanity, 5’ shower, and a spacious closet. The convenient laundry closet, 3 additional bedrooms, and bathroom complete the 2nd floor.
Additional highlights for this home include a basement with outdoor access and an impressive 10’ ceiling height, offering excellent potential for future finished living space or storage.
Save
Ask
Tour
Hide
Share
Listing Snapshot
Price
$529,900
Days On Site
141 Days
Bedrooms
4
Inside Area (SqFt)
2,171 sqft
Total Baths
3
Full Baths
2
Partial Baths
1
Lot Size
0.31 Acres
Year Built
2026
MLS® Number
PALN2026258
Status
Active
Property Tax
$6,894
HOA/Condo/Coop Fees
$97 monthly
Sq Ft Source
Estimated
Friends & Family
React
Comment
Invite
No Comments Yet
Did you know? You can invite friends and family to your search. They can join your search, rate and discuss listings with you.
Recent Activity
a month ago
Price changed to $529,900
a month ago
Listing updated with changes from the MLS®
5 months ago
Listing first seen on site
General Features
Acres
0.31
Attached Garage
Yes
Foundation
Concrete Perimeter
Garage
Yes
Garage Spaces
2
Levels
Two
Parking
GarageAttached
Parking Spaces
2
Property Condition
New Construction
Property Sub Type
Single Family Residence
Sewer
Public Sewer
Special Circumstances
Standard
SqFt Above
2171
SqFt Total
3235
Style
Transitional
Water Source
Public
Zoning
RES
Interior Features
Appliances
Electric RangeElectric OvenElectric Water HeaterDishwasherIce MakerMicrowave



Did you know? You can invite friends and family to your search. They can join your search, rate and discuss listings with you.