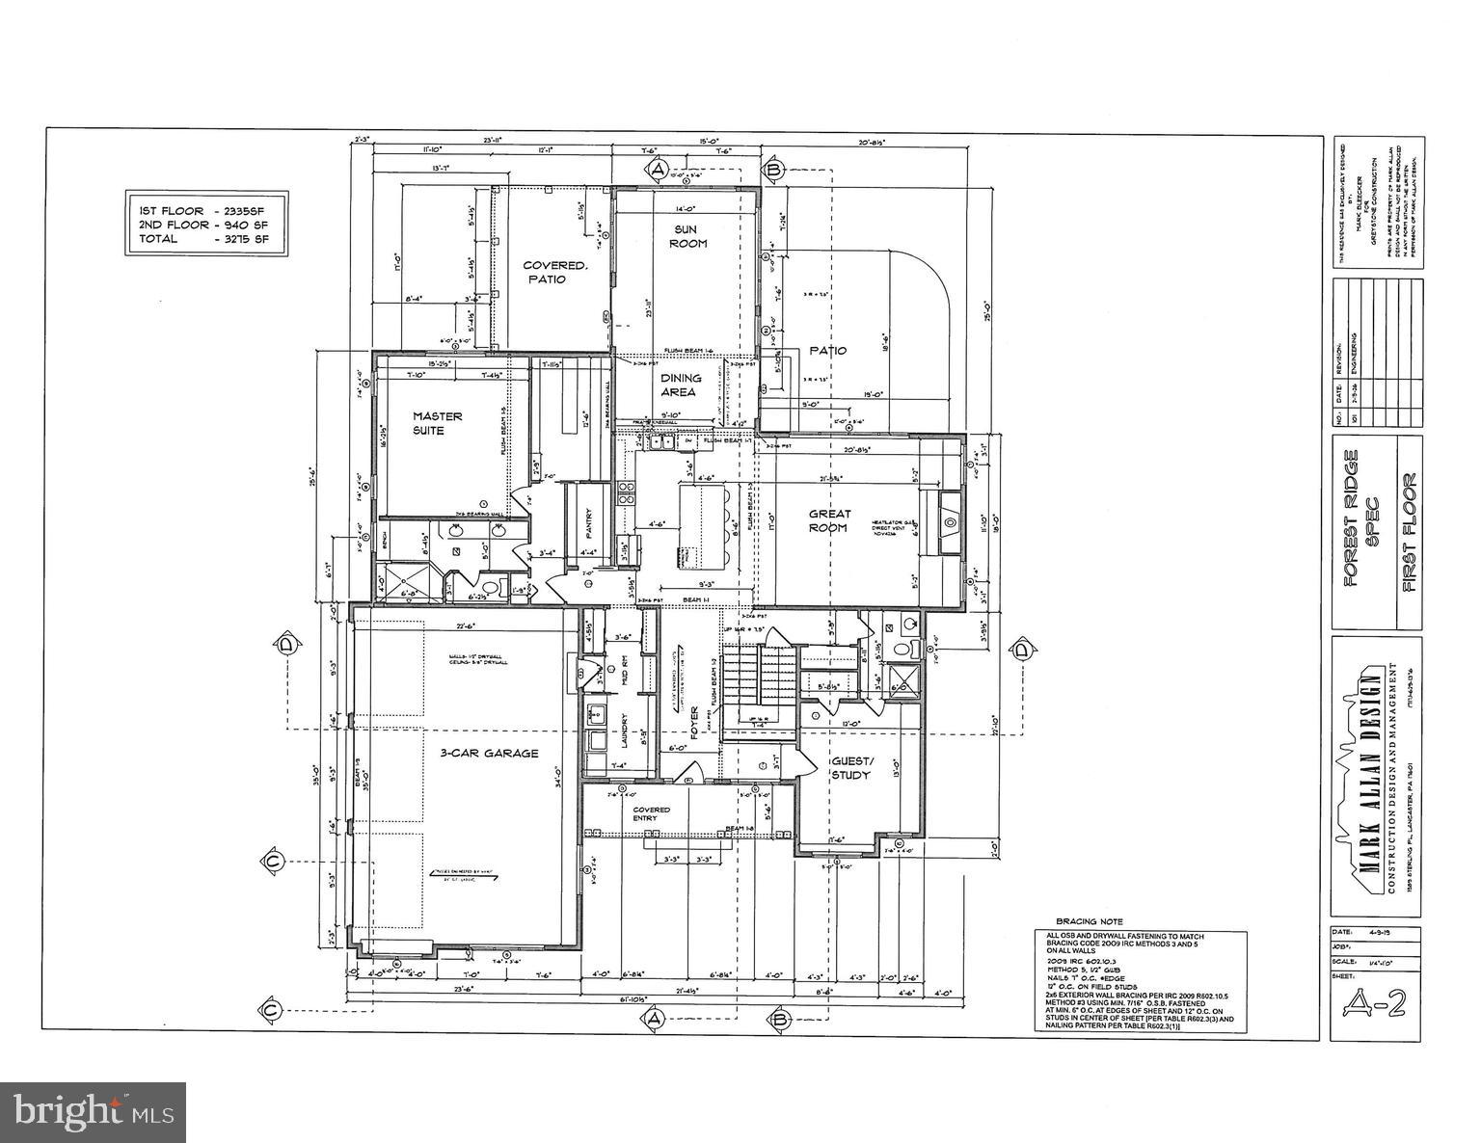
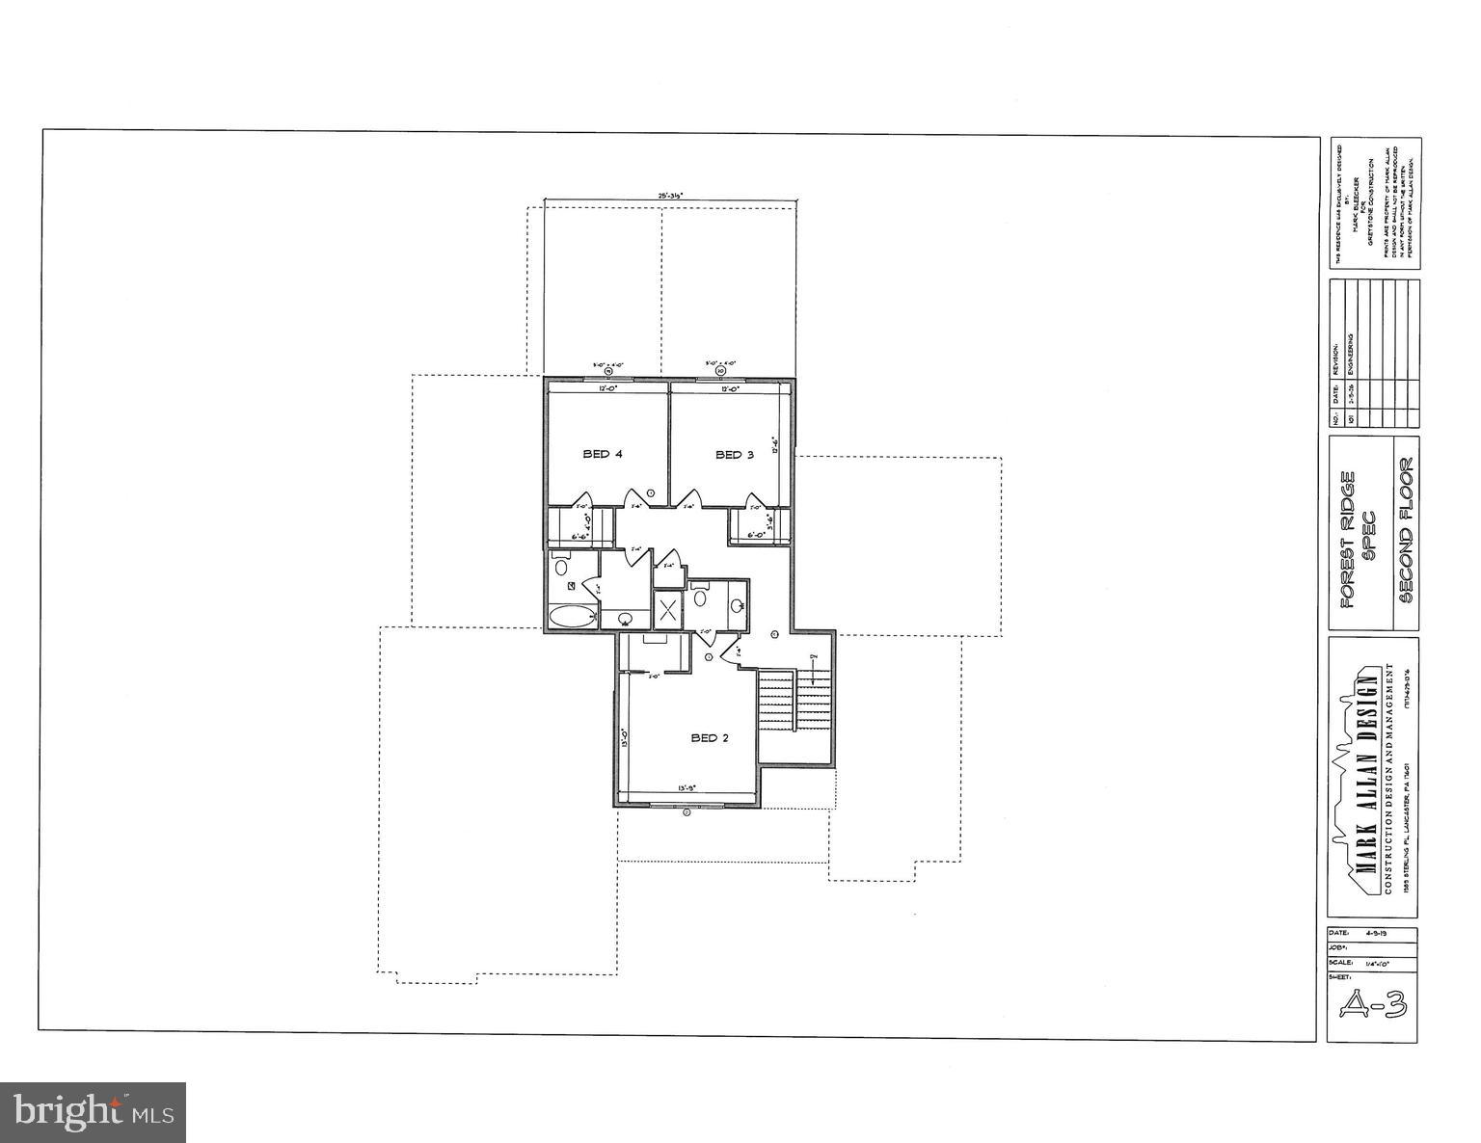
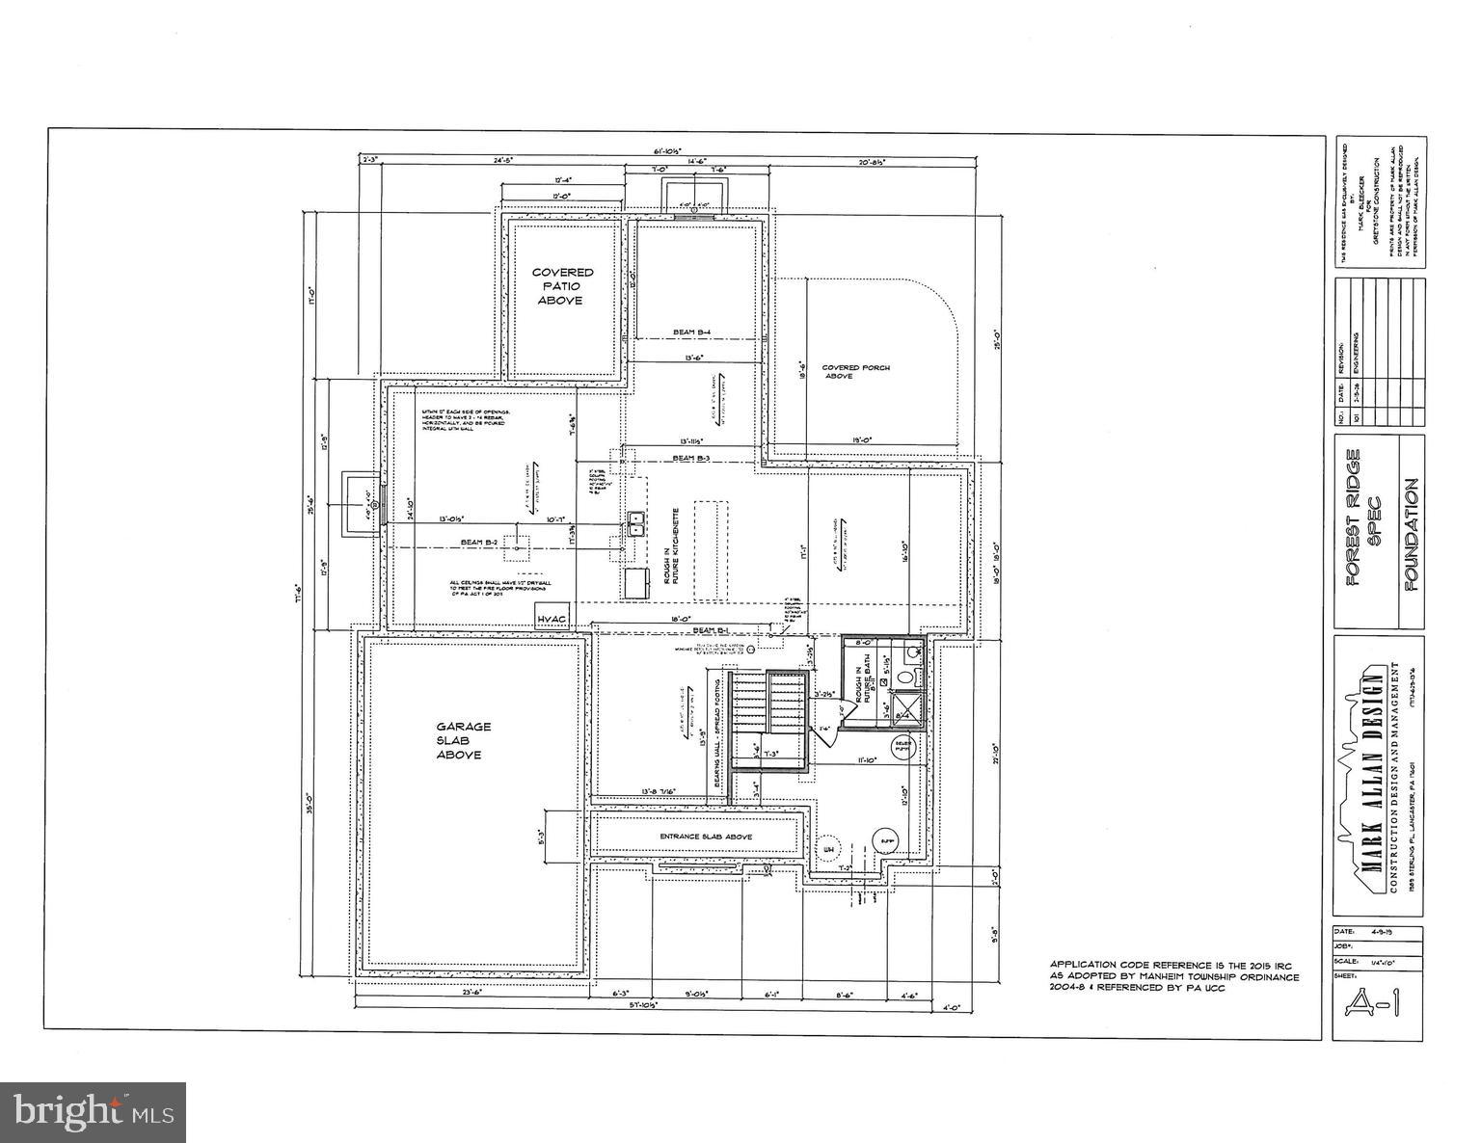
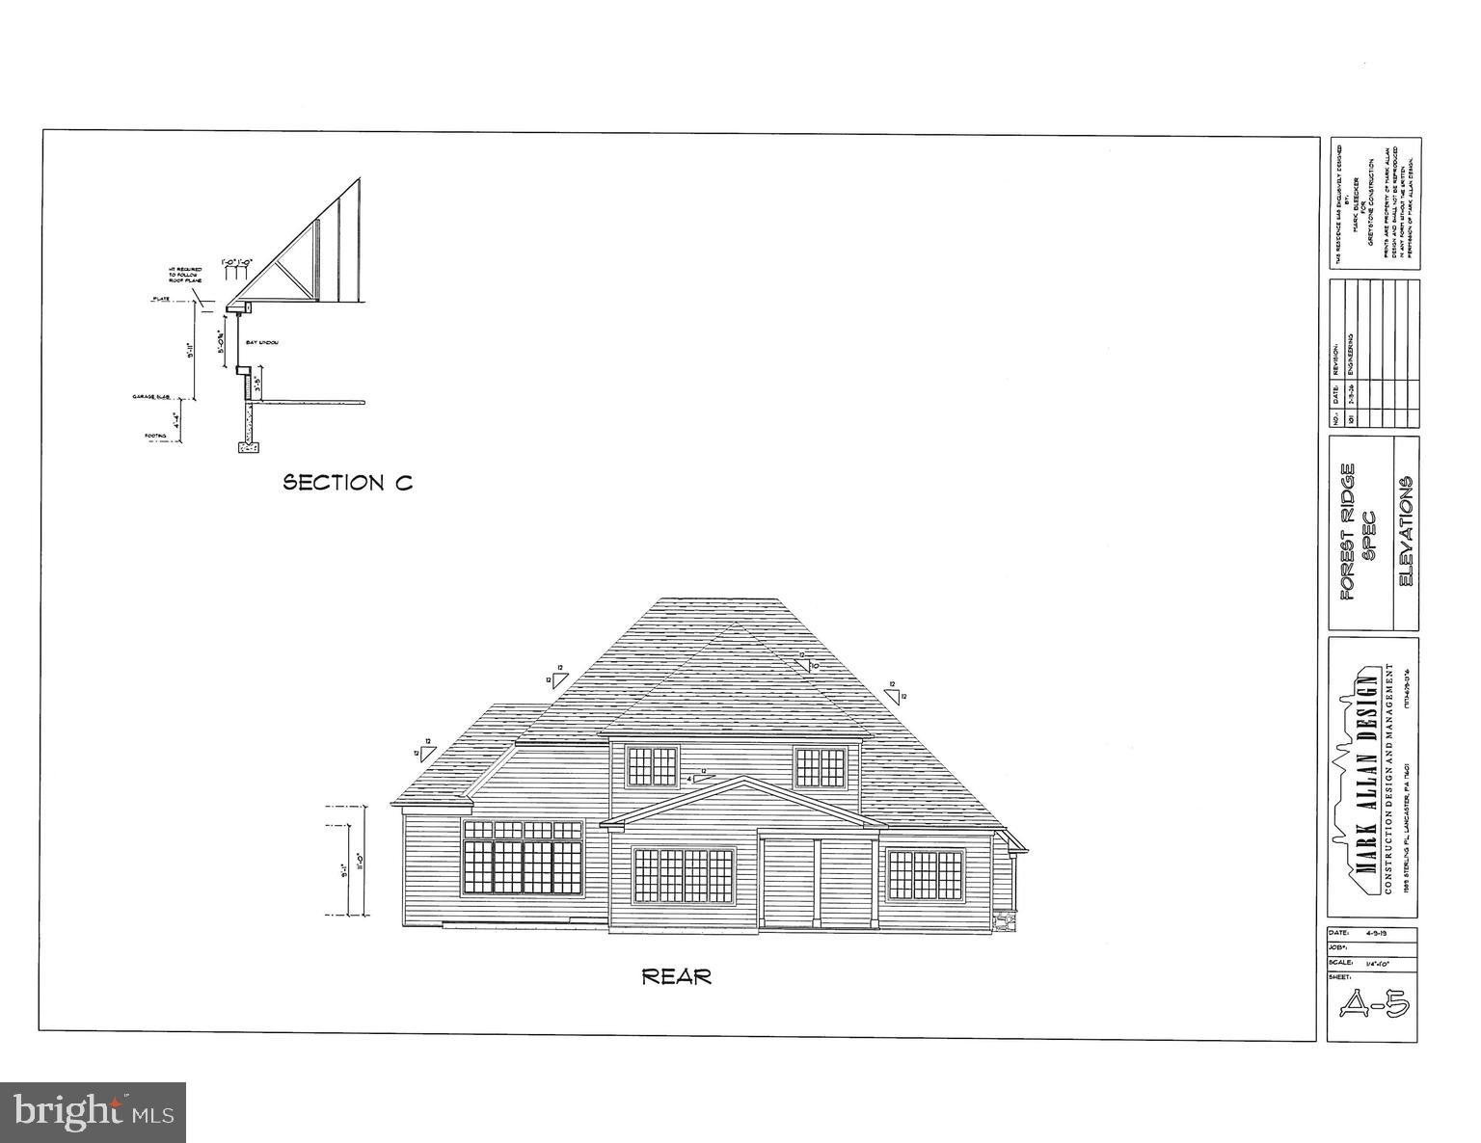
Nestled within the prestigious Estates of Forest Ridge, this exquisite new construction home is awaiting your personal touch. Set on a sprawling 1-acre lot adorned with mature trees, the property offers a serene retreat that seamlessly blends luxury with nature. The traditional architectural style and high level builder trim details convey a modern elegance. Inside, discover the first floor Primary bedroom en-suite, plus an additional Guest BR/Study. The Sunroom opens to a covered rear patio. An inviting living area boasts a Great Rm with cozy gas fireplace that is open to the custom Kitchen with island and walk-in pantry. Second floor adds 3 additional bedrooms and 2 baths. An attached side-entry garage accommodates three vehicles, ensuring convenience for your lifestyle. Embrace the exclusive ambiance of this community, where tranquility meets upscale living. This home is not just a residence; it's an opportunity to craft a lifestyle of luxury and comfort in a setting that feels like a private sanctuary. Anticipated completion Summer 2027. Additional lots available for your custom plans to be built by Greystone Construction.
Save
Ask
Tour
Hide
Share
Listing Snapshot
Price
$1,395,000
Days On Site
103 Days
Bedrooms
5
Inside Area (SqFt)
3,275 sqft
Total Baths
4
Full Baths
4
Partial Baths
N/A
Lot Size
1 Acre
Year Built
2026
MLS® Number
PALN2026414
Status
Active
Property Tax
$18,942
HOA/Condo/Coop Fees
N/A
Sq Ft Source
Estimated
Friends & Family
React
Invite
Recent Activity
3 weeks ago
Listing updated with changes from the MLS®
3 months ago
Listing first seen on site
General Features
Acres
1
Attached Garage
Yes
Foundation
Concrete Perimeter
Garage
Yes
Garage Spaces
3
Levels
Two
Parking
GarageAttached
Parking Spaces
3
Property Condition
New Construction
Property Sub Type
Single Family Residence
Sewer
Septic Tank
Special Circumstances
Standard
SqFt Above
3275
SqFt Total
3275
Style
Traditional
Water Source
Well
Zoning
RESIDENTIAL
Interior Features
Appliances
Gas Water Heater
Cooling
Central AirElectric
Fireplace
Yes
Fireplace Features
Gas
Fireplaces
1
Heating
PropaneForced Air
Main Level Bedrooms
2
Save
Ask
Tour
Hide
Share
Exterior Features
Construction Details
HardiPlank TypeStone
Lot Features
Wooded
Pool Features
None
Community Features
MLS Area
South Londonderry Twp (13231)
School District
PALMYRA AREA
Schools
School District
PALMYRA AREA
Elementary School
Unknown
Middle School
Unknown
High School
Unknown
Listing courtesy of Berkshire Hathaway HomeServices Homesale Realty