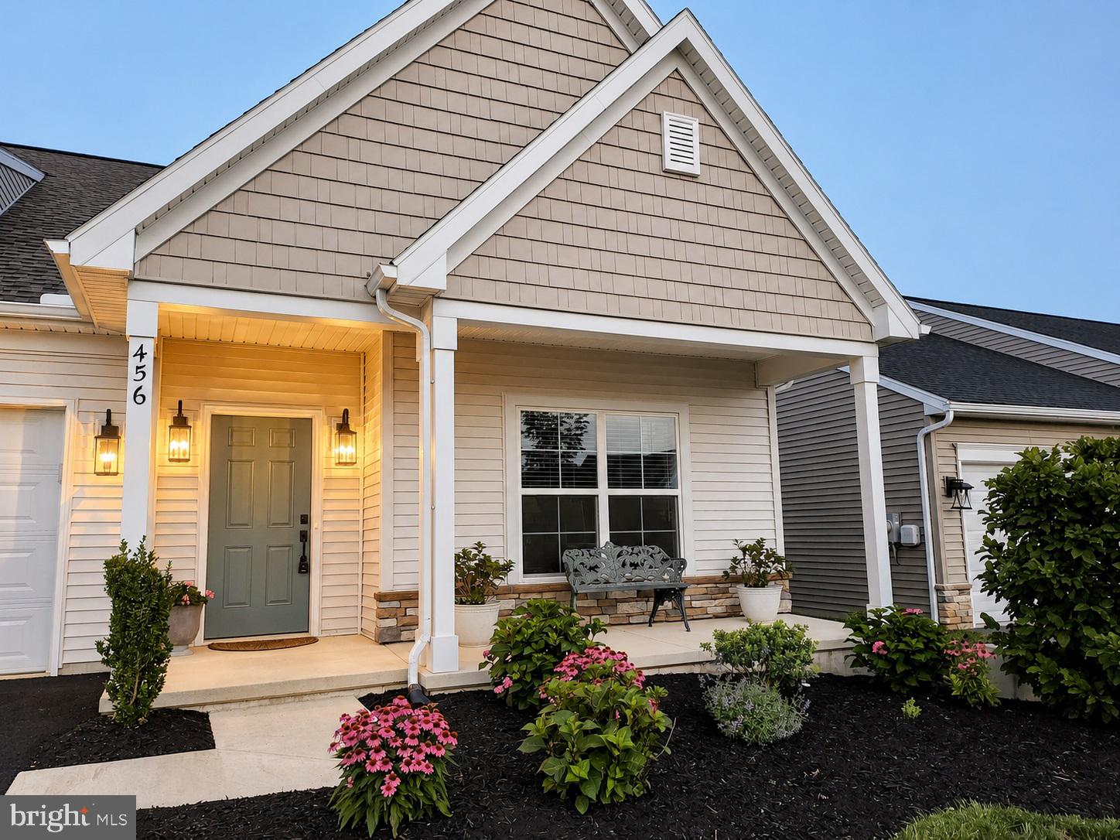
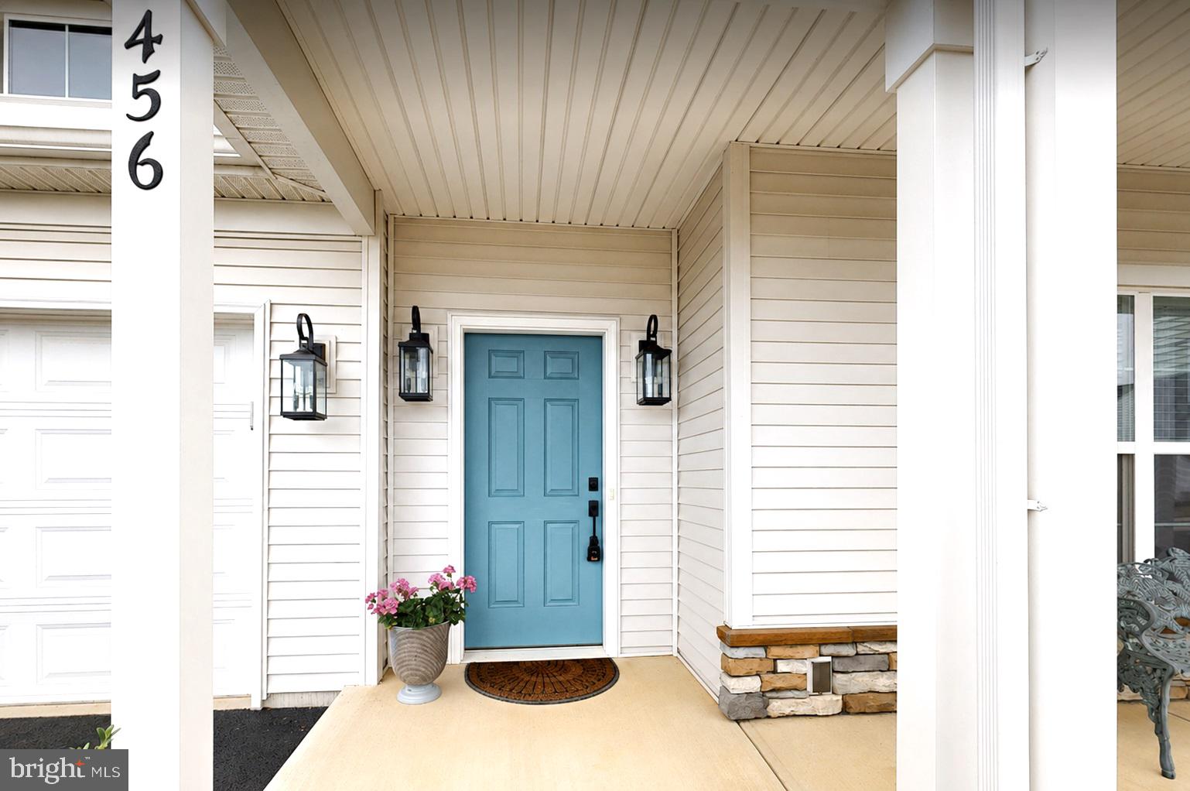
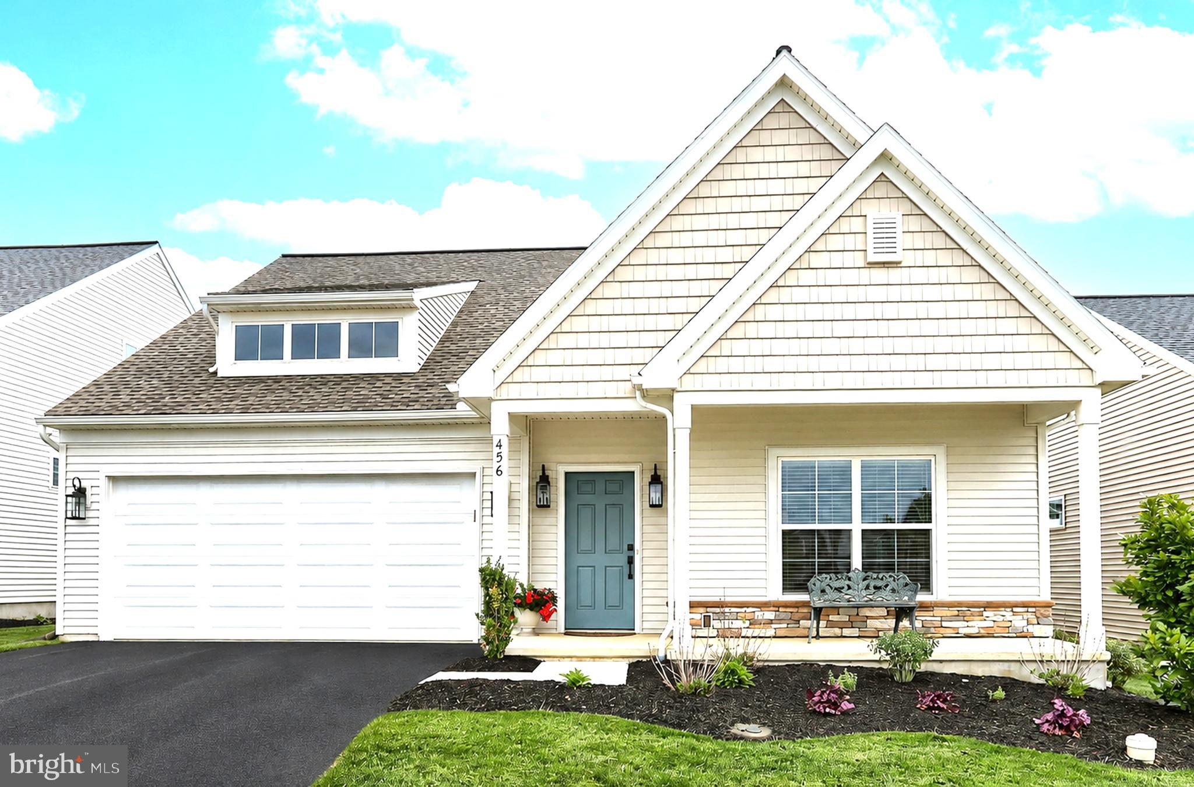
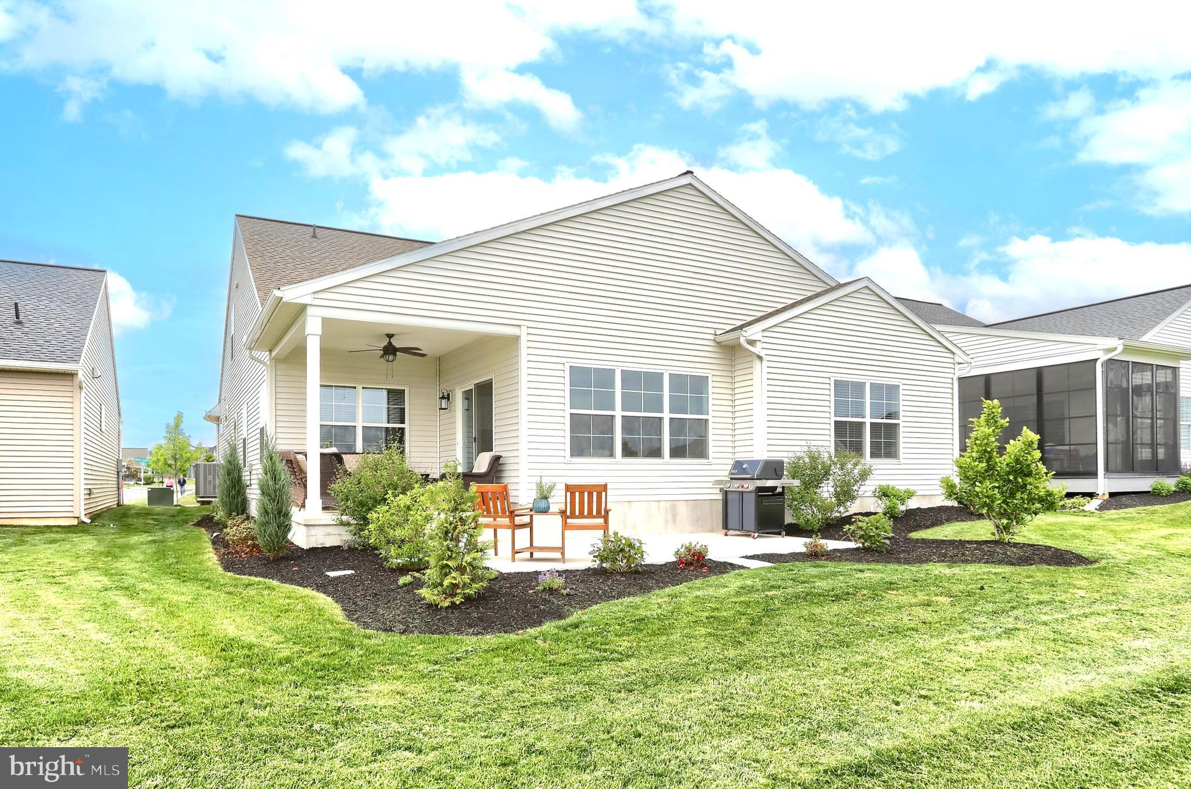
Welcome to 456 Stone Gate Blvd in the highly desirable Winding Creek community in Annville! Built in 2024, this beautifully designed Ashton model by Landmark Builders home offers over 2,286 square feet of thoughtfully crafted living space with 2 bedrooms, 2 full baths, and a 2-car garage. Upgrades/features include: premium lot, 9' ceilings, covered porch plus large open patio, cathedral ceiling in living room and kitchen, 6' soaker tub, transoms in bathrooms and study, upgraded quartz countertops, marble vanity tops, crown molding in kitchen, soft close kitchen doors, heat lamp in bathroom w/timer, recessed tilt lights in kitchen, thumb latch front door, and stair access to 300 sq ft of unfinished attic storage.
Step inside to discover an open-concept layout filled with natural light and elegant finishes throughout. The kitchen seamlessly flows into the dining and living areas, creating the perfect space for entertaining or everyday comfort. The spacious owner’s suite features a private bath and generous closet space, a second bedroom and a den provide flexibility for guests and a home office.
Enjoy low-maintenance living in this sought-after community, complete with beautifully maintained surroundings and convenient access to shopping, dining, healthcare, and major routes. Clubhouse/Amenity Center, Fitness Center, Outdoor Heated Pool, Hobby & Game Room, Walking Trails and Pickle Ball Courts. Professional landscaping and stunning views of open areas and farm land, easy access to community walking path. Whether you’re looking to downsize without compromise or enjoy modern first-floor living, this home offers the perfect blend of comfort, style, and convenience.
Schedule your private showing today and experience everything this exceptional property has to offer!
Save
Ask
Tour
Hide
Share
Listing Snapshot
Price
$539,500
Days On Site
129 Days
Bedrooms
2
Inside Area (SqFt)
2,286 sqft
Total Baths
2
Full Baths
2
Partial Baths
N/A
Lot Size
0.13 Acres
Year Built
2024
MLS® Number
PALN2026442
Status
Active
Property Tax
$7,578
HOA/Condo/Coop Fees
$200 monthly
Sq Ft Source
Assessor
Friends & Family
React
Comment
Invite
No Comments Yet
Did you know? You can invite friends and family to your search. They can join your search, rate and discuss listings with you.
Recent Activity
yesterday
Status changed to Active
yesterday
Listing updated with changes from the MLS®
2 months ago
Price changed to $539,500
4 months ago
Listing first seen on site
General Features
Acres
0.13
Attached Garage
Yes
Foundation
Slab
Garage
Yes
Garage Spaces
2
Levels
Two
Parking
GarageDrivewayAttached
Parking Spaces
2
Property Sub Type
Single Family Residence
Sewer
Public Sewer
Special Circumstances
Standard
SqFt Above
2286
SqFt Total
2286
Style
Traditional
Water Source
Public
Zoning
RESIDENTIAL
Interior Features
Appliances
RangeElectric Water HeaterBuilt-In RangeDishwasherDisposalMicrowave



Did you know? You can invite friends and family to your search. They can join your search, rate and discuss listings with you.