UNDER CONSTRUCTION - AVAILABLE FALL: Located in the 55+ community of The Crossings at Sweetbriar, this charming 1-story Morrison home offers effortless living with thoughtful design and elevated finishes throughout. A welcoming front porch and 9’ ceilings set the tone for a bright, open layout tailored for both comfort and entertaining.
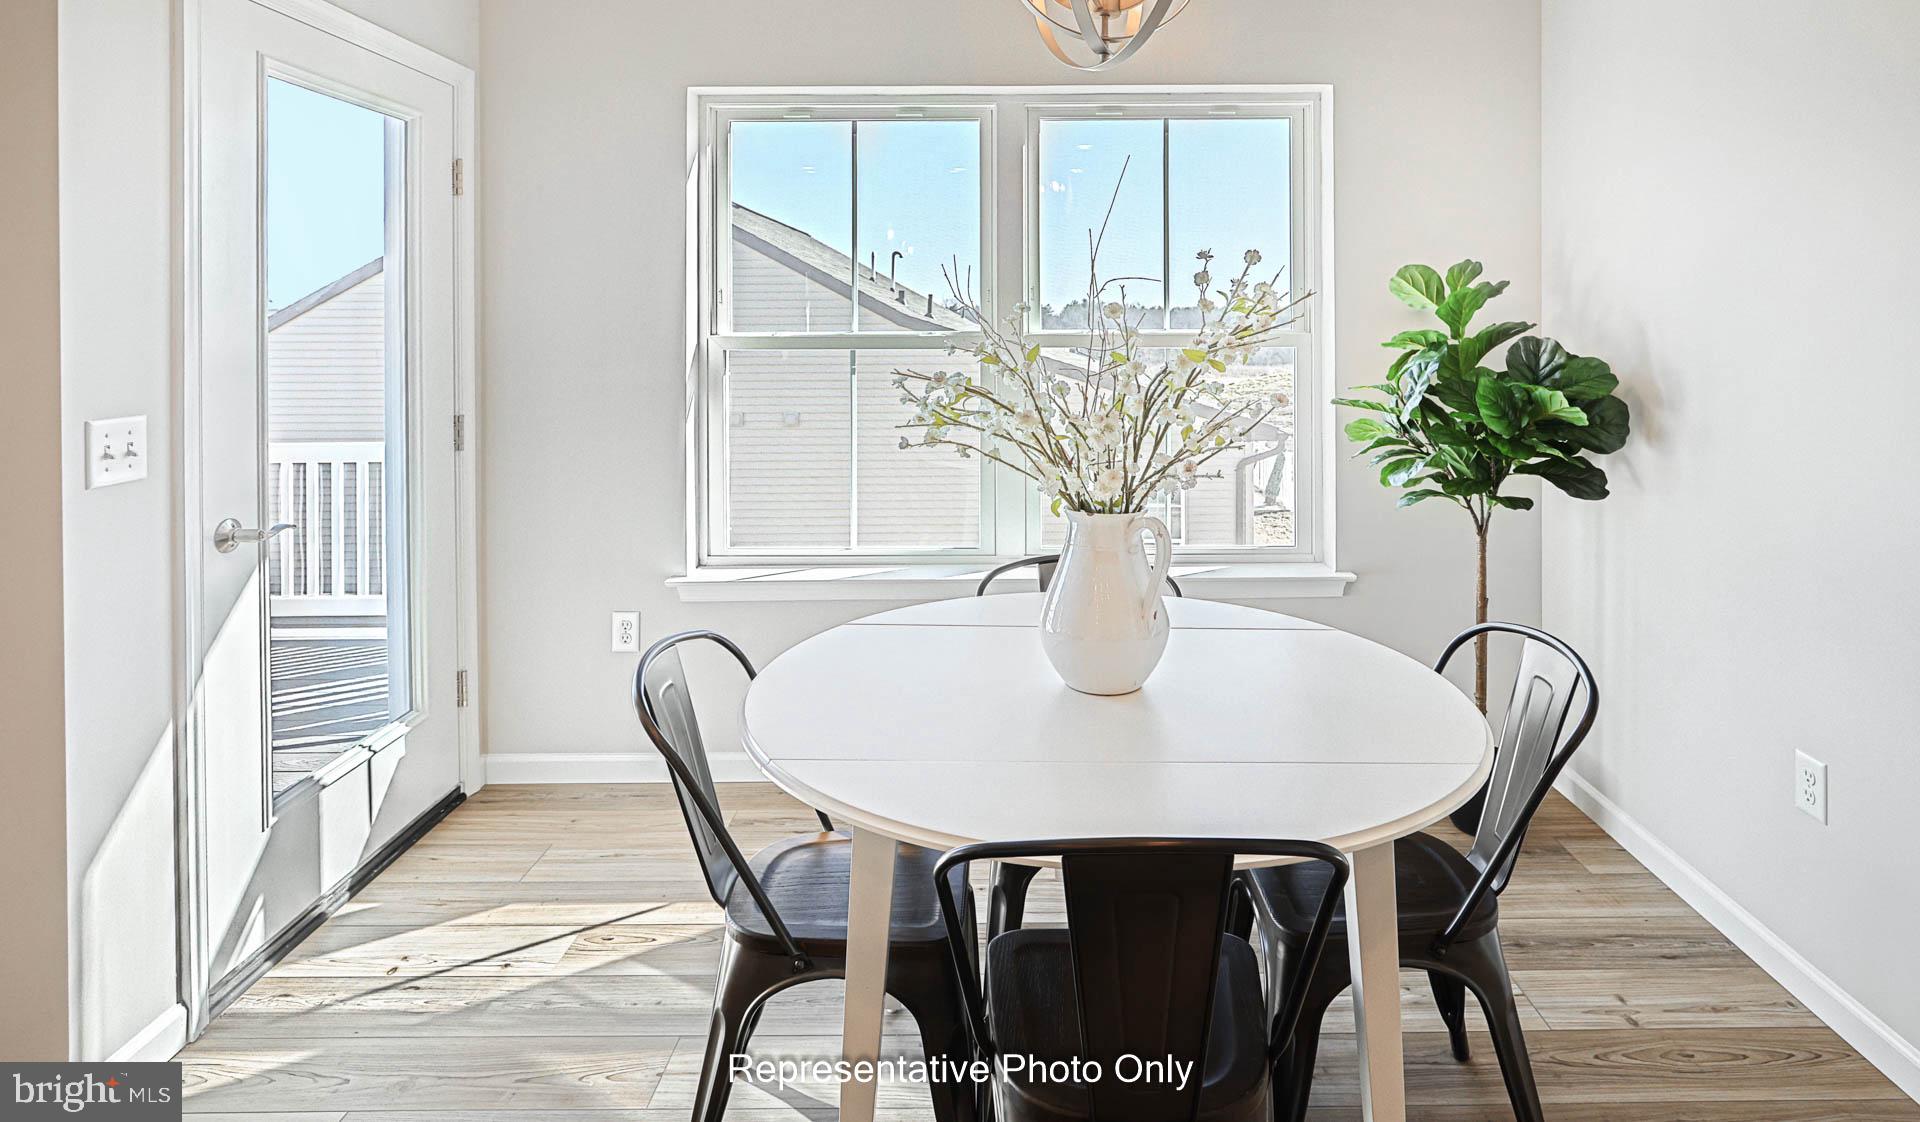
The heart of the home features a beautifully appointed kitchen with stainless steel appliances, quartz countertops, and a stylish tile backsplash, flowing seamlessly into the great room and dining area. Durable luxury vinyl plank flooring extends throughout the main living spaces, enhancing both style and functionality. The great room is anchored by a cozy electric fireplace, creating an inviting atmosphere to relax or gather with guests.
Step outside to the rear deck, providing the perfect outdoor retreat for morning coffee or evening relaxation.
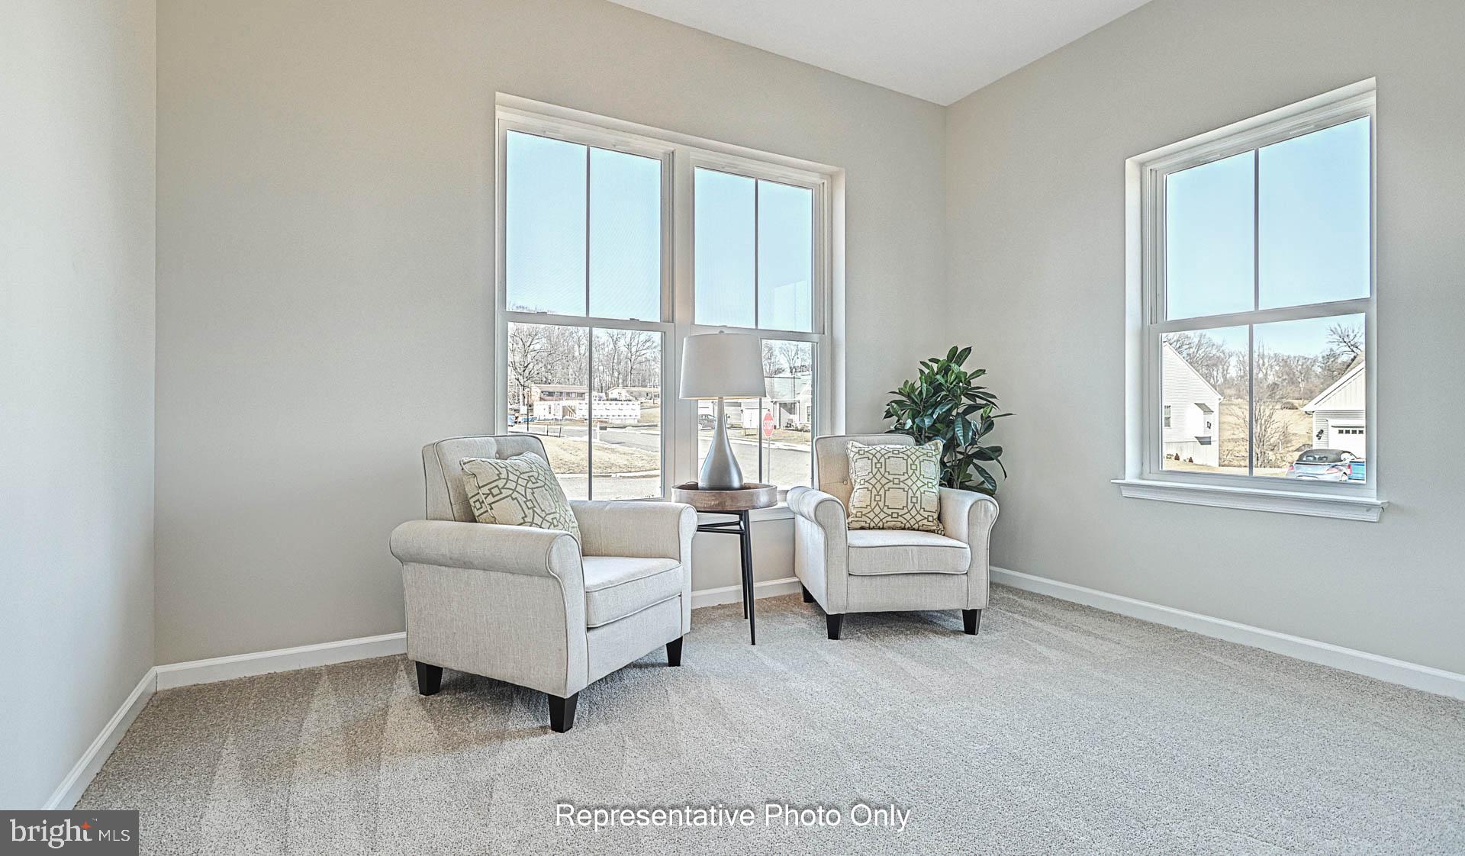
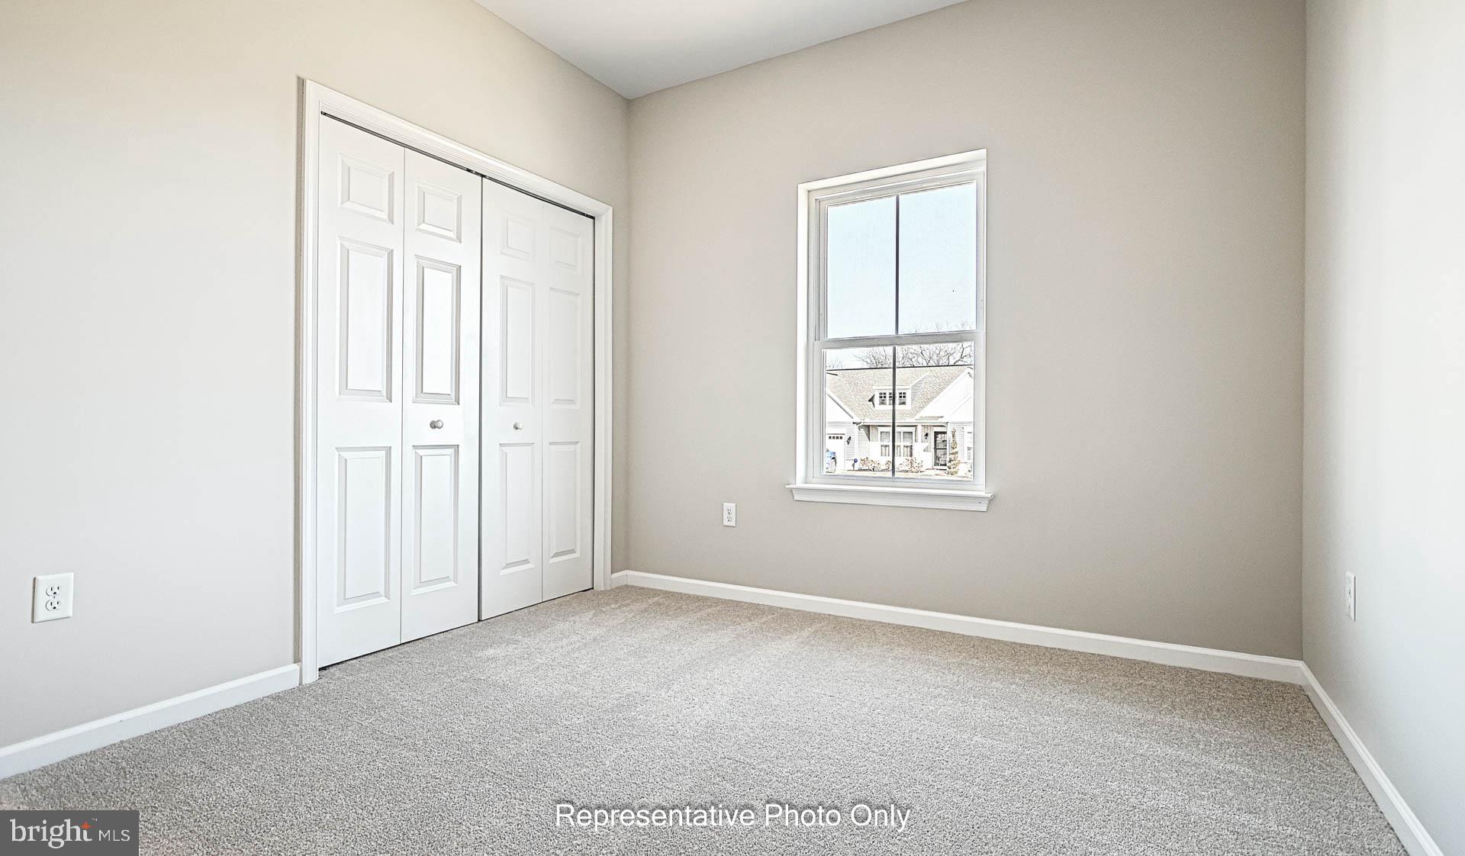
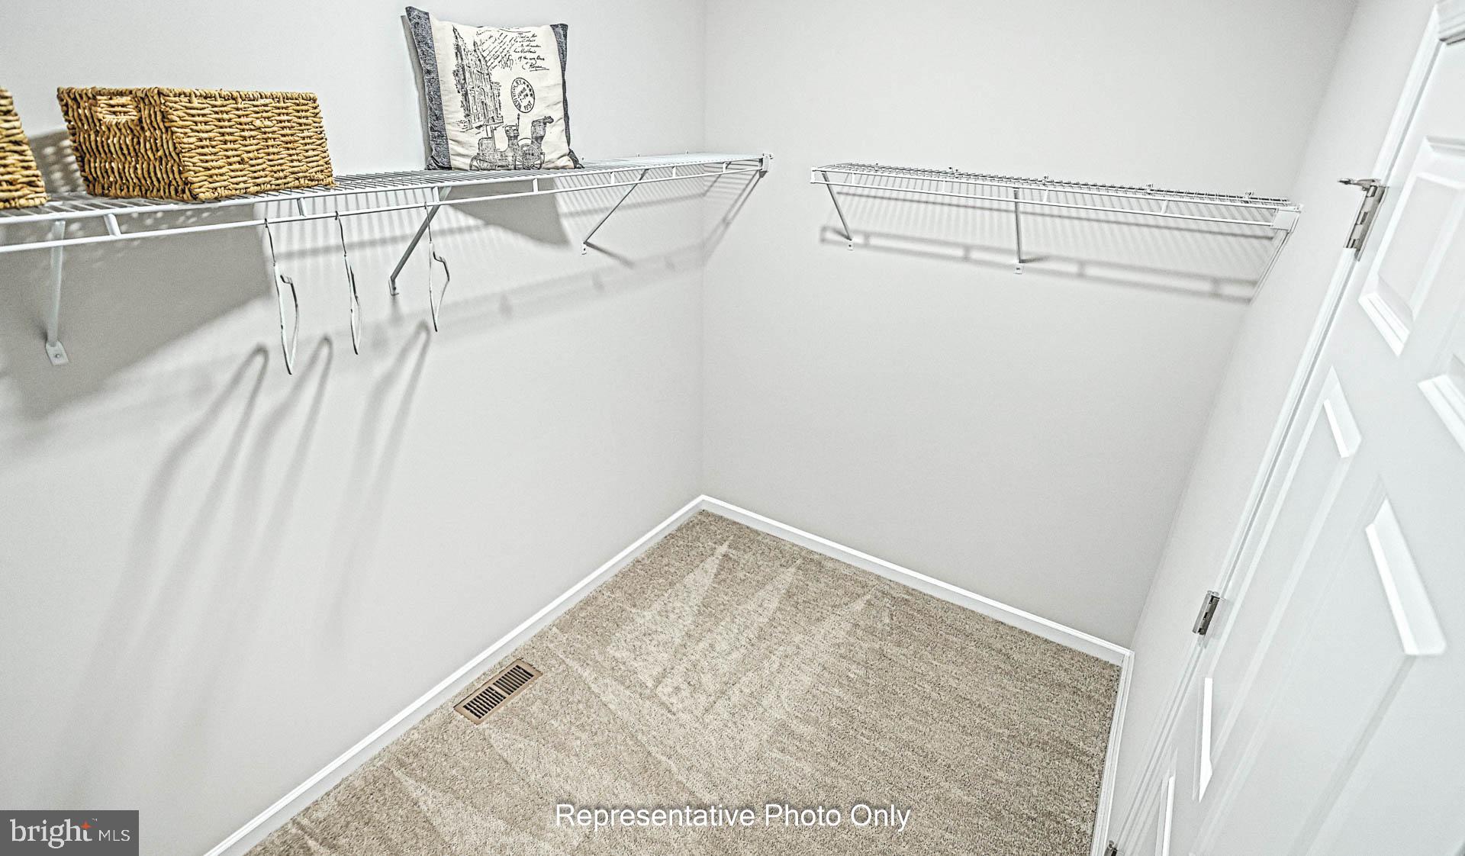
The owner’s suite offers a peaceful escape with an expansive closet and a private bathroom complete with a tile shower and double bowl vanity. A secondary bedroom and full bathroom are thoughtfully positioned on the opposite side of the home, offering privacy for guests. A formal dining room and private study at the front of the home provide flexible space for entertaining or hobbies.
Additional highlights include a 2-car garage with convenient access to the laundry room and a full basement with 10’ ceilings, offering exceptional storage or future finishing potential.
Save
Ask
Tour
Hide
Share
Listing Snapshot
Price
$522,900
Days On Site
114 Days
Bedrooms
2
Inside Area (SqFt)
1,668 sqft
Total Baths
2
Full Baths
2
Partial Baths
N/A
Lot Size
0.22 Acres
Year Built
2026
MLS® Number
PALN2026774
Status
Active
Property Tax
$7,234
HOA/Condo/Coop Fees
$75 monthly
Sq Ft Source
Estimated
Friends & Family
React
Comment
Invite
No Comments Yet
Did you know? You can invite friends and family to your search. They can join your search, rate and discuss listings with you.
Recent Activity
a month ago
Price changed to $522,900
a month ago
Listing updated with changes from the MLS®
4 months ago
Listing first seen on site
General Features
Acres
0.22
Attached Garage
Yes
Foundation
Concrete Perimeter
Garage
Yes
Garage Spaces
2
Levels
One
Parking
GarageDrivewayAttached
Parking Spaces
2
Property Condition
New Construction
Property Sub Type
Single Family Residence
Security
Smoke Detector(s)Carbon Monoxide Detector(s)
Sewer
Public Sewer
Special Circumstances
Standard
SqFt Above
1668
SqFt Total
3336
Style
TraditionalTransitional
Water Source
Public
Zoning
RESIDENTIAL
Interior Features
Appliances
Electric RangeElectric OvenElectric Water HeaterDishwasherWater HeaterMicrowave



Did you know? You can invite friends and family to your search. They can join your search, rate and discuss listings with you.