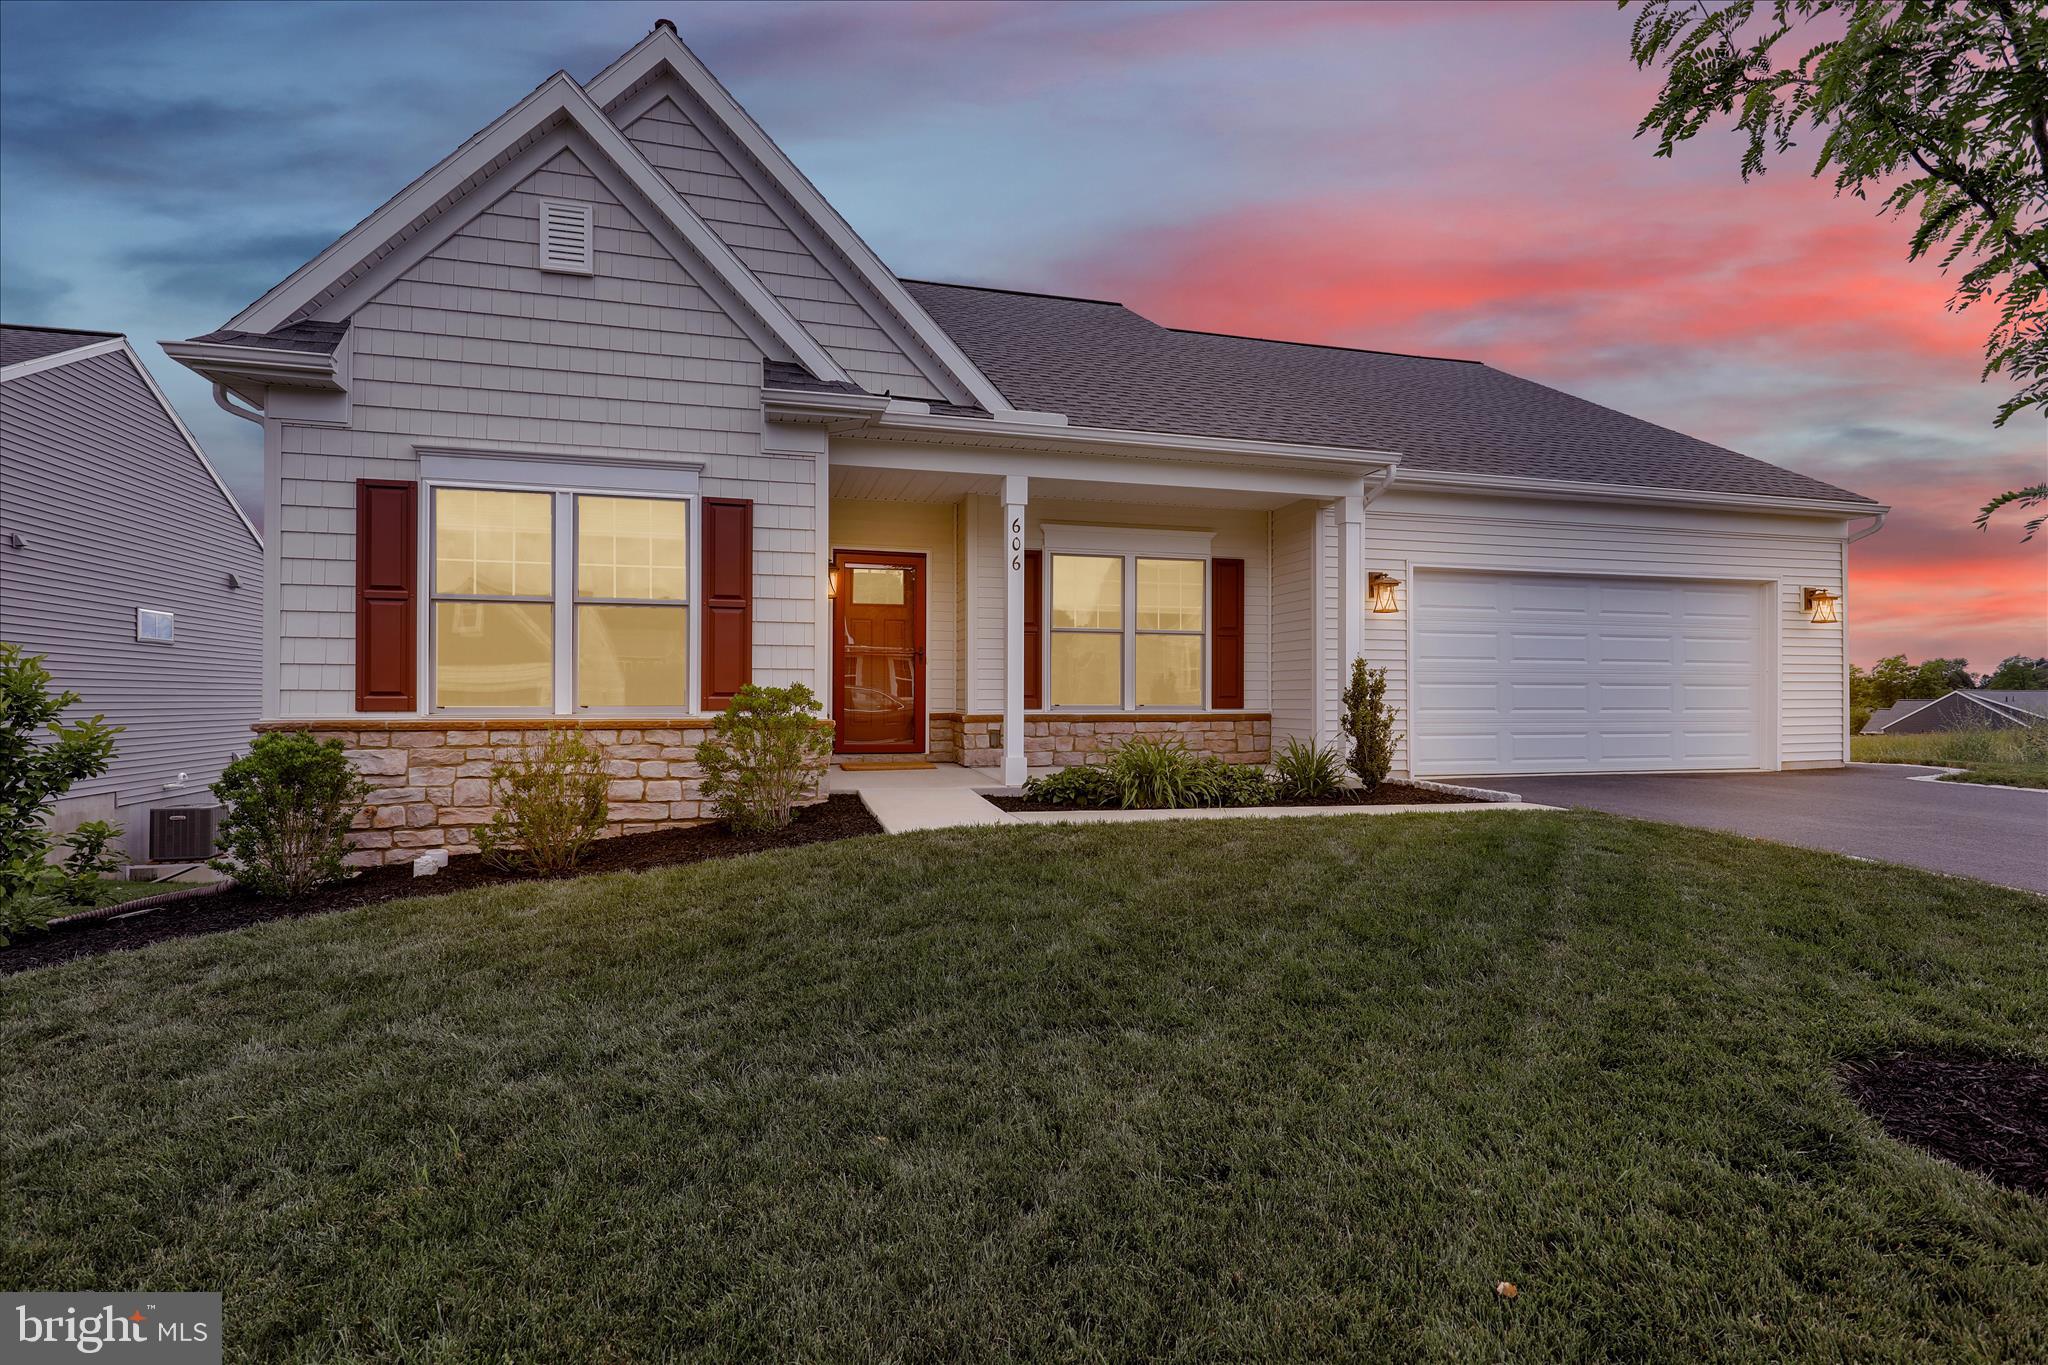
Endless upgrades and quality craftsmanship abound in this immaculate, expanded Norton model! Move-in ready and available for immediate occupancy—no waiting, no building delays. A detailed list of upgrades/enhancements available in the documents.
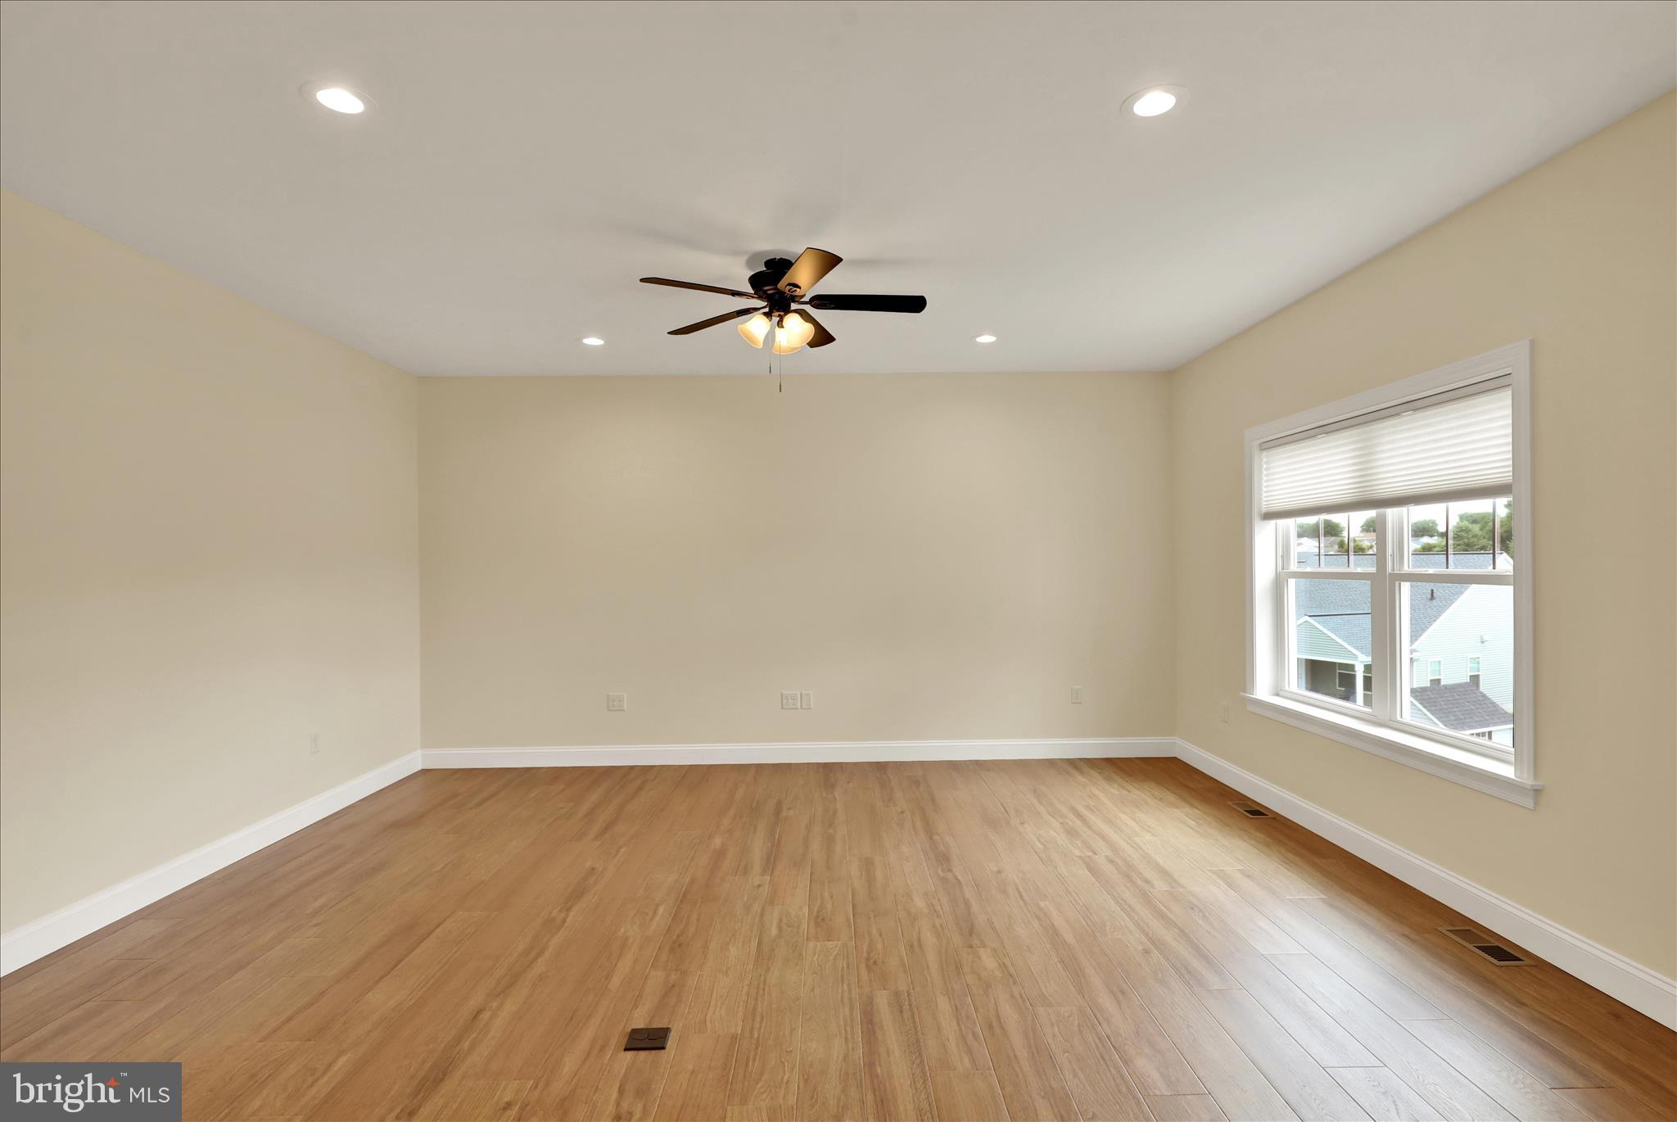
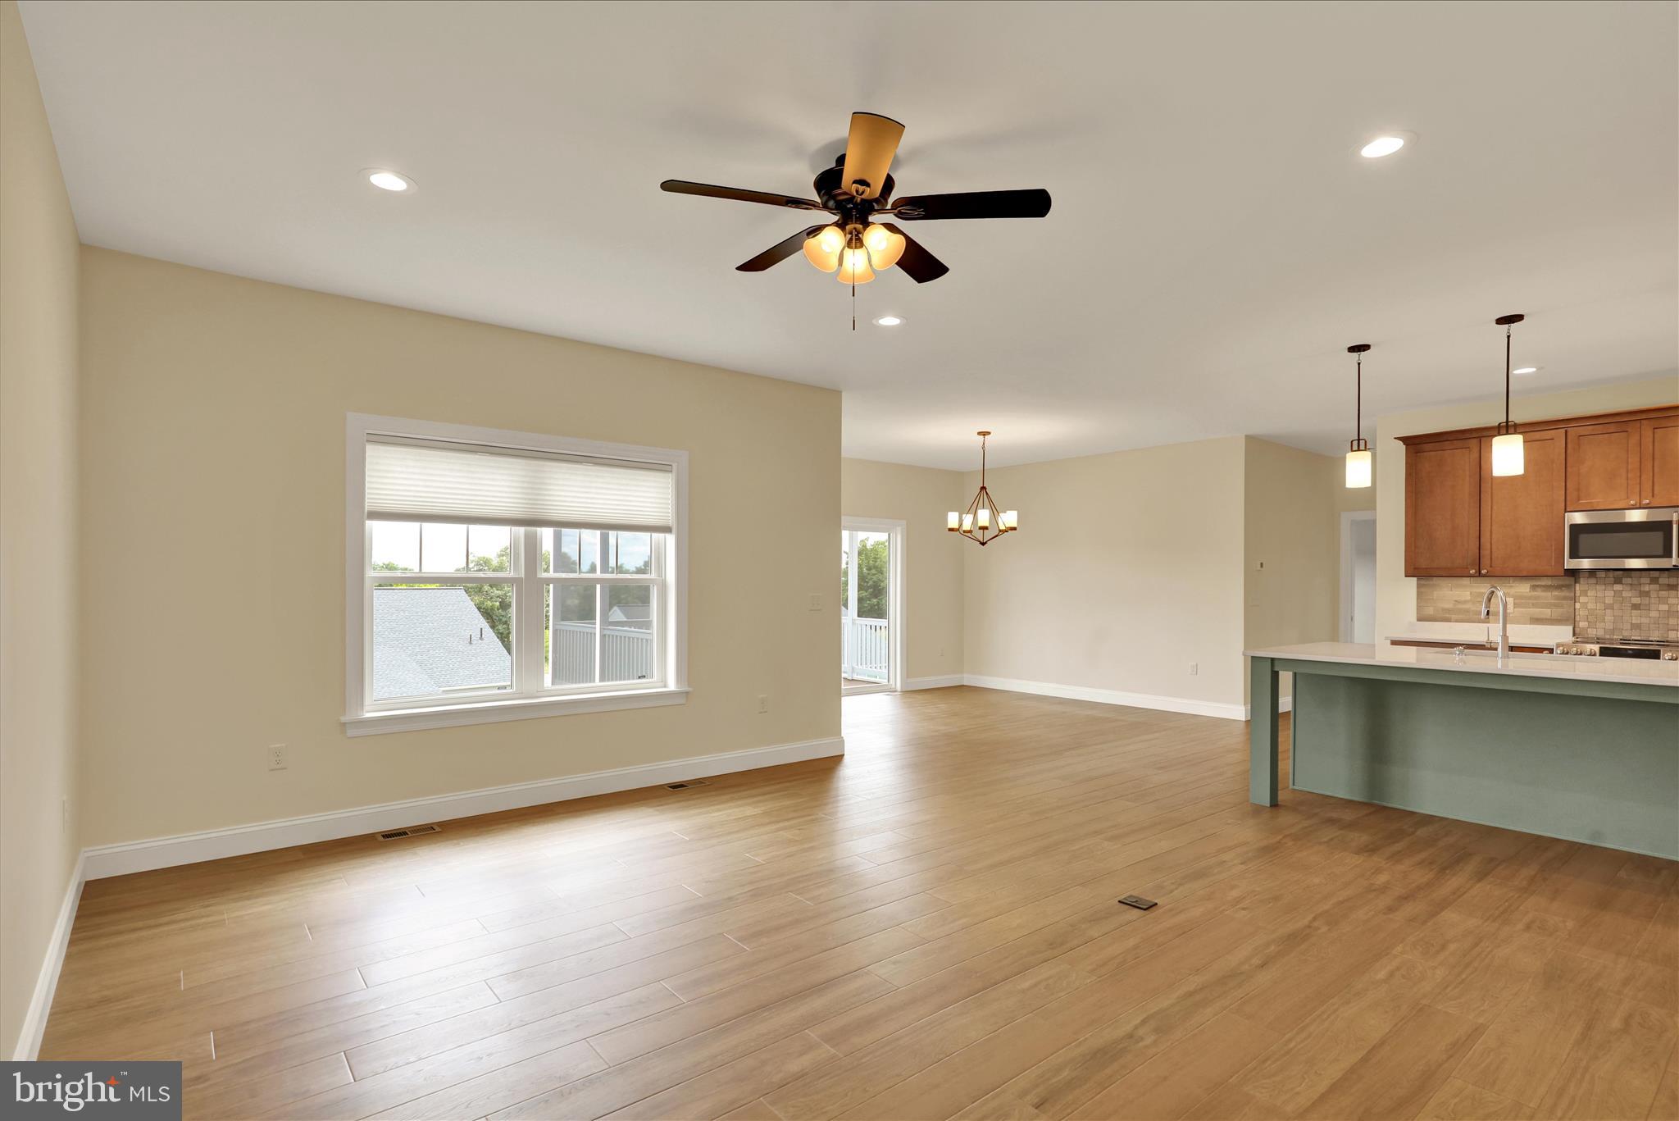
From the moment you step inside, you'll be welcomed by soaring 9-foot ceilings, gorgeous luxury vinyl plank flooring throughout most of the home, and an open-concept layout designed to maximize both comfort and stunning views.
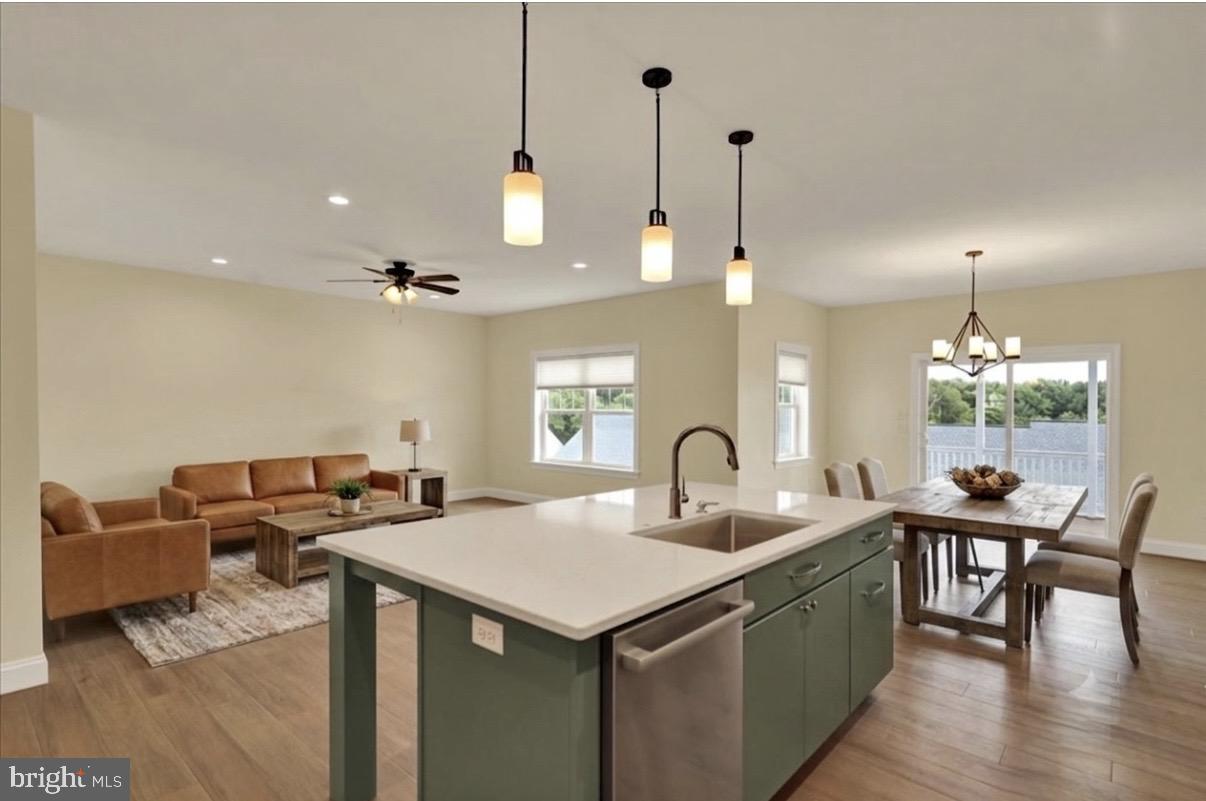
Perfect for entertaining, the spacious main living area easily accommodates large gatherings while also providing an inviting space for everyday living. Enjoy casual meals at the oversized 7.5' island, morning coffee on the screened porch, and seamless indoor-outdoor living.
The finished walkout basement adds exceptional versatility, featuring glue-down LVP flooring, a convenient half bath, and ample storage space. Whether you're hosting guests, creating a recreation area, or simply enjoying extra room to spread out, this lower level offers endless possibilities.
This exceptional home combines style, quality, and functionality in a truly desirable package.
Active 55+ Community with amenities including extensive walking trails, pool and club house.
MOTAVATED SELLERS ARE WILLING TO LOOK AT OFFERS!!
Save
Ask
Tour
Hide
Share
Listing Snapshot
Price
$540,000
Days On Site
89 Days
Bedrooms
3
Inside Area (SqFt)
3,414 sqft
Total Baths
3
Full Baths
2
Partial Baths
1
Lot Size
0.19 Acres
Year Built
2024
MLS® Number
PALN2026862
Status
Active Under Contract
Property Tax
$6,863
HOA/Condo/Coop Fees
$75 monthly
Sq Ft Source
Estimated
Friends & Family
React
Comment
Invite
No Comments Yet
Did you know? You can invite friends and family to your search. They can join your search, rate and discuss listings with you.
Recent Activity
13 hours ago
Status changed to Active Under Contract
13 hours ago
Listing updated with changes from the MLS®
3 months ago
Listing first seen on site
General Features
Acres
0.19
Attached Garage
Yes
Garage
Yes
Garage Spaces
2
Levels
One
Parking
OversizedGarage Door OpenerGarageDrivewayAttached
Parking Spaces
4
Property Sub Type
Single Family Residence
Security
Smoke Detector(s)Carbon Monoxide Detector(s)
Sewer
Public Sewer
Special Circumstances
Standard
SqFt Above
1814
SqFt Below
1600
SqFt Total
3614
Style
Ranch/Rambler
Utilities
Cable AvailableNatural Gas AvailablePhone Available
Water Source
Public
Zoning
RESIDENTIAL
Interior Features
Appliances
Electric RangeElectric OvenElectric Water HeaterDishwasherDisposalStainless Steel Appliance(s)Water HeaterMicrowave



Did you know? You can invite friends and family to your search. They can join your search, rate and discuss listings with you.