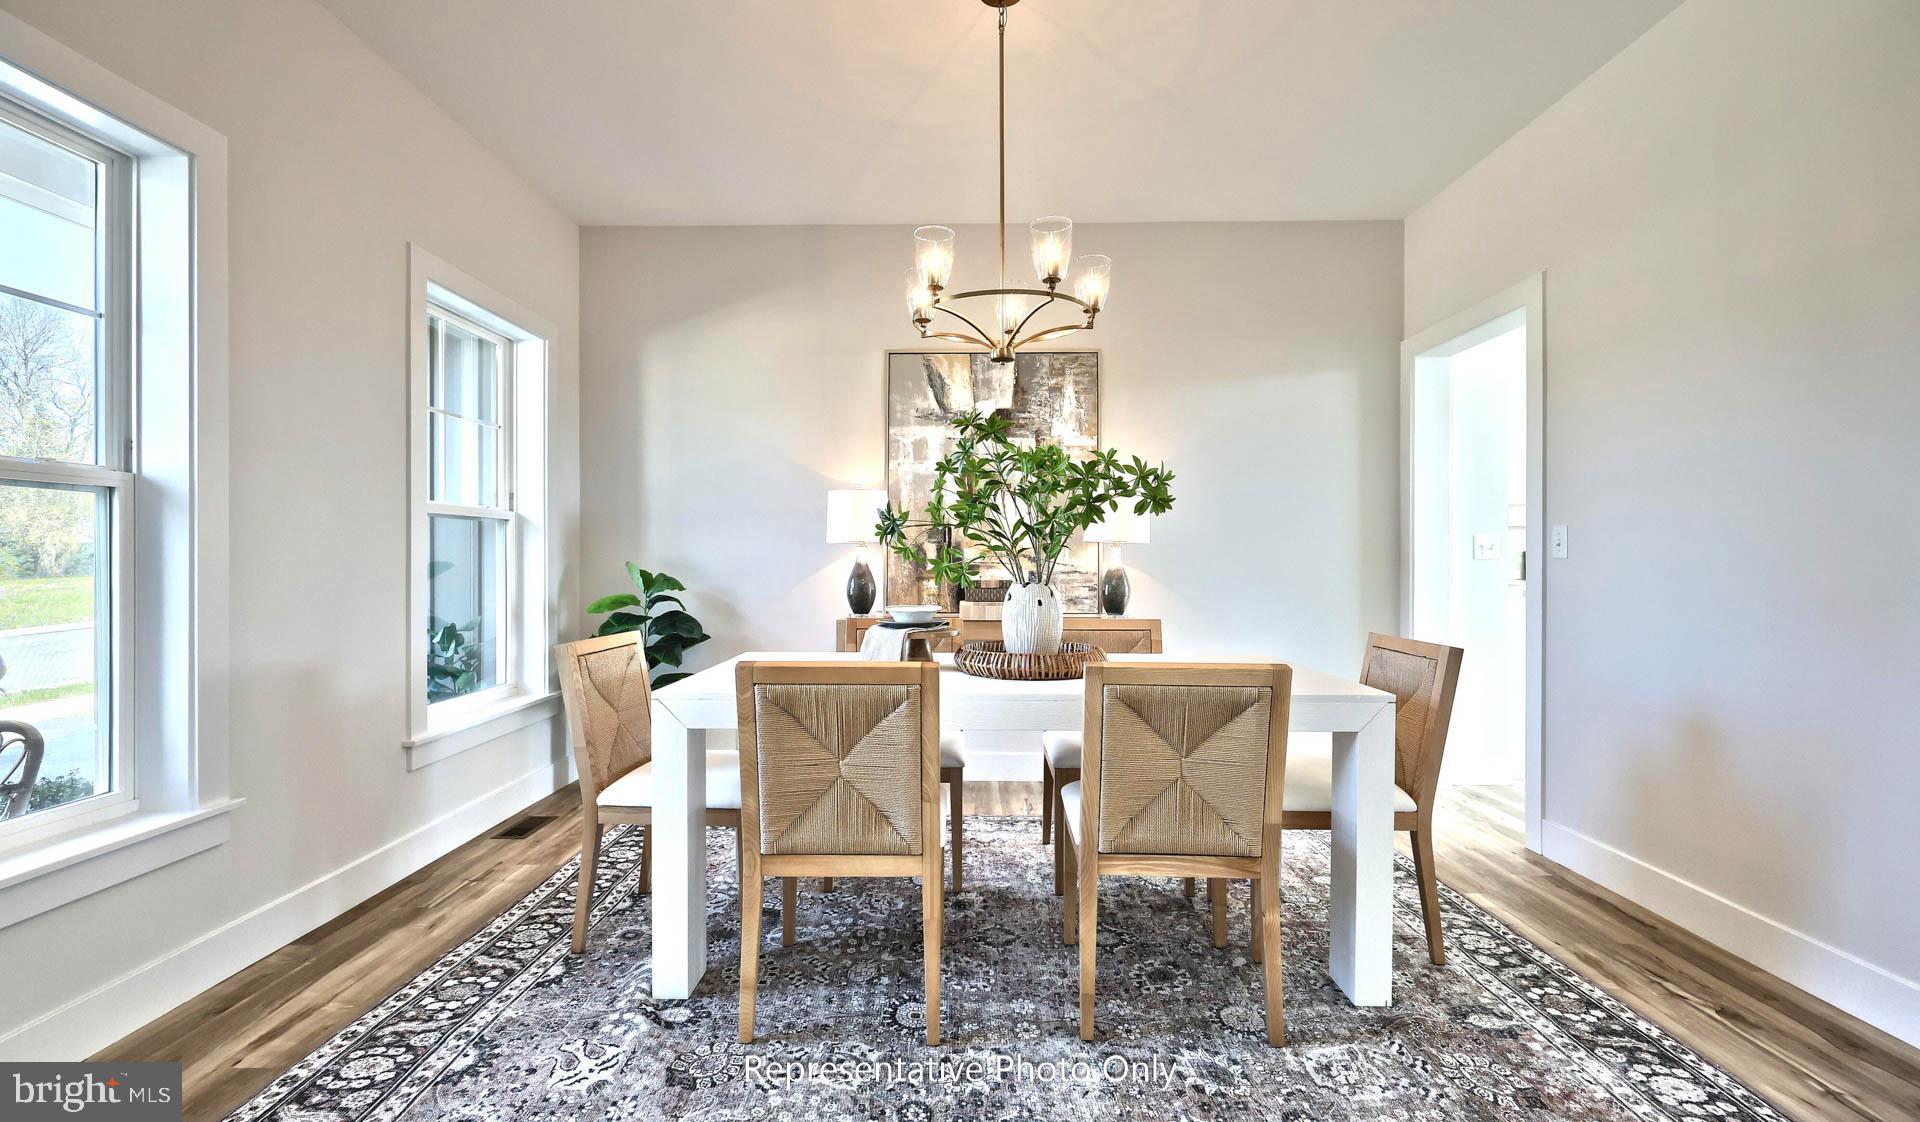
UNDER CONSTRUCTION – AVAILABLE THIS FALL. Located in Southgate in Annville, this Magnolia floor plan offers a thoughtfully designed layout with a first-floor owner’s suite and open-concept living. A welcoming front porch leads into a grand 2-story foyer and family room, creating a bright and inviting first impression. Just off the foyer, a private study with accent wall and a formal dining room with tray ceiling provide versatile, well-appointed spaces. Luxury vinyl plank flooring flows throughout the main living areas for both style and durability.
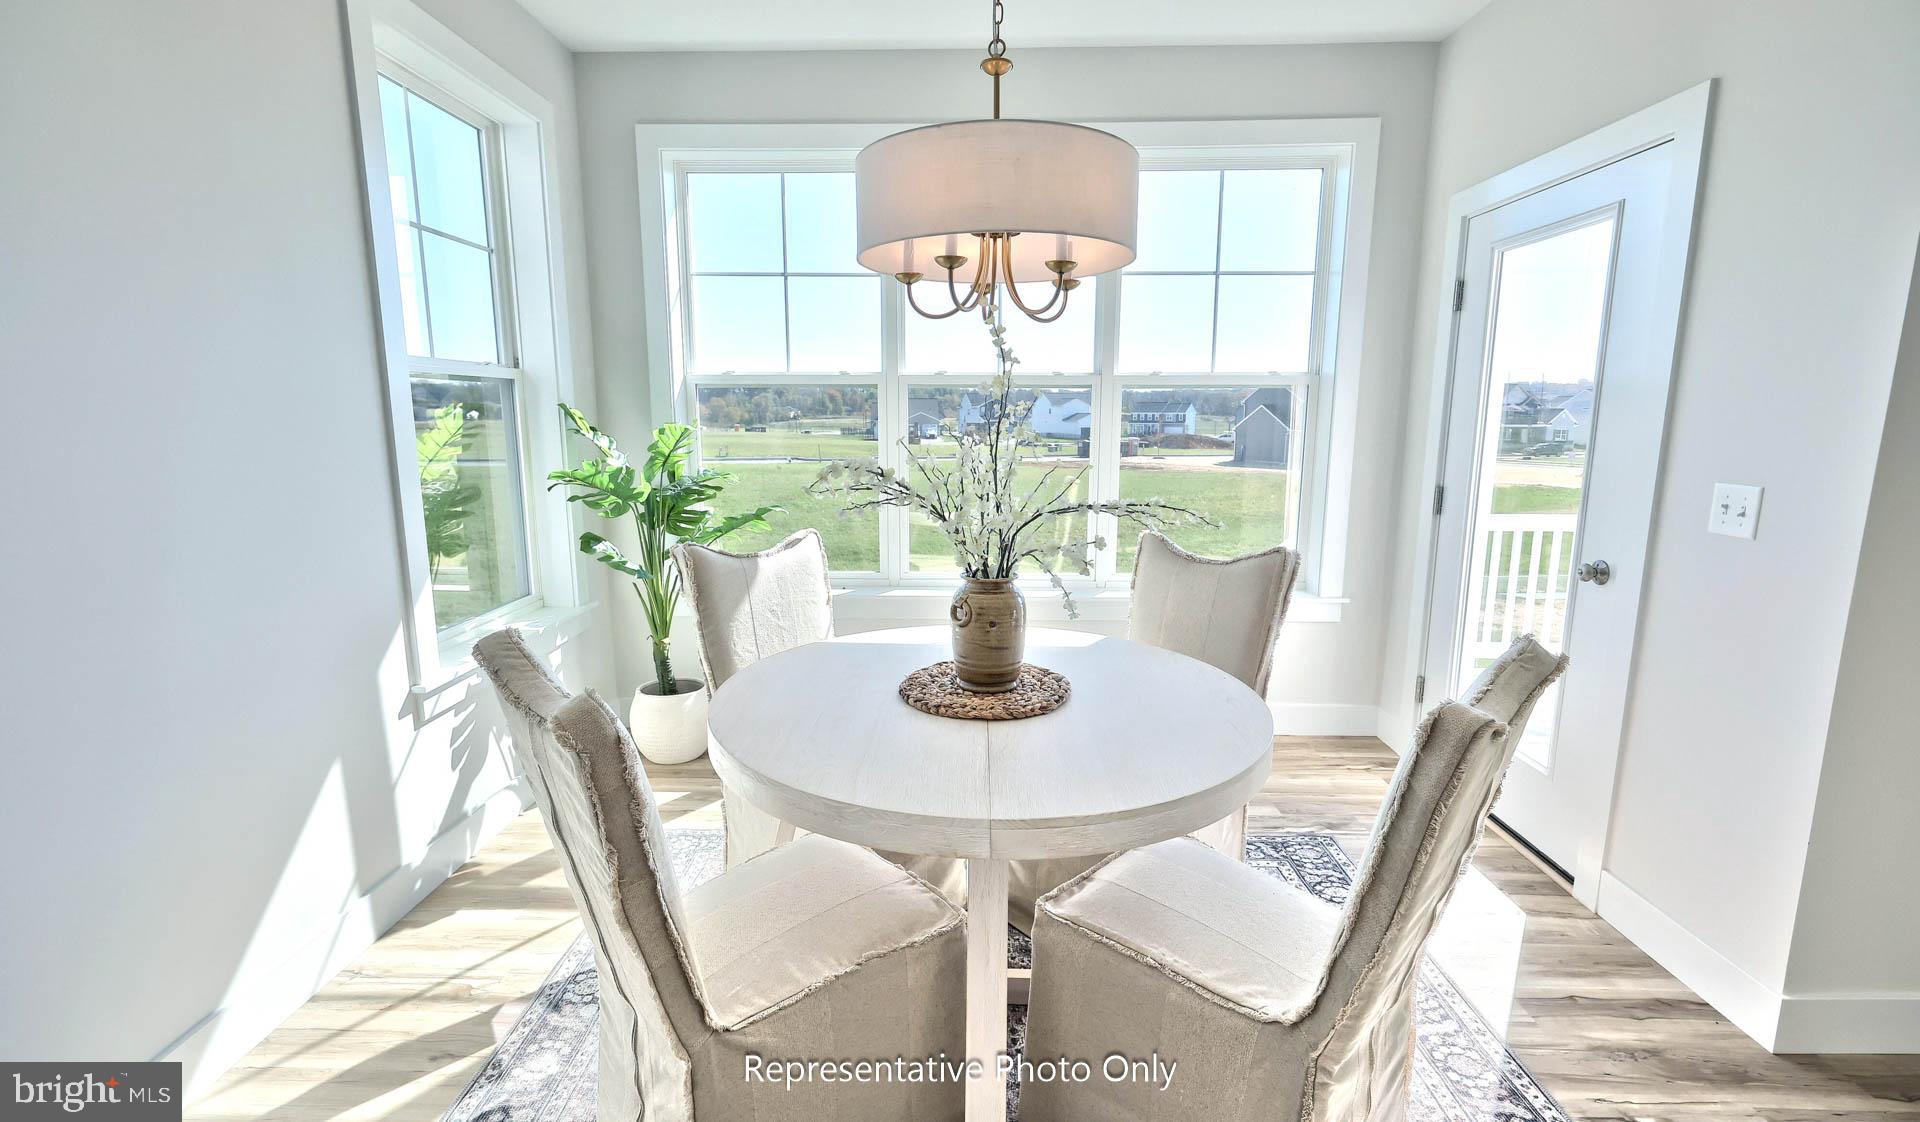
The kitchen is designed for everyday living and entertaining, featuring quartz countertops, tile backsplash, stainless steel appliances, and a spacious island. It opens to the sunny breakfast area and a comfortable family room with a gas fireplace, stone surround, and painted mantel.
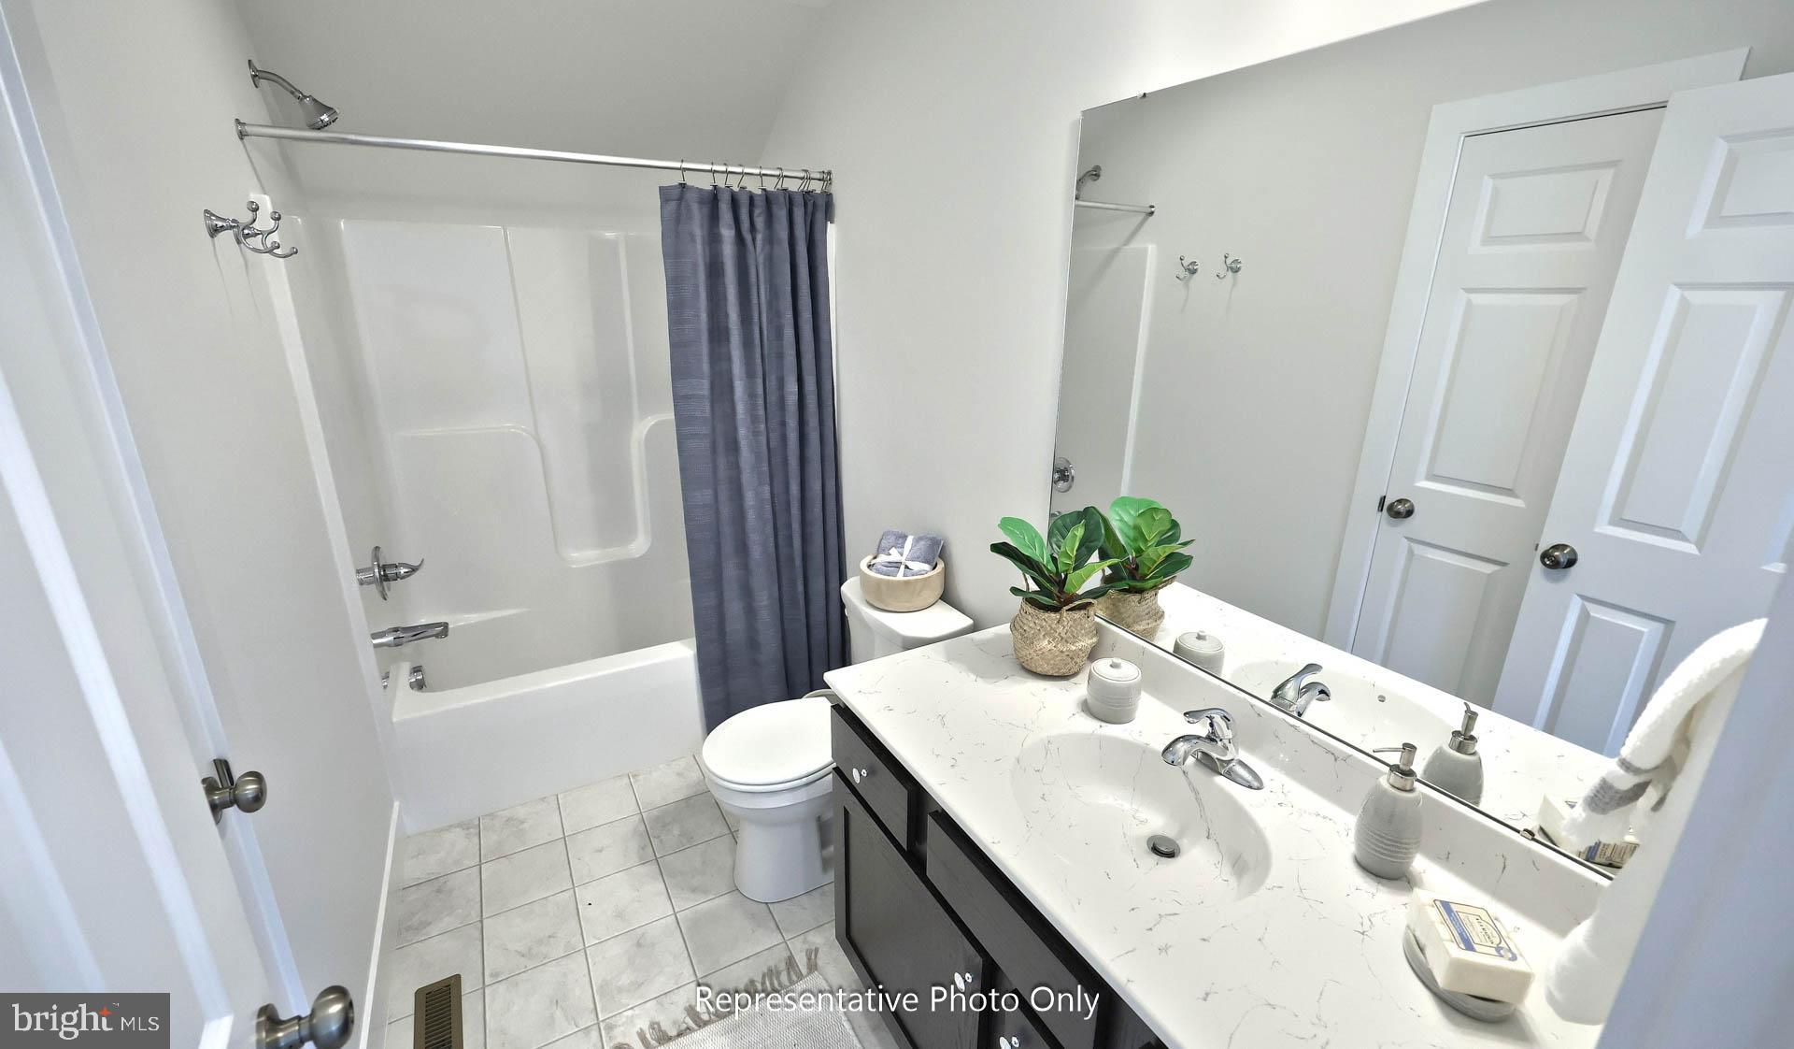
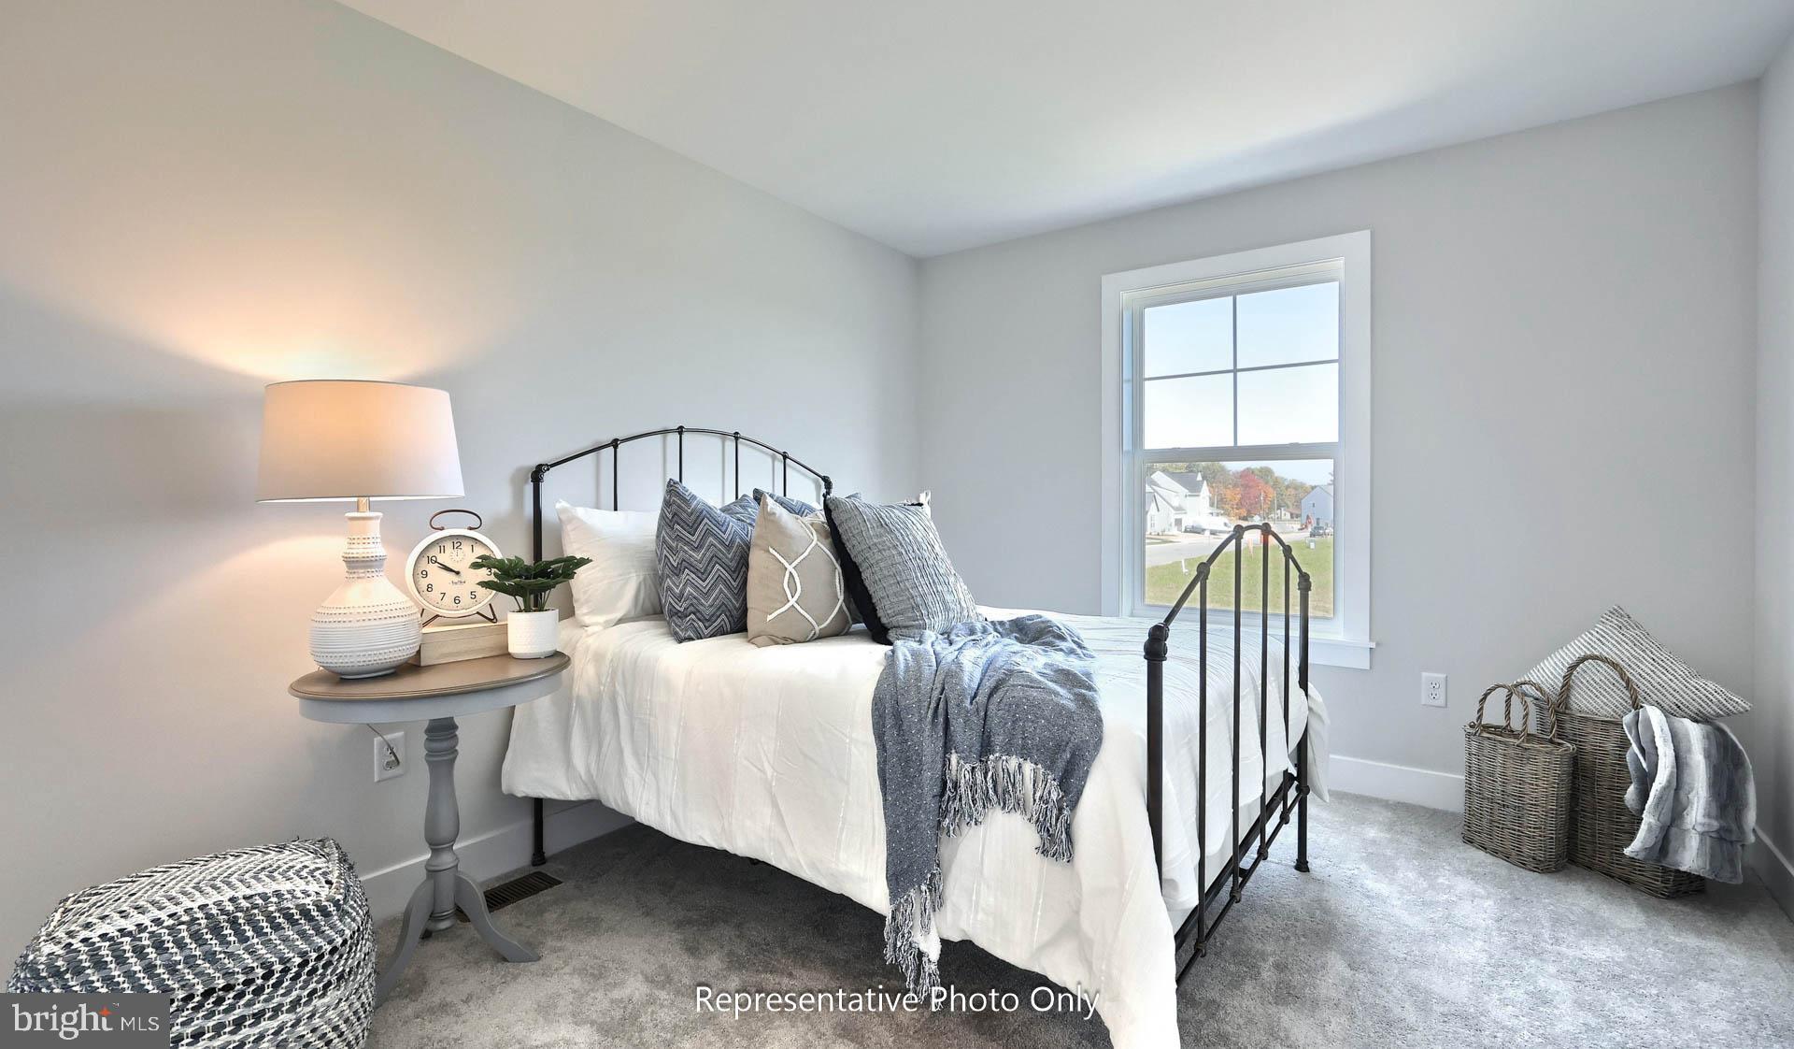
The first-floor owner’s suite offers a private retreat with a tray ceiling, expansive closet, and a well-appointed bath featuring a tile shower and double bowl vanity. Upstairs, two additional bedrooms, a full bath, and a loft provide flexible space for guests or hobbies.
With upgraded finishes, thoughtful design, and a prime location in Annville, this quick move-in home blends comfort and modern style.
Located in a desirable Annville location in the community of Southgate, homeowners will enjoy walking trails, a community playground, and the charm of Annville with its small-town feel, local dining, and convenient access to nearby Hershey, Lebanon, and major commuter routes.
Save
Ask
Tour
Hide
Share
Listing Snapshot
Price
$642,200
Days On Site
104 Days
Bedrooms
3
Inside Area (SqFt)
2,584 sqft
Total Baths
3
Full Baths
2
Partial Baths
1
Lot Size
0.18 Acres
Year Built
2026
MLS® Number
PALN2026978
Status
Active
Property Tax
$8,226.03
HOA/Condo/Coop Fees
$74 monthly
Sq Ft Source
Estimated
Friends & Family
React
Comment
Invite
No Comments Yet
Did you know? You can invite friends and family to your search. They can join your search, rate and discuss listings with you.
Recent Activity
3 months ago
Listing first seen on site
3 months ago
Listing updated with changes from the MLS®
General Features
Acres
0.18
Attached Garage
Yes
Foundation
Concrete Perimeter
Garage
Yes
Garage Spaces
2
Levels
Two
Parking
Garage Door OpenerGarageInside EntranceAttached
Parking Spaces
2
Property Condition
New Construction
Property Sub Type
Single Family Residence
Security
Smoke Detector(s)Carbon Monoxide Detector(s)
Sewer
Public Sewer
Special Circumstances
Standard
SqFt Above
2584
SqFt Total
3876
Style
Transitional
Water Source
Public
Zoning
RESIDENTIAL
Interior Features
Appliances
OvenElectric Water HeaterStainless Steel Appliance(s)DishwasherMicrowaveCooktopRange HoodWater HeaterENERGY STAR Qualified Appliances



Did you know? You can invite friends and family to your search. They can join your search, rate and discuss listings with you.