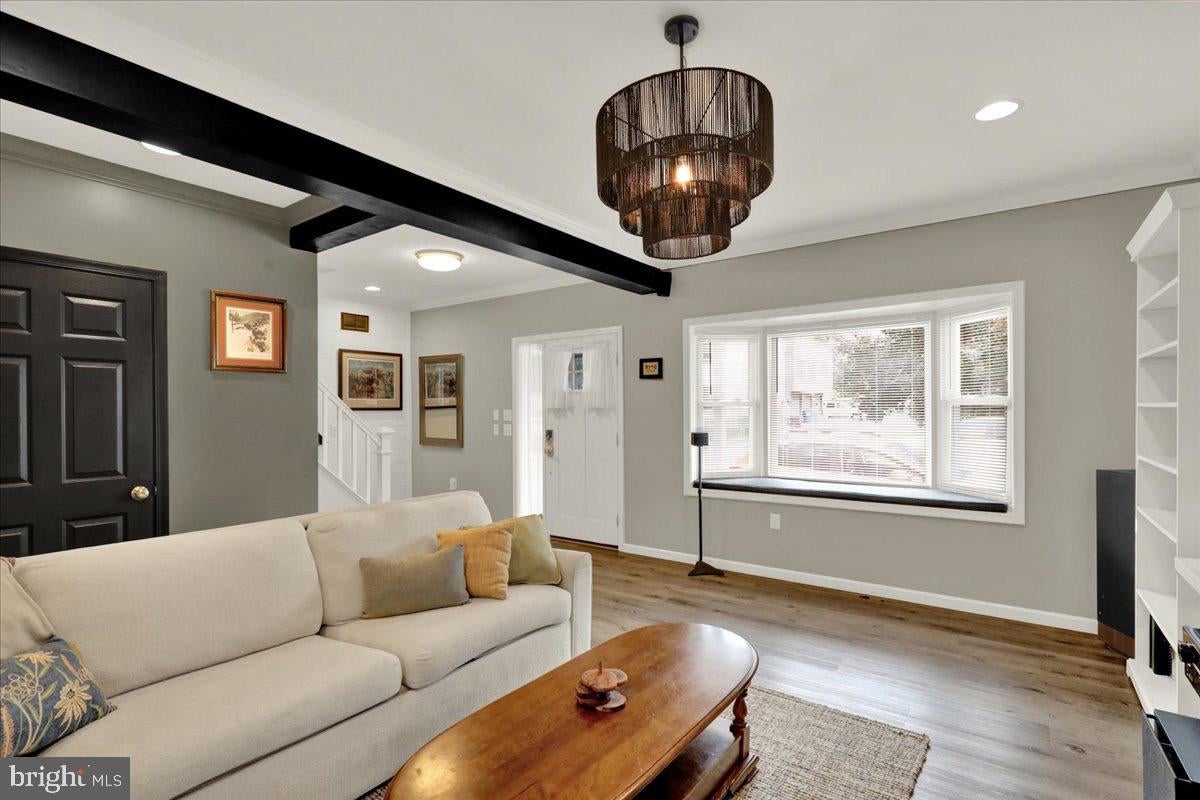
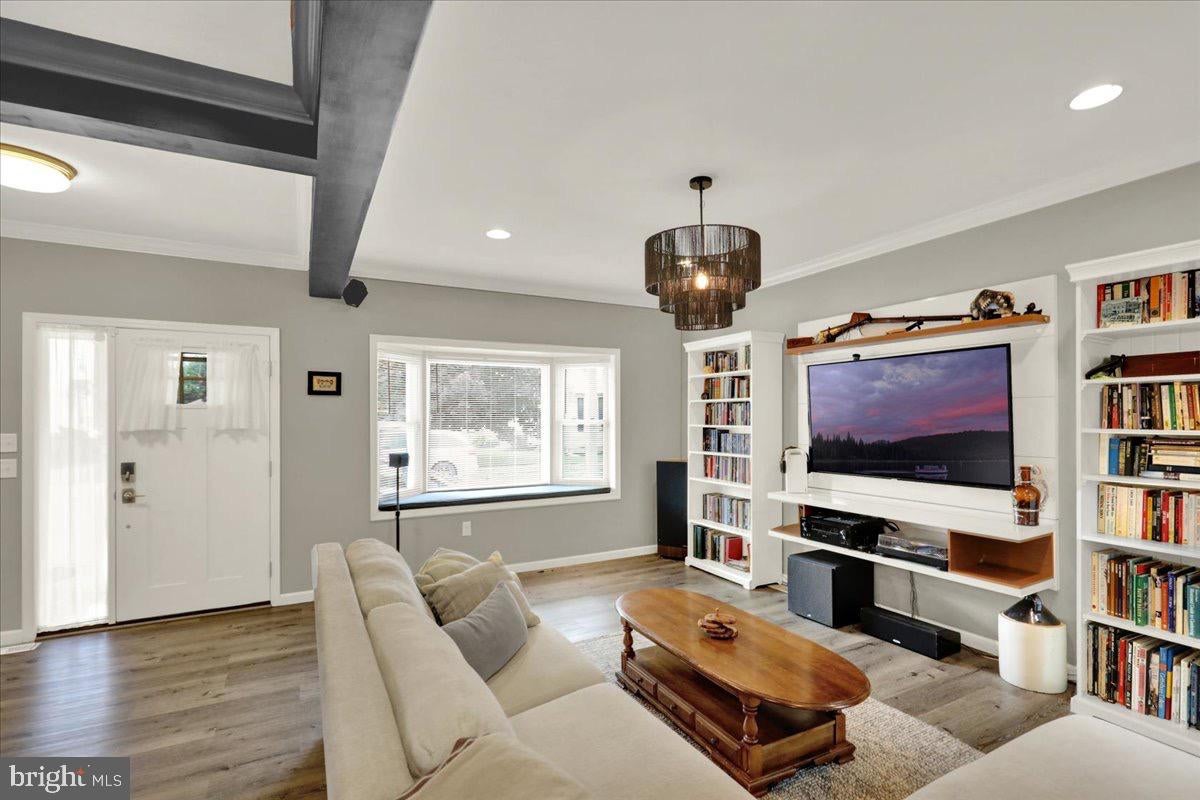
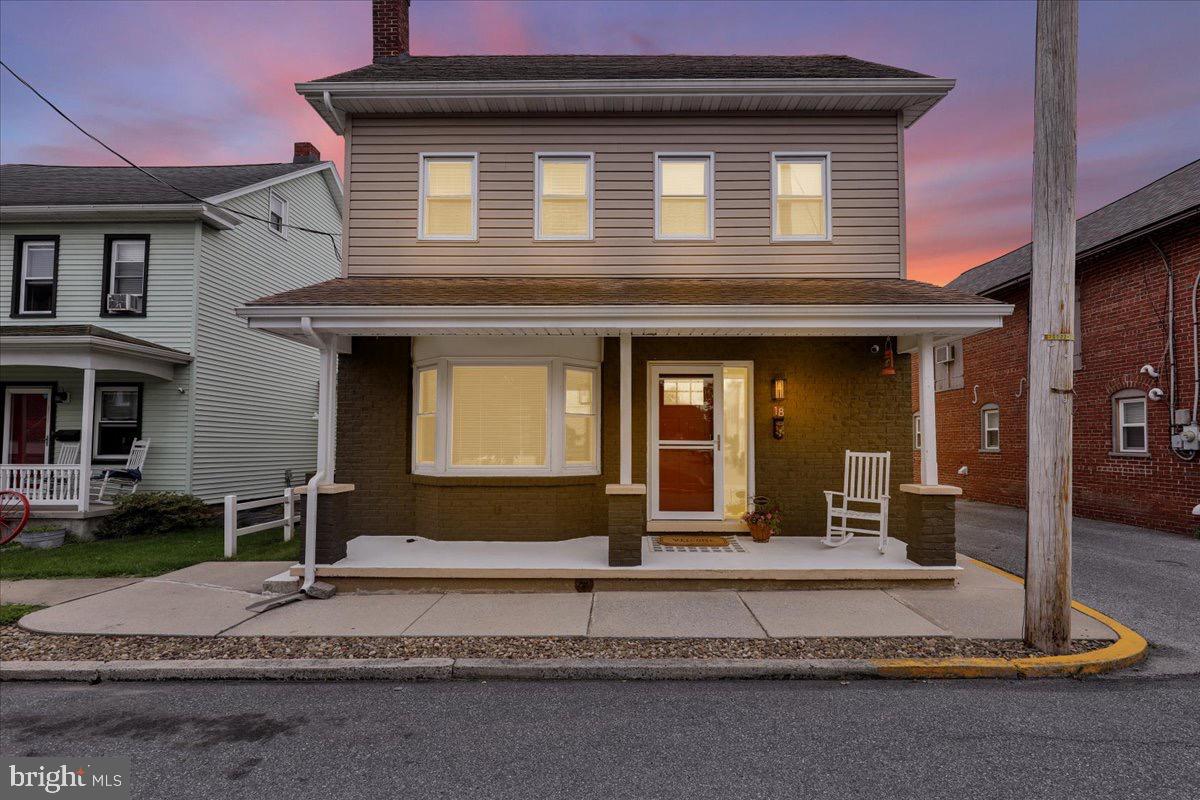
Rich with history and thoughtfully reimagined for modern living, this beautifully restored residence blends timeless architectural character with carefully curated updates that feel both sophisticated and authentic. From its welcoming front porch to the custom finishes found throughout, every space reflects an appreciation for craftsmanship, comfort, and enduring design.
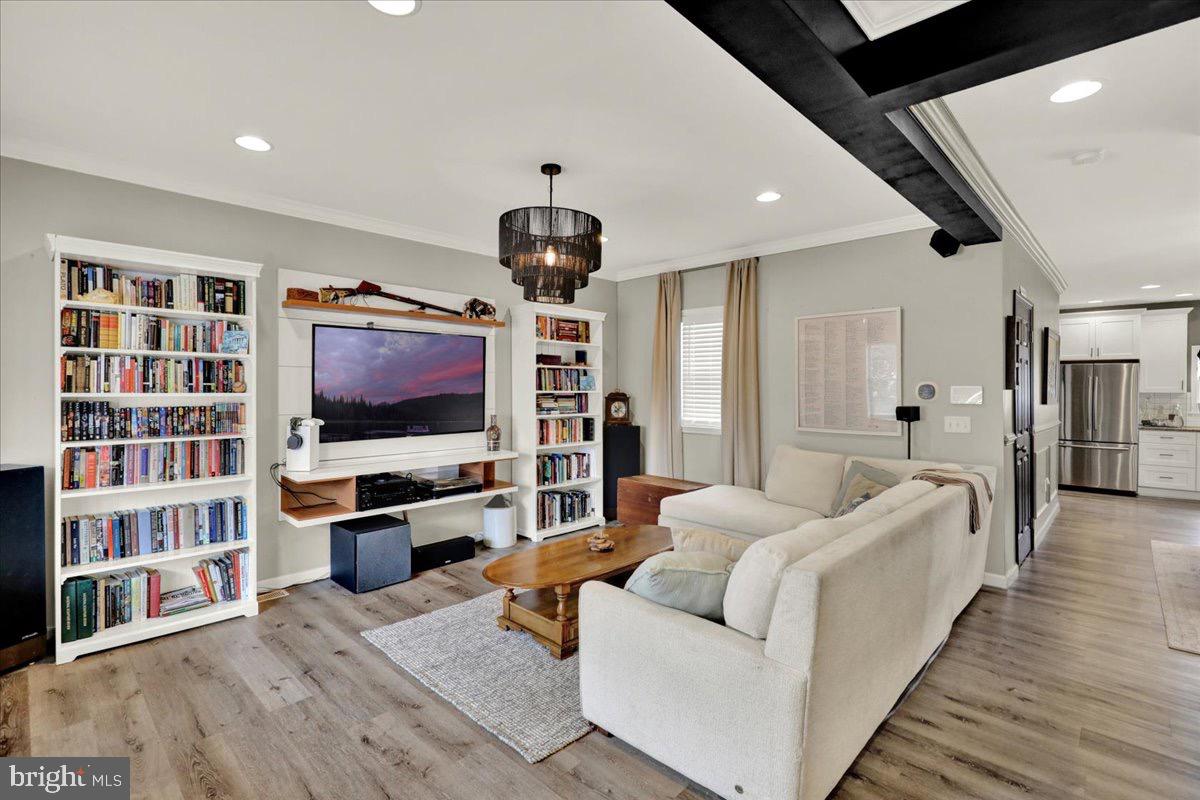
Inside, the home unfolds into an expansive open-concept main level where historic proportions meet contemporary elegance. Natural light streams through the oversized front bay window, illuminating a warm and inviting living space accented by crown molding, exposed beams, custom trim work, and a striking fixtures. The seamless flow between living, dining, and kitchen spaces creates an atmosphere equally suited for everyday living and entertaining.
At the heart of the home, a stunning kitchen showcases white shaker cabinetry, granite countertops, stainless steel appliances, subway tile backsplash, and thoughtfully selected designer lighting. A spacious peninsula provides additional seating and prep space, while the adjoining dining area is elevated by elegant trim details and warm finishes that pay homage to the home's heritage. A half bath and conveniently located laundry room complete the main level.
The second floor continues the home's story with beautifully appointed living spaces that balance character and comfort. A full guest bath showcases striking geometric wallpaper, matte black fixtures, and crisp white cabinetry, creating a space that feels both stylish and timeless. Two guest bedrooms offer flexibility for family, visitors, or work-from-home needs. One bedroom features beautifully preserved wide-plank wood flooring, generous proportions, and abundant natural light, while another incorporates a distinctive slat feature wall with third floor access. A finished upper-level flex room is an ideal space for a home gym, game room or fourth bedroom .
The primary suite serves as a luxurious retreat with herringbone flooring and clean contemporary finishes creating a calming atmosphere. The adjacent custom walk-in closet impresses with its industrial-inspired design featuring galvanized hardware, natural wood accents, and ample organization. A privately situated en suite bath is highlighted by a sleek glass-enclosed shower, floor-to-ceiling tile surround, dual vanities with vessel-style mirrors, and refined finishes that create a true oasis.
Outside, the property continues to impress with a sprawling fenced yard, extensive off-street parking, and an oversized detached two-car garage complete with loft storage above.
Beyond the garage, an additional outbuilding introduces exciting future possibilities. Subject to municipal approvals and zoning requirements, the structure could be adapted for a private studio, professional office, or an income-producing rental opportunity. Combined with the substantial parking area and flexible outbuildings, the property offers a level of utility and potential seldom found in homes of similar vintage.
Located within Annville-Cleona school district this home is a rare combination of historic charm, modern refinement, exceptional versatility, and future opportunity. This is more than a beautifully renovated property. It is a sanctuary with character, purpose, and the flexibility to evolve alongside its next loving owner.
Save
Ask
Tour
Hide
Share
Listing Snapshot
Price
$384,000
Days On Site
106 Days
Bedrooms
4
Inside Area (SqFt)
1,578 sqft
Total Baths
3
Full Baths
2
Partial Baths
1
Lot Size
0.11 Acres
Year Built
1894
MLS® Number
PALN2026994
Status
Active
Property Tax
$5,454
HOA/Condo/Coop Fees
N/A
Sq Ft Source
Assessor
Friends & Family
React
Invite
Recent Activity
2 weeks ago
Listing updated with changes from the MLS®
2 months ago
Price changed to $384,000
3 months ago
Status changed to Active
4 months ago
Listing first seen on site
General Features
Acres
0.11
Cross Street
Center
Direction Faces
North
Foundation
Other
Garage
Yes
Garage Spaces
2
Parking
OversizedOff StreetPavedGarageDetached
Parking Spaces
2
Property Sub Type
Single Family Residence
Sewer
Public Sewer
Special Circumstances
Standard
SqFt Above
1578
SqFt Total
1578
Style
Traditional
Water Source
Public
Zoning
RESIDENTIAL
Interior Features
Appliances
Electric RangeElectric OvenElectric Water HeaterDishwasherRefrigeratorStainless Steel Appliance(s)Microwave