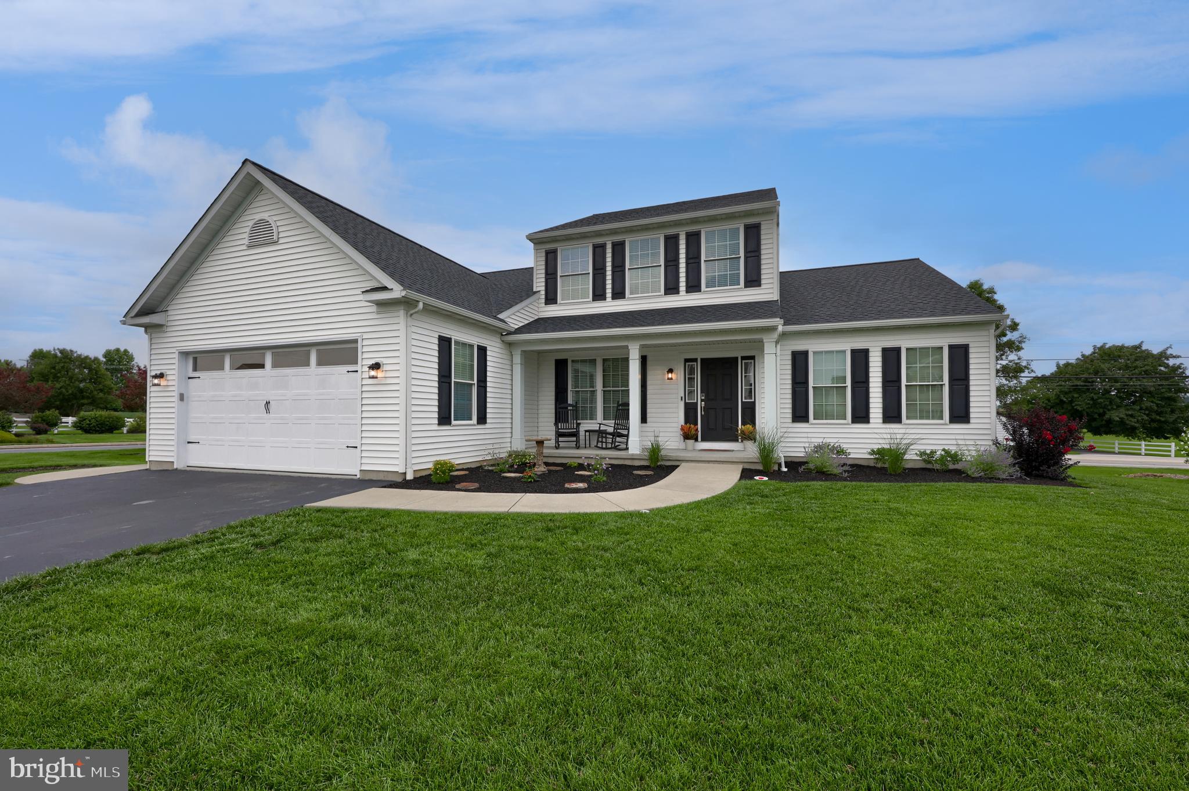
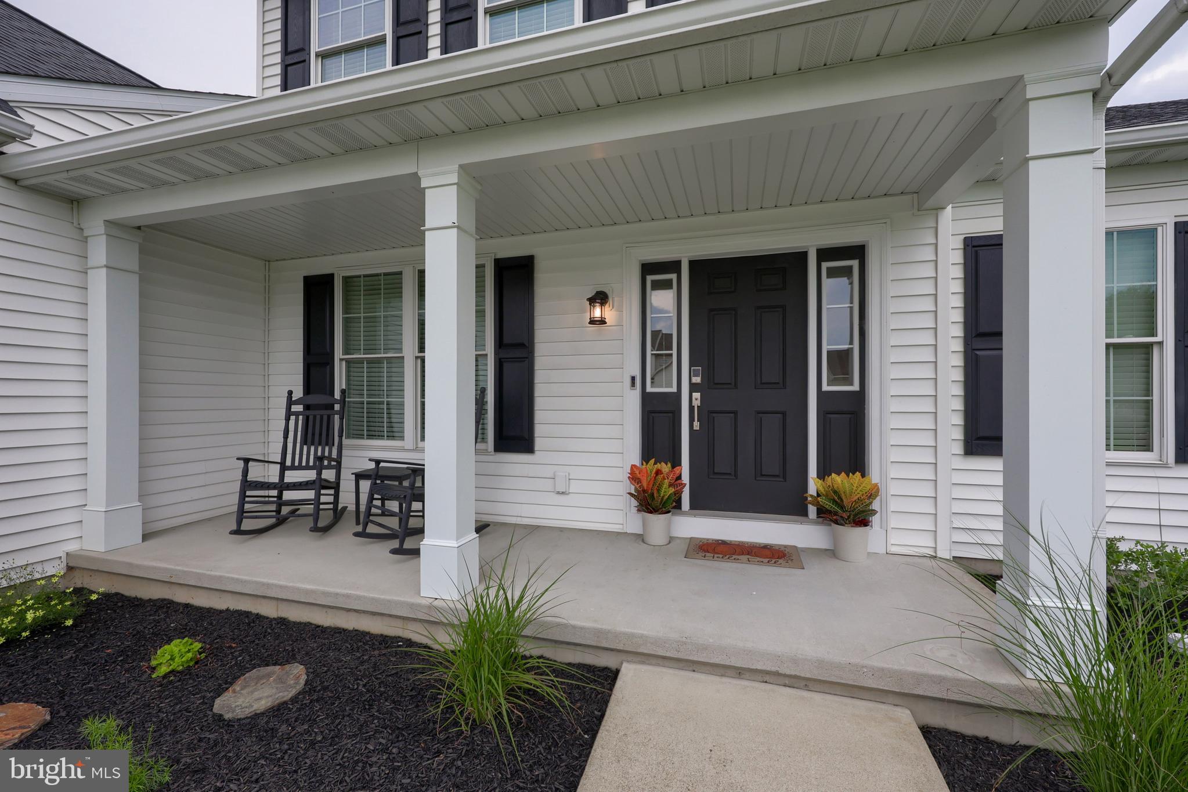
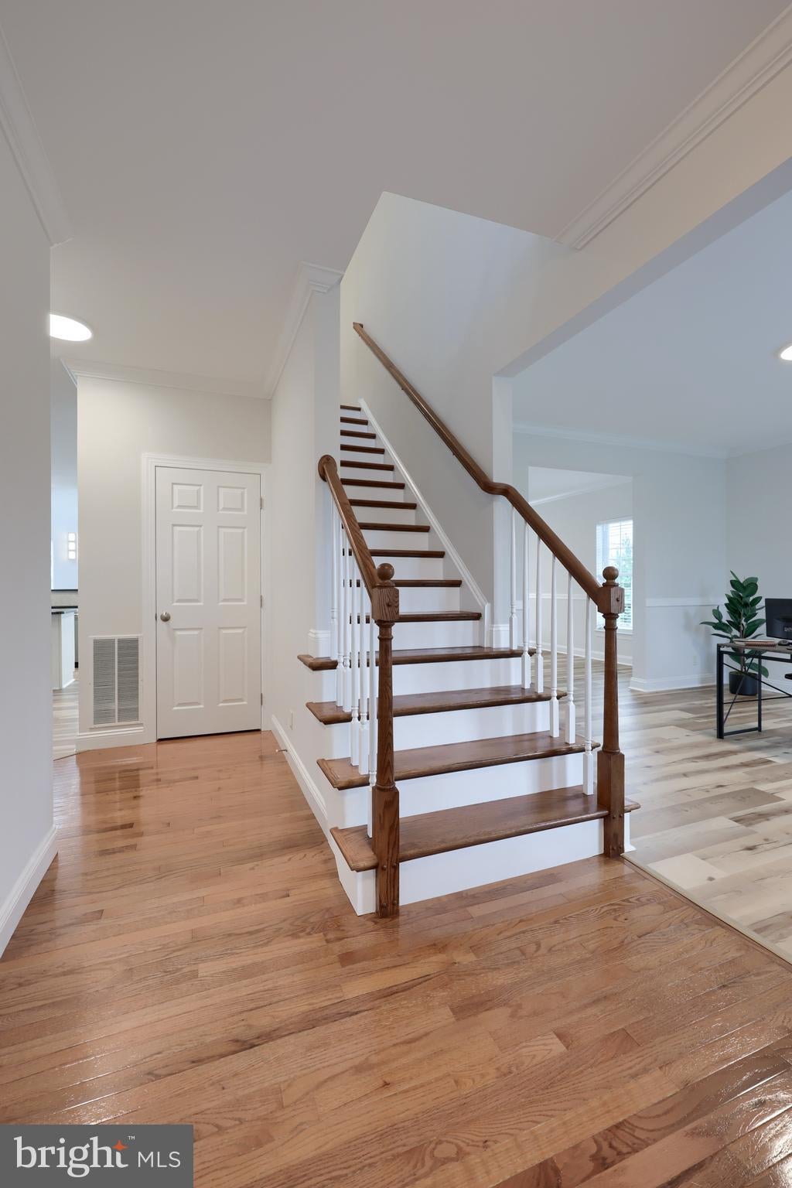
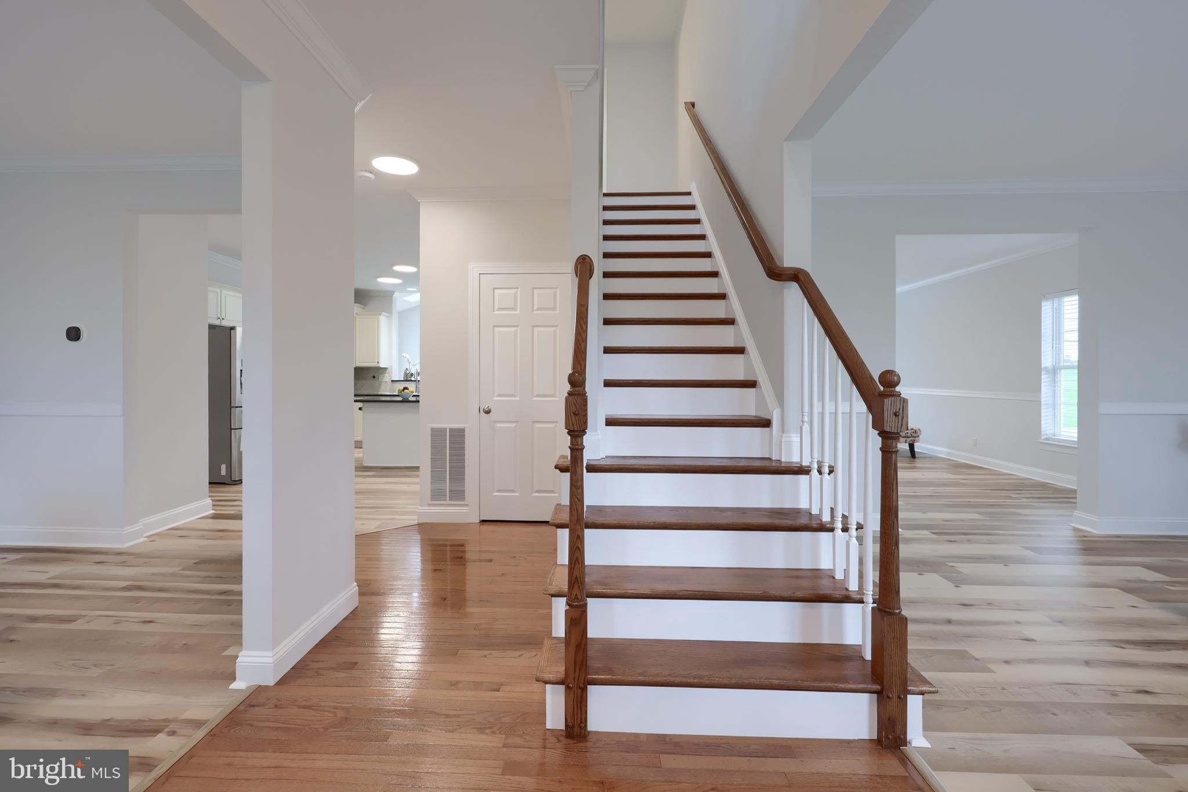
Welcome to Arbor Greene in Palmyra, PA—beautifully updated, move-in ready, and located in the highly sought-after Palmyra Area School District! This exceptional home offers the perfect combination of comfort, style, and flexible living space, including a first-floor primary suite for easy main-level living. Inside, you'll find 9-foot ceilings, fresh paint, updated lighting, and new flooring throughout, creating a bright and inviting atmosphere.
The spacious kitchen opens to the dining area and sunroom, providing an ideal layout for everyday living and entertaining. The finished basement adds valuable additional living space, including a versatile bonus room that can serve as a guest room, home office, gym, media room, or playroom.
Outside, enjoy the newly installed patio, while the oversized garage provides plenty of room for vehicles, storage, hobbies, or a workshop. Recent updates include a NEW ROOF, NEW PATIO, fresh paint, updated lighting, and new flooring.
Conveniently located near Palmyra schools, shopping, restaurants, everyday amenities, and major commuter routes, this home offers the location and lifestyle today's buyers are looking for.
If you're searching for an updated home in Palmyra with a first-floor primary suite, finished basement, sunroom, new roof, and oversized garage, this is a MUST SEE! Schedule your private showing today and come experience everything this Arbor Greene home has to offer.
Save
Ask
Tour
Hide
Share
Listing Snapshot
Price
$543,500
Days On Site
60 Days
Bedrooms
3
Inside Area (SqFt)
2,697 sqft
Total Baths
3
Full Baths
2
Partial Baths
1
Lot Size
0.28 Acres
Year Built
2008
MLS® Number
PALN2027108
Status
Pending
Property Tax
$7,454
HOA/Condo/Coop Fees
$48.33 monthly
Sq Ft Source
Assessor
Friends & Family
React
Invite
Recent Activity
4 weeks ago
Status changed to Pending
4 weeks ago
Listing updated with changes from the MLS®
a month ago
Price changed to $543,500
2 months ago
Listing first seen on site
General Features
Acres
0.28
Attached Garage
Yes
Foundation
Concrete Perimeter
Garage
Yes
Garage Spaces
2
Levels
Two
Parking
Garage Door OpenerGarageAttached
Parking Spaces
2
Property Sub Type
Single Family Residence
Security
Smoke Detector(s)
Sewer
Public Sewer
Special Circumstances
Standard
SqFt Above
2697
SqFt Total
4754
Style
Traditional
Water Source
Public
Zoning
RESIDENTIAL
Interior Features
Appliances
Gas RangeGas OvenGas Water HeaterMicrowaveDishwasherDisposal
Basement
FinishedFullSump Pump
Cooling
Central AirElectric
Electric
200+ Amp Service
Heating
Natural GasForced Air
Interior
Eat-in Kitchen
Laundry Features
Main Level
Main Level Bedrooms
1
Bathroom 2
Bedroom 2
Dimensions - 12'X11'11Description - X
Bedroom 3
Dimensions - 11'X11'6Description - X
Bonus Room
Dining Room
Dimensions - 11'X12'11Level - MainDescription - X
Family Room
Level - Main
Game Room
Half Bath
Level - Main
Kitchen
Features - Wet Bar
Laundry
Dimensions - 12'X11'11Level - MainDescription - X
Living Room
Level - Main
Primary Bathroom
Level - Main
Primary Bedroom
Dimensions - 17'2X15'5Level - MainFeatures - Walk-In Closet(s)Description - X