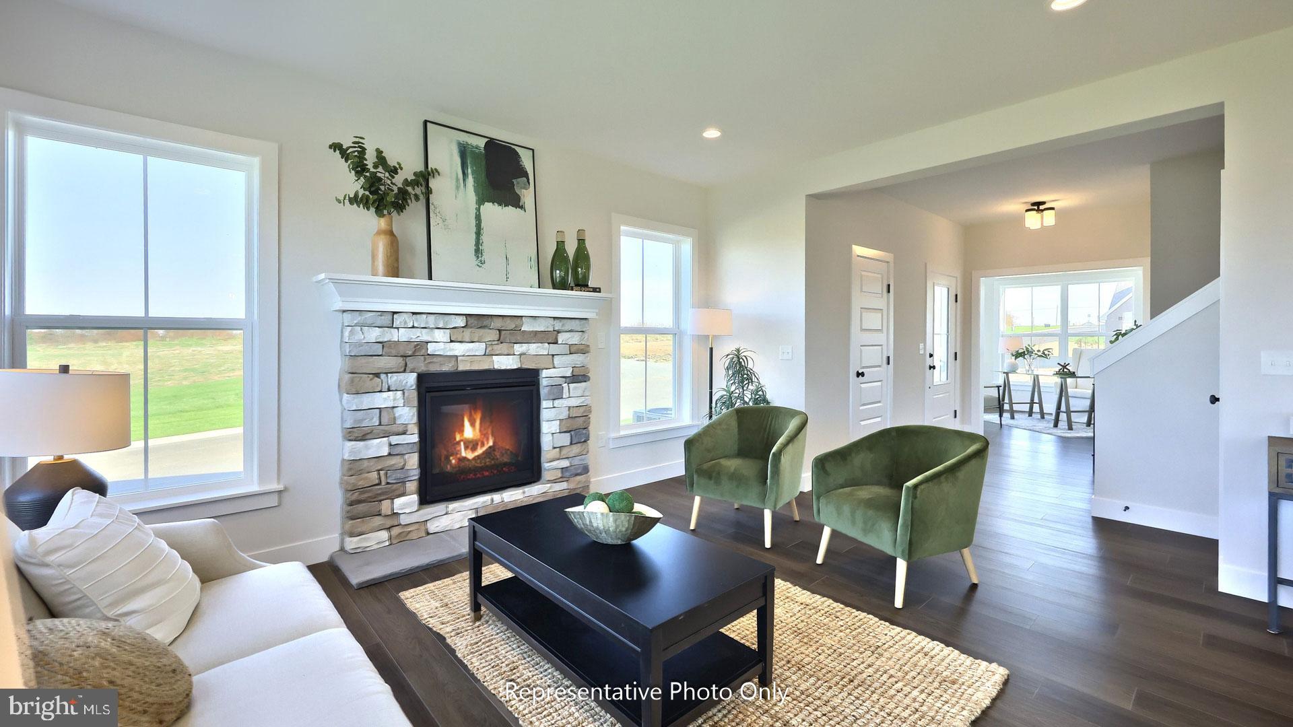
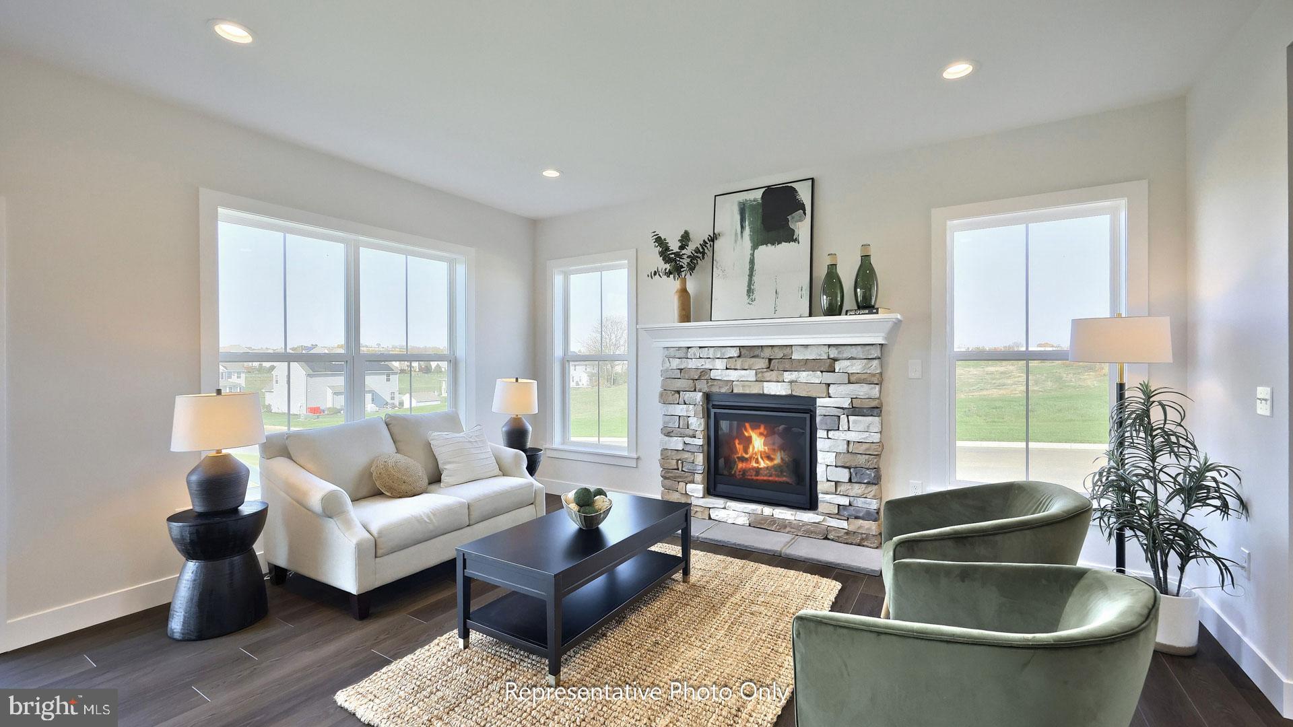
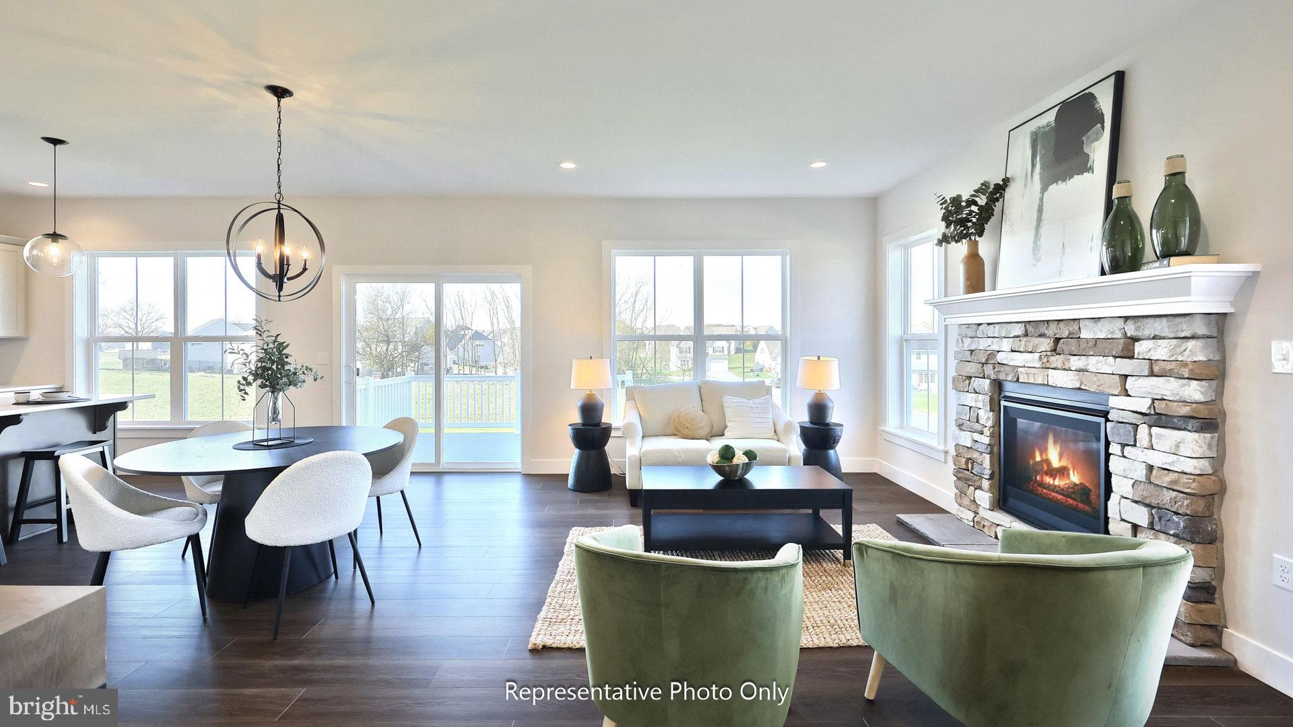
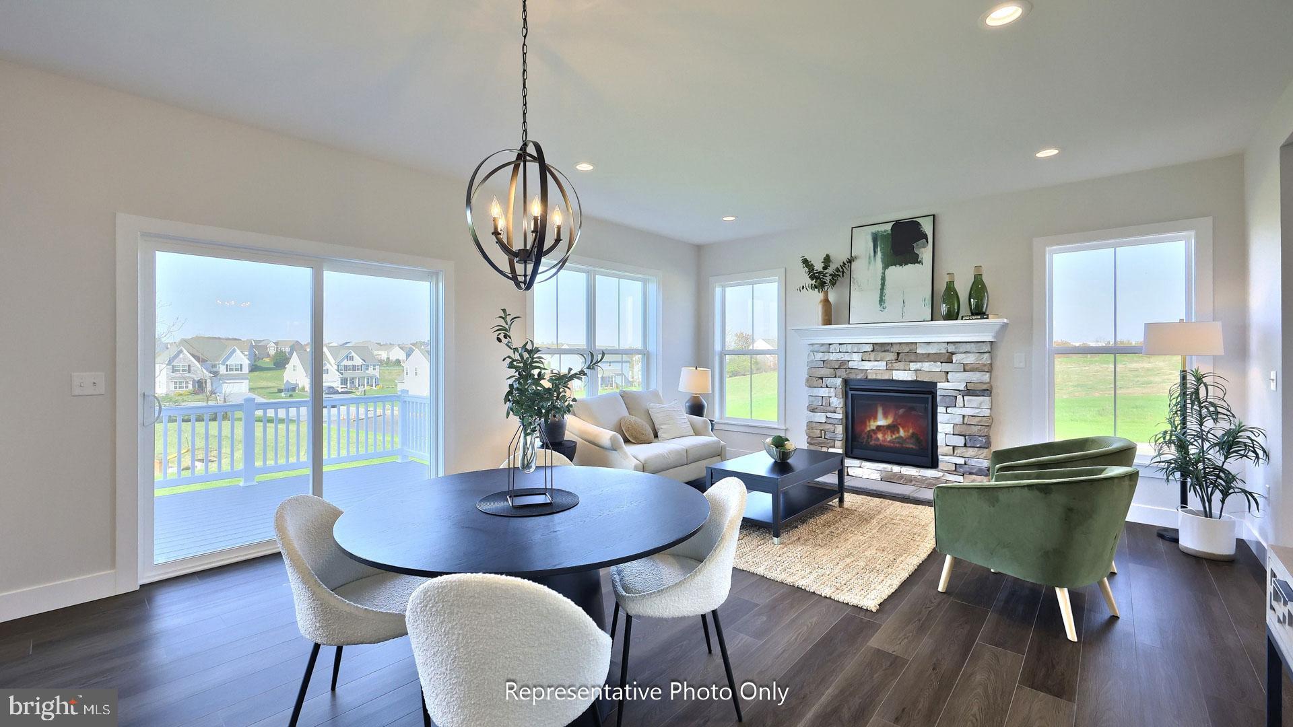
This brand-new 2-story luxury duplex at Edgemont Preserve embodies modern sophistication, blending stylish design with timeless comfort. Step through the charming side entrance into a welcoming foyer that opens into an expansive, sun-drenched open-concept main floor. Just off the front entrance, a well-lit study offers the ideal space for a home office, reading room, or creative retreat; filled with natural light to inspire focus and productivity. Continue through to the kitchen, a true centerpiece boasting stainless steel appliances, granite countertops, tile backsplash, and a spacious pantry. The seamless flow into the dining area and family room is perfect for entertaining guests. From here, step out onto the rear patio, offering the perfect space for outdoor relaxation or summer barbecues.
Upstairs, discover a thoughtfully designed layout featuring a versatile loft, two generously sized secondary bedrooms, a stylish hall bath, and a convenient second-floor laundry room. The luxurious owner’s suite is a retreat unto itself, complete with a private bath and spacious closet. This home also includes a 2-car garage, providing ample space for vehicles, storage, and everyday convenience.
Located in Annville, PA within the Palmyra Area School District, Edgemont Preserve offers a charming small-town setting with unparalleled access to leisure, recreation, and everyday conveniences. Just minutes from the area's best dining, shopping, and premier attractions—including Hersheypark, the Giant Center, Mt. Gretna Lake, and several renowned golf courses—this exceptional community places you close to Hershey, Lebanon, and Harrisburg, with convenient access to Routes 422 and 322. Embrace the perfect harmony of luxury, comfort, and location in your new home at Edgemont Preserve.
Save
Ask
Tour
Hide
Share
Listing Snapshot
Price
$414,100
Days On Site
119 Days
Bedrooms
3
Inside Area (SqFt)
2,090 sqft
Total Baths
3
Full Baths
2
Partial Baths
1
Lot Size
0.21 Acres
Year Built
2026
MLS Number
PALN2027134
Status
Active
Property Tax
$5,404
HOA/Condo/Coop Fees
$88 monthly
Sq Ft Source
Estimated
Friends & Family
React
Comment
Invite
No Comments Yet
Did you know? You can invite friends and family to your search. They can join your search, rate and discuss listings with you.
Recent Activity
3 days ago
Price changed to $414,100
3 days ago
Listing updated with changes from the MLS
4 months ago
Listing first seen on site
General Features
Acres
0.21
Attached Garage
Yes
Foundation
Concrete Perimeter
Garage
Yes
Garage Spaces
2
Levels
Two
Parking
GarageDrivewayAttached
Parking Spaces
2
Property Condition
New Construction
Property Sub Type
Townhouse
Sewer
Public Sewer
Special Circumstances
Standard
SqFt Above
2090
SqFt Total
2977
Style
Carriage House
Water Source
Public
Zoning
RESIDENTIAL
Interior Features
Appliances
Electric RangeElectric OvenElectric Water HeaterDishwasherIce MakerMicrowaveStainless Steel Appliance(s)



Did you know? You can invite friends and family to your search. They can join your search, rate and discuss listings with you.