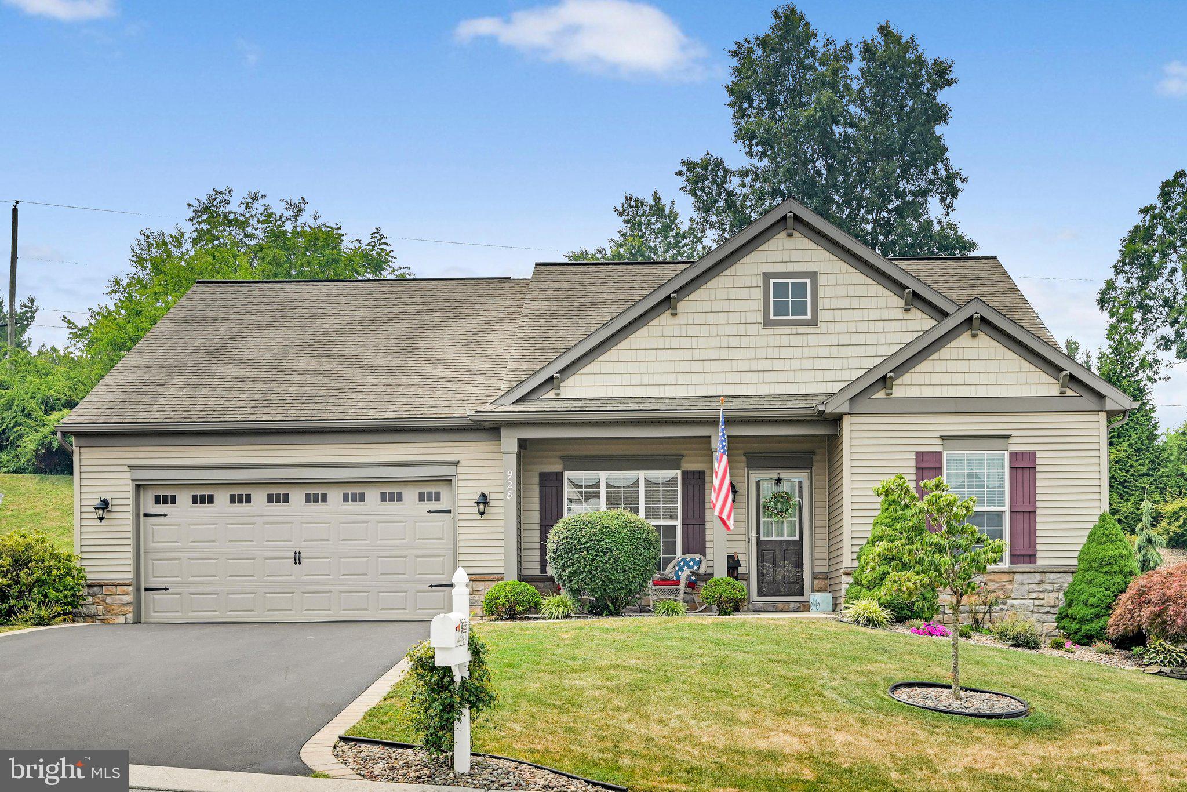
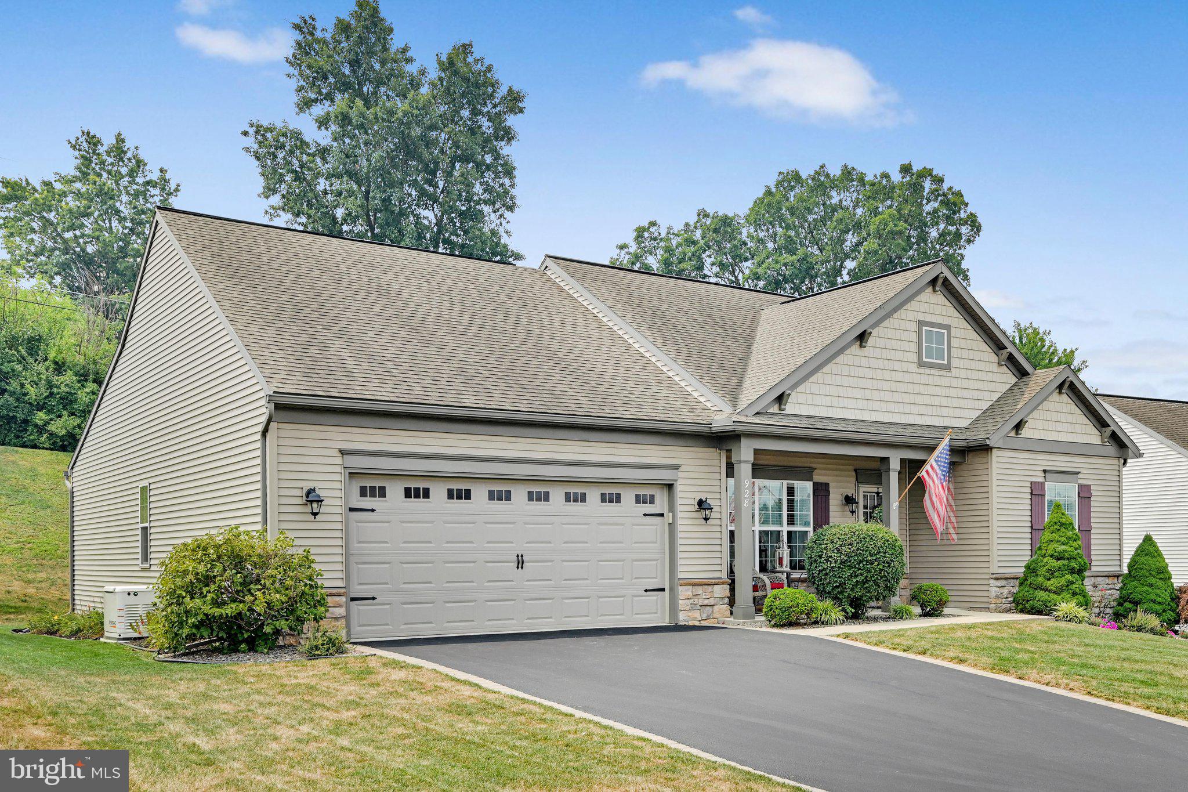
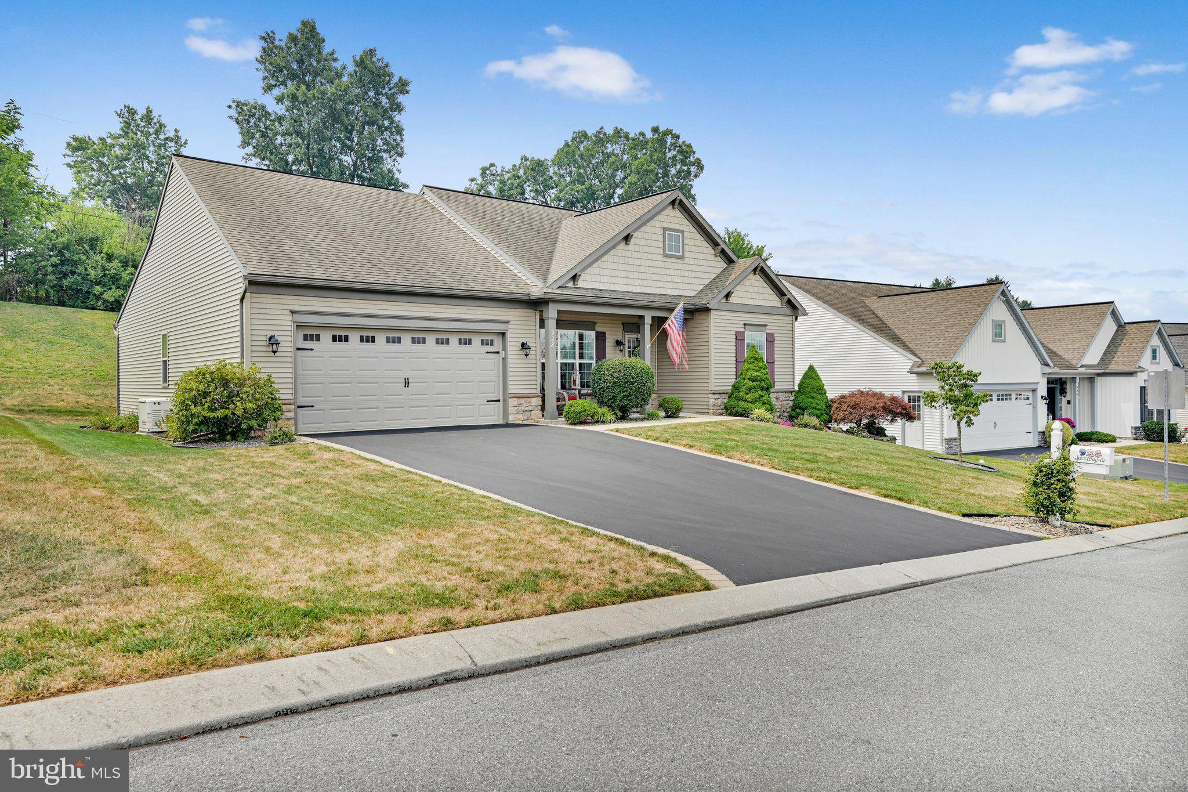
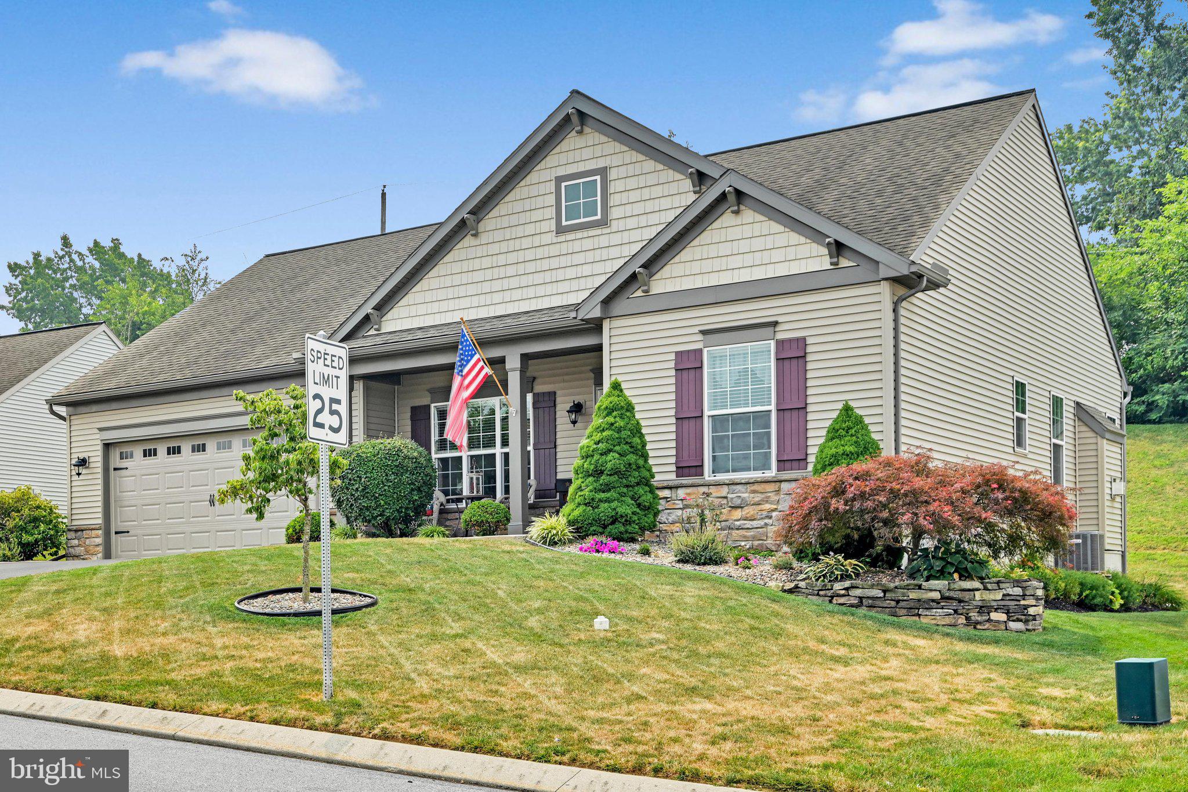
Welcome to 928 Sweetbay Lane, an immaculate one-story residence by Landmark Homes in the premier Crossings at Sweetbriar, a 55+ community in the countryside of Lebanon. This expanded Norton model features 1716 sq. ft. of thoughtfully designed living space with 2 bedrooms, 2 full baths, and a versatile office/den. Inside, newer luxury vinyl plank (LVP) flooring flows seamlessly through the main living areas. The chef-inspired kitchen boasts upgraded cabinetry, granite countertops, under-cabinet lighting, and a large central island perfect for entertaining. Cozy up in the light-filled living room featuring a stunning stone gas fireplace, or host dinners in the open dining area where French doors lead to the rear yard. Tucked away for ultimate privacy, the spacious owner’s suite is a true sanctuary, complete with a spacious walk-in closet and a spa-like bath featuring a walk-in shower, double vanity, and a jetted soaking tub. Guests will enjoy their own private suite and full bath on the opposite side of the home. Elegant French doors enclose the flexible den/ home office space. Off the kitchen, a highly functional mudroom/laundry room features custom built-in lockers, a convenient bench and offers a great area for the instant drop-off for umbrella, jackets, groceries, shopping, etc. The mudroom also has direct access to the garage and basement. The unfinished basement features Superior Wall construction, offering necessary storage or the perfect canvas for a future finished space. Enjoy your morning coffee on the charming front porch surrounded by lovely perennial landscaping. Peace of mind is built right in with a whole-house generator complete with a remaining 6-year transferable warranty. The Crossings at Sweetbriar offers a low-maintenance lifestyle surrounded by scenic farmland, with easy access to shopping, dining in Hershey, Lancaster, Lititz, etc., and top medical centers. Enjoy the community's private clubhouse, a beautiful outdoor pool, fitness room, numerous social clubs, and meandering walking trails through 20+ acres of preserved open space. Schedule your tour today and begin your next chapter!
***Open House on Sunday, 7/26th 1:00-4:00***
Save
Ask
Tour
Hide
Share
Listing Snapshot
Price
$415,000
Days On Site
81 Days
Bedrooms
2
Inside Area (SqFt)
1,708 sqft
Total Baths
2
Full Baths
2
Partial Baths
N/A
Lot Size
0.25 Acres
Year Built
2016
MLS® Number
PALN2027194
Status
Pending
Property Tax
$5,726
HOA/Condo/Coop Fees
$75 monthly
Sq Ft Source
Assessor
Friends & Family
React
Invite
Recent Activity
a month ago
Status changed to Pending
a month ago
Listing updated with changes from the MLS®
3 months ago
Listing first seen on site
General Features
Acres
0.25
Attached Garage
Yes
Cross Street
Snapdragon
Foundation
Concrete Perimeter
Garage
Yes
Garage Spaces
2
Levels
One
Parking
Garage Door OpenerGarageDrivewayInside EntranceAttached
Parking Spaces
4
Pets
Dogs OKCats OKYes
Property Sub Type
Single Family Residence
Security
Smoke Detector(s)Carbon Monoxide Detector(s)
Sewer
Public Sewer
Special Circumstances
Standard
SqFt Above
1708
SqFt Total
1708
Style
Ranch/Rambler
Utilities
Cable Available
Water Source
Public
Zoning
RESIDENTIAL
Interior Features
Appliances
Electric RangeElectric OvenElectric Water HeaterDishwasherDisposalMicrowave
Basement
Cooling
Central AirElectric
Electric
200+ Amp ServiceGenerator
Fireplace
Yes
Fireplace Features
GasStone
Fireplaces
1
Flooring
Vinyl
Heating
Natural GasForced Air
Interior
Eat-in KitchenKitchen IslandPantryHigh CeilingsBuilt-in Features
Laundry Features
Laundry RoomMain Level
Main Level Bedrooms
2
Bathroom 2
Level - Main
Bedroom 2
Dimensions - 13.5 X 11Level - MainFeatures - Ceiling Fan(s)
Dining Room
Level - Main
Family Room
Dimensions - 18 X 16.8Level - MainFeatures - Ceiling Fan(s)Description - Majestic Fireplace/ceiling fan