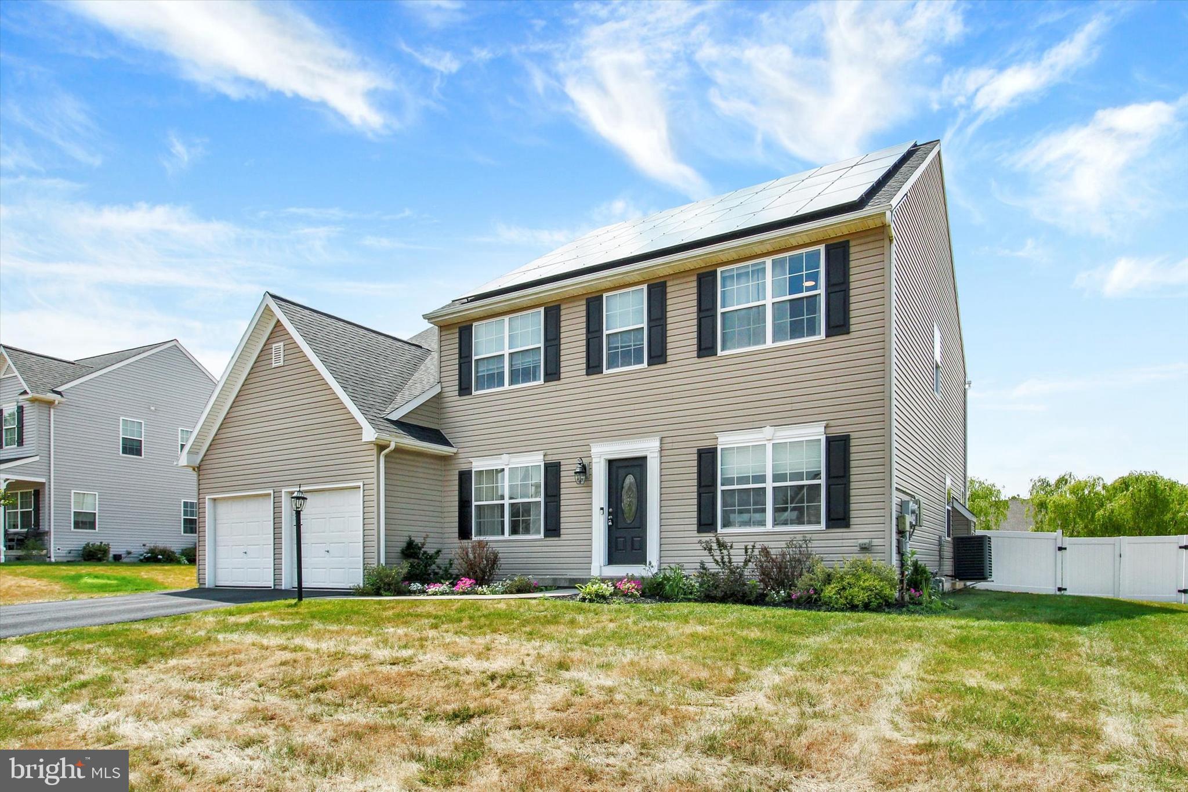
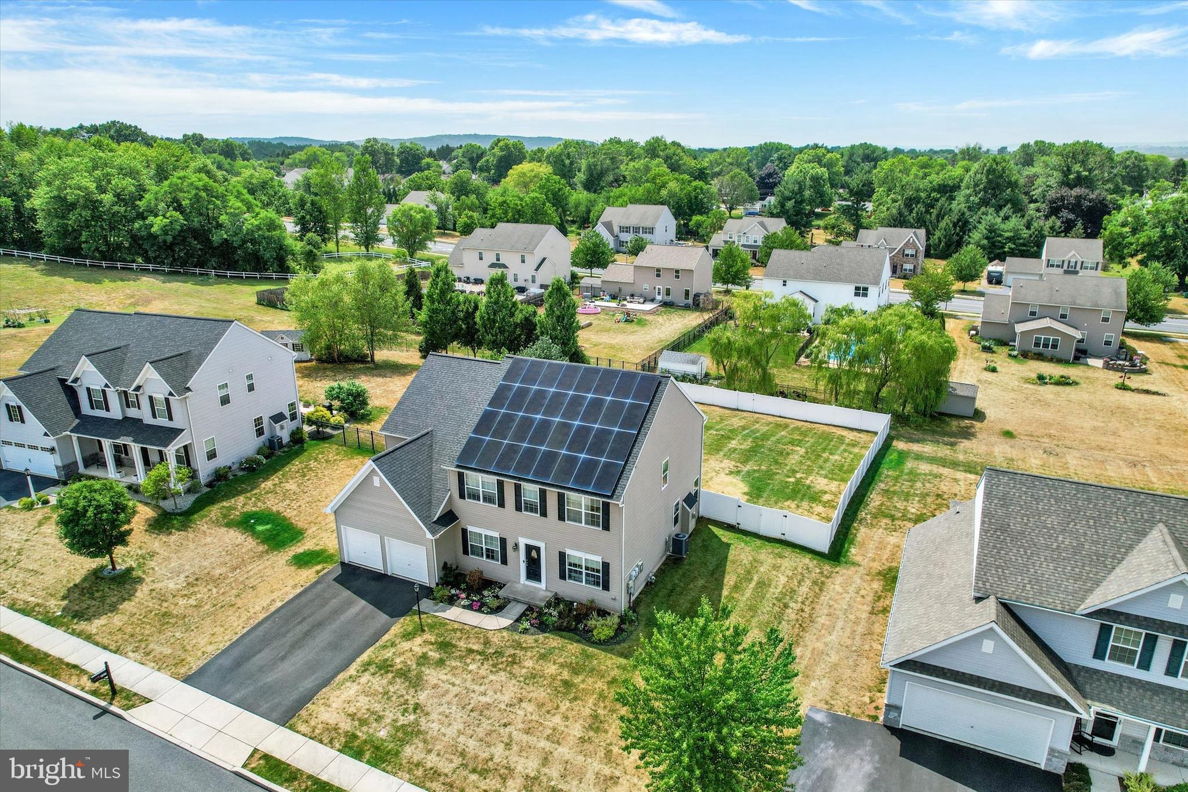
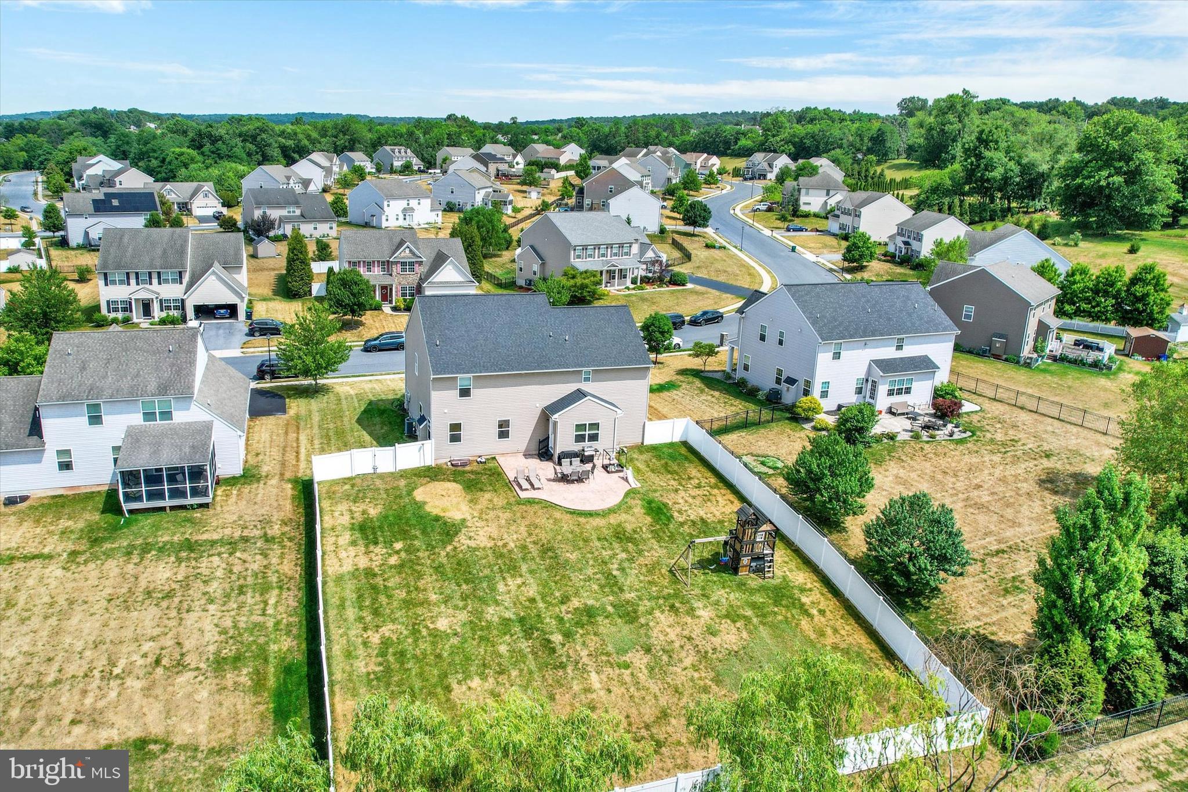
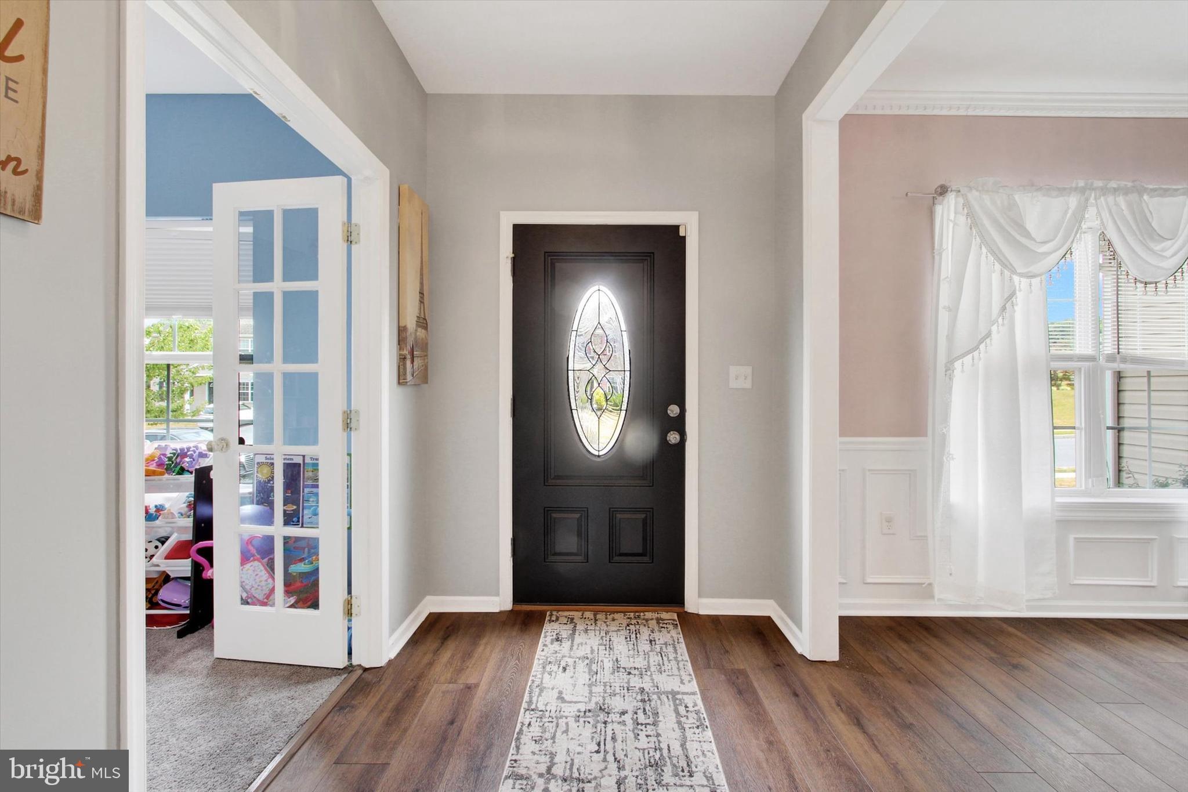
Welcome home to this better-than-new, completely renovated home in desirable Carriage Park! Boasting just under 5,000 square feet of living space, this stunning home has been thoughtfully updated throughout. New luxury vinyl plank flooring welcomes you and flows through the foyer, dining room and kitchen. French doors open to a bright office/playroom with newer carpet (2020). The heart of the home is the incredible chef's kitchen, completely remodeled in 2021 and anchored by a 10-foot island. Enjoy new stainless steel appliances, quartz countertops, new cabinetry, an added 80 sq. ft. walk-in pantry, second pantry, double oven, gas cooktop with stainless hood, stylish backsplash, and a dedicated coffee station. The kitchen opens to a spacious family room with newer carpet (2020), smart lighting, and a cozy gas fireplace. An elegant dining room with crown molding, raised-panel wainscoting, and updated lighting, along with a renovated half bath, complete the main level. Upstairs, the spacious primary suite features custom blinds, two walk-in closets with custom organizers, and a luxurious remodeled ensuite (2024) with dual vanities, heated jacuzzi tub, and an impressive 10-foot walk-through tiled shower with multiple shower heads. Three additional bedrooms each offer walk-in closets and custom blinds, while a full hall bath and convenient second-floor laundry complete the level. The newly finished basement (2021) provides exceptional additional living space with luxury vinyl plank flooring throughout. Currently configured as a movie theater, the expansive rec room can easily be customized to fit your needs. A separate room behind a charming barn door is perfect for a home office, gym, or craft room, while an adjacent bonus room makes an ideal fifth bedroom. A beautifully finished full bath with tiled walk-in shower completes the lower level. Major updates include a new roof (2022), fenced backyard (2023), 400 sq. ft. patio (2023), fresh main-level paint (2023), LVP flooring (2021), complete kitchen renovation (2021), luxurious primary bath remodel with custom closets (2024), and finished basement with full bath (2021). Outside, the newly fenced backyard is perfect for summer barbecues or relaxing around a fire under the stars. Conveniently located near shopping, restaurants, and parks, this exceptional home is truly move-in ready and awaits its new owners.
Save
Ask
Tour
Hide
Share
Listing Snapshot
Price
$650,000
Days On Site
67 Days
Bedrooms
4
Inside Area (SqFt)
4,944 sqft
Total Baths
4
Full Baths
3
Partial Baths
1
Lot Size
0.38 Acres
Year Built
2012
MLS® Number
PALN2027316
Status
Pending
Property Tax
$7,432
HOA/Condo/Coop Fees
N/A
Sq Ft Source
Estimated
Friends & Family
React
Comment
Invite
No Comments Yet
Did you know? You can invite friends and family to your search. They can join your search, rate and discuss listings with you.
Recent Activity
2 months ago
Listing updated with changes from the MLS®
2 months ago
Status changed to Pending
2 months ago
Listing first seen on site
General Features
Acres
0.38
Attached Garage
Yes
Foundation
Concrete PerimeterPermanent
Garage
Yes
Garage Spaces
3
Levels
Two
Parking
Garage Door OpenerGarageInside EntranceAttached
Parking Spaces
3
Property Sub Type
Single Family Residence
Sewer
Public Sewer
Special Circumstances
Standard
SqFt Above
3424
SqFt Below
1520
SqFt Total
5144
Style
Traditional
Water Source
Public
Zoning
RESIDENTIAL
Interior Features
Appliances
Double OvenElectric Water HeaterCooktopDishwasherDisposalDryerRefrigeratorWasher
Basement
FinishedFullSump PumpInterior Entry
Cooling
Central AirElectric
Electric
200+ Amp Service
Fireplace
Yes
Fireplace Features
Gas
Fireplaces
1
Heating
Natural GasForced Air
Laundry Features
Upper Level
Bedroom 2
Features - Walk-In Closet(s)
Bedroom 3
Features - Walk-In Closet(s)
Bedroom 4
Features - Walk-In Closet(s)
Dining Room
Level - MainFeatures - Crown Molding
Family Room
Level - Main
Full Bath
Half Bath
Level - Main
Kitchen
Level - MainFeatures - Pantry
Office
Level - Main
Primary Bathroom
Primary Bedroom
Features - Walk-In Closet(s), Ceiling Fan(s)
Recreation Room
Save
Ask
Tour
Hide
Share
Exterior Features
Lot Features
Level
Patio And Porch
Patio
Pool Features
None
Roof
Composition
Community Features
Community Features
SidewalksStreet Lights
MLS Area
South Londonderry Twp (13231)
School District
PALMYRA AREA
Schools
School District
PALMYRA AREA
Elementary School
Unknown
Middle School
PALMYRA AREA
High School
PALMYRA AREA
Listing courtesy of Joy Daniels Real Estate Group, Ltd



Did you know? You can invite friends and family to your search. They can join your search, rate and discuss listings with you.