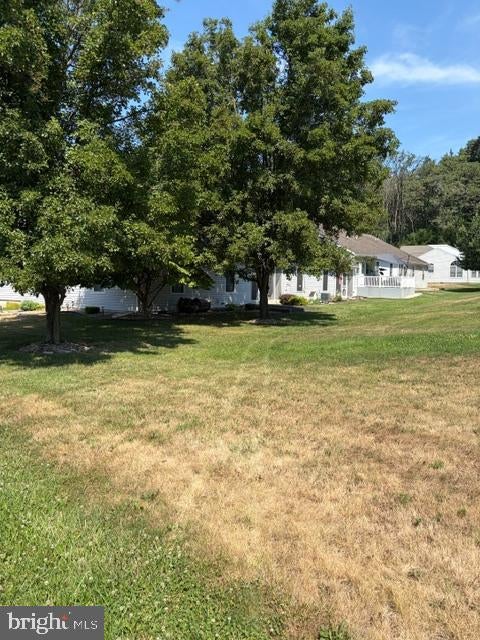
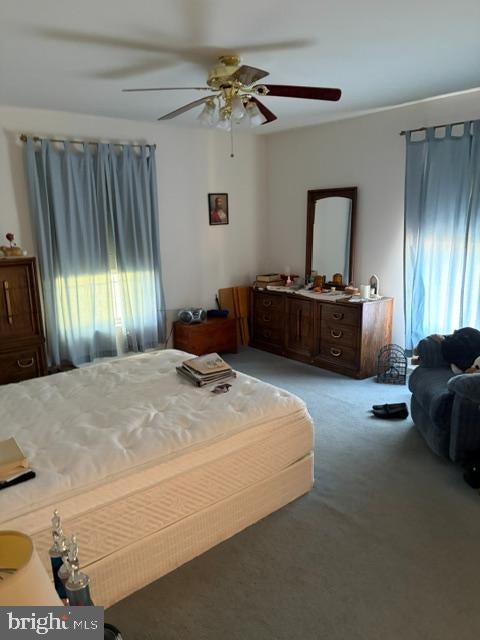
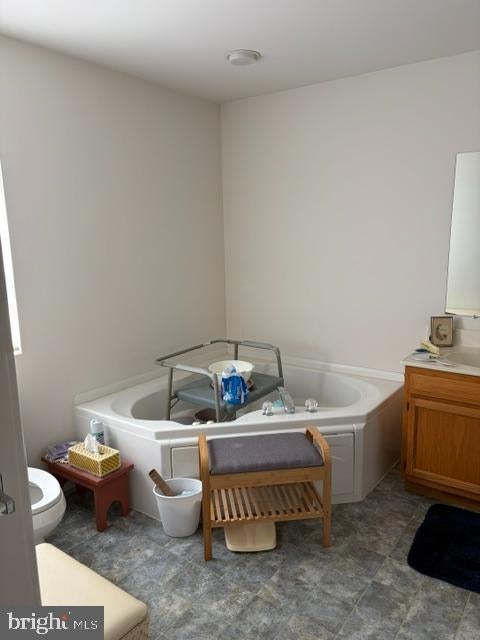
Embrace a simplified lifestyle at The Aspens 55+ Community. Say goodbye to lawn cutting, snow removal, trash, water, and sewer bills! It's taken care of for you ($150.00 per month effective June 1) Built in 2002, this ranch-style end unit features a welcoming layout with two spacious bedrooms and two full baths, ideal for easy living. Step inside to discover a warm atmosphere with functional one-level living. The main living area is highlighted by the cathedral ceiling. The kitchen has plenty of counter space, cabinetry, electric range cooking, a center island with S/S sink in the island. The primary suite boasts room for a king-sized bed, a very spacious walk-in closet, and a large private bath with a jetted whirlpool tub and also features a stall step in shower, double sink, and a linen closet. The secondary bedroom measures 11 x 12. Enjoy the outdoors from the 11 x 14 screened porch, perfect for sipping coffee while enjoying a good book. Bring all your favorite plants here and watch them thrive in the warm months of the year. With an attached garage 19 x 24, and ample off-street parking, convenience is at your fingertips. There is an additional concrete patio to enjoy the outdoors as well. The screened in porch could easily be converted to a four seasons room by glassing in the screened areas and adding heThe garage has cabinetry, utility sink, and storage closet with shelving. NOTEABLE FEATURES), gas furnace and A/C replaced in 2013 by Haller Enterprises. The roof was replaced in 2021and the home was covered with vinyl siding approx. five years ago. THE ASPENS 55+ Community takes care of the following: lawn cutting, snow removal, trash services, water, and sewer for the current monthly HOA fee of $150. Experience the tranquility of this home, bring your touches, and make it yours. Say yes to a more simplified lifestyle today! Become a homeowner in The Aspens!
All of the carpets will be professionally cleaned by Allweins Carpet on Thursday the 23rd. And the home is being professionally cleaned on Tuesday the 21st.
Save
Ask
Tour
Hide
Share
Listing Snapshot
Price
$284,900
Days On Site
59 Days
Bedrooms
2
Inside Area (SqFt)
1,272 sqft
Total Baths
2
Full Baths
2
Partial Baths
N/A
Lot Size
0.28 Acres
Year Built
2002
MLS® Number
PALN2027454
Status
Active
Property Tax
$3,419
HOA/Condo/Coop Fees
$150 monthly
Sq Ft Source
Estimated
Friends & Family
React
Invite
Recent Activity
3 weeks ago
Listing updated with changes from the MLS®
4 weeks ago
Price changed to $284,900
2 months ago
Status changed to Active
2 months ago
Listing first seen on site
General Features
Acres
0.28
Attached Garage
Yes
Cross Street
Berry
Garage
Yes
Garage Spaces
2
Levels
One
Number Of Stories
1
Parking
OversizedAsphaltGarageAttached
Parking Spaces
2
Pets
Breed RestrictionsYes
Property Sub Type
Townhouse
Sewer
Public Sewer
Special Circumstances
Standard
SqFt Above
1272
SqFt Total
1272
Style
Contemporary
Utilities
Cable AvailablePhone AvailableNatural Gas AvailableSewer AvailableWater Available
Water Source
Public
Zoning
RESIDENDIAL
Interior Features
Appliances
RangeGas Water HeaterBuilt-In RangeDryerRefrigeratorWasherWater Heater
Basement
Crawl Space
Cooling
Central AirCeiling Fan(s)Electric
Electric
200+ Amp Service
Flooring
LaminateCarpetVinyl
Furnished
Unfurnished
Heating
Natural GasForced Air
Interior
Ceiling Fan(s)Kitchen IslandOpen Floorplan
Laundry Features
Main Level
Main Level Bedrooms
2
Save
Ask
Tour
Hide
Share
Exterior Features
Construction Details
Vinyl Siding
Lot Features
Corner Lot
Patio And Porch
PatioScreened
Pool Features
None
Roof
Shingle
Community Features
Accessibility Features
Accessible DoorsAccessible Hallway(s)
Association Fee
$150.0
Association Fee Frequency
Monthly
Community Features
SidewalksStreet Lights
MLS Area
Lebanon City (13201)
School District
LEBANON
Senior Community
Yes
Schools
School District
LEBANON
Elementary School
NORTHWEST
Middle School
Unknown
High School
Unknown
Listing courtesy of Berkshire Hathaway HomeServices Homesale Realty