UNDER CONSTRUCTION – AVAILABLE THIS WINTER. Located in Edgemont Preserve in Annville, this Holly duplex offers stylish open-concept living with thoughtfully selected upgrades throughout.
Step inside from the charming side entrance into a welcoming foyer with a private study—perfect for a home office or quiet retreat. The main living area features luxury vinyl plank flooring and 9’ ceilings, creating a bright, open feel. The kitchen is beautifully appointed with quartz countertops, a tile backsplash, stainless steel appliances, and a spacious pantry, all flowing seamlessly into the family room.
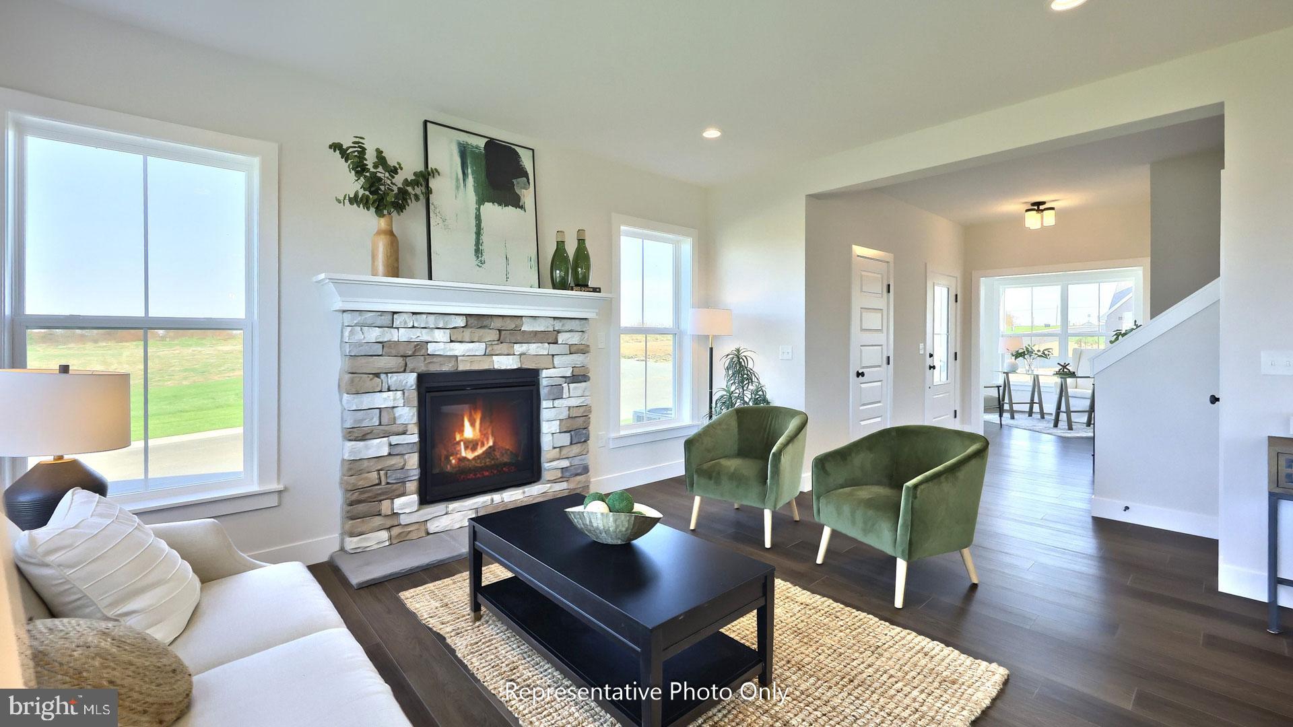
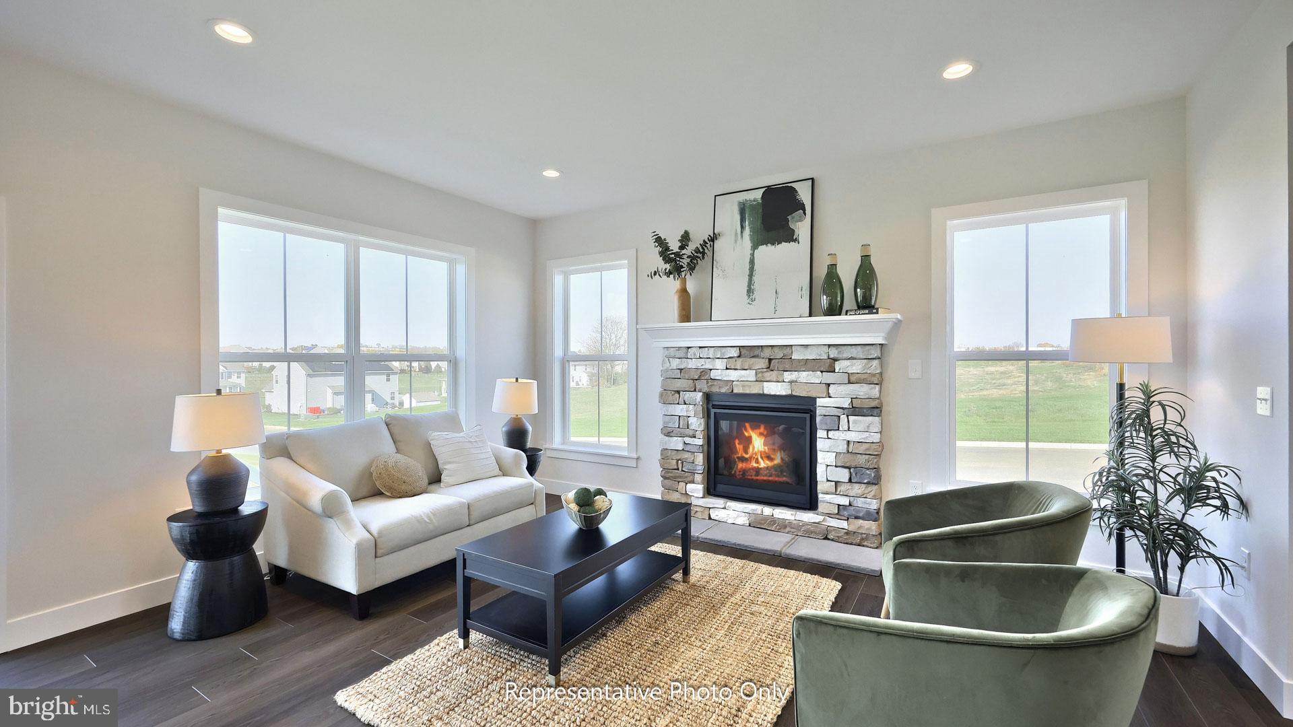
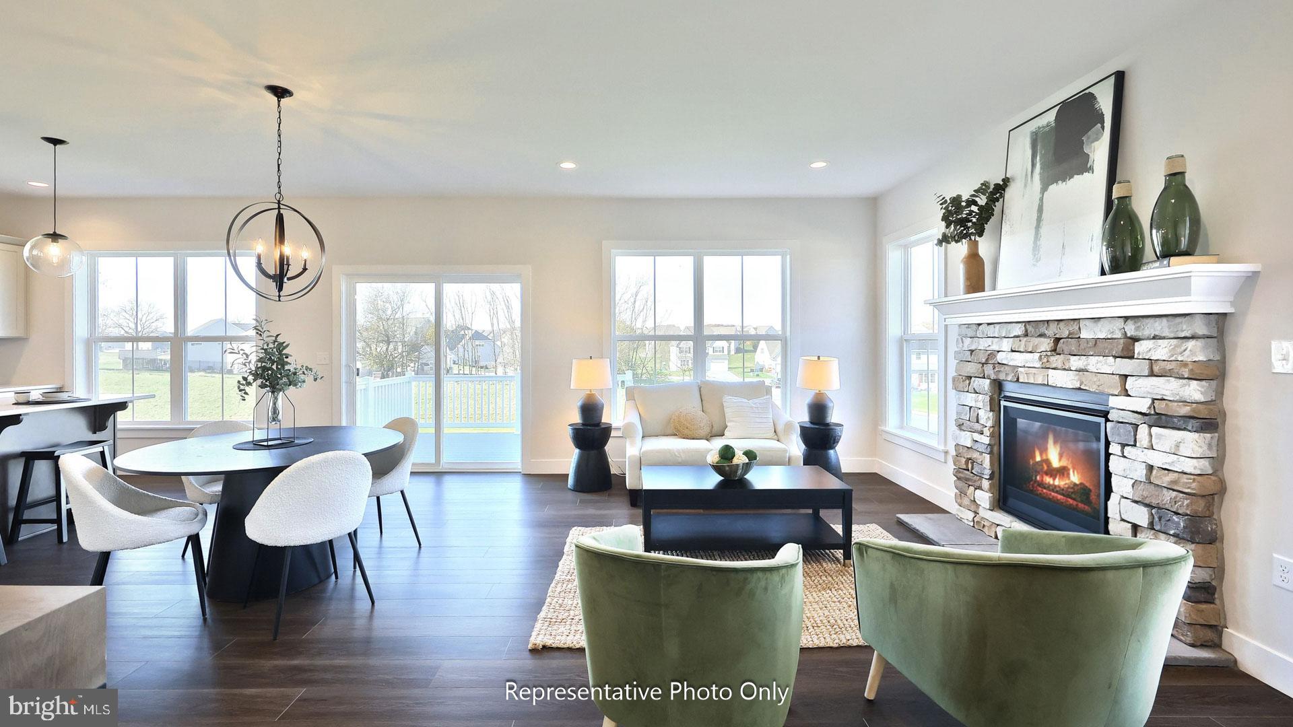
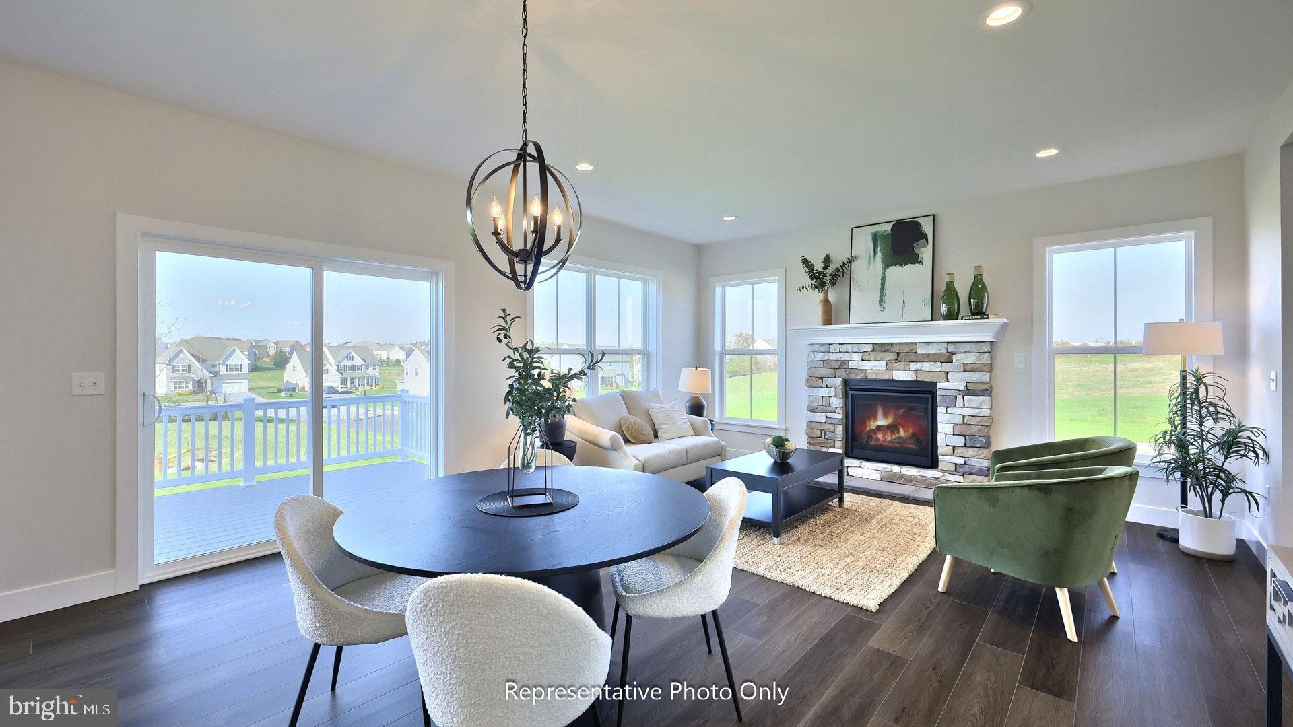
A cozy gas fireplace with stone surround adds warmth and character, while the adjacent dining area provides easy access to a rear deck—ideal for outdoor relaxation or entertaining. Upstairs, the owner’s suite offers a private bath with double bowl vanity and a spacious closet. Two additional bedrooms, a versatile loft, a full bath, and second-floor laundry provide flexibility and convenience. Additional features include a 2-car garage and a daylight basement.
Located in the desirable community of Edgemont Preserve in Annville, homeowners enjoy scenic surroundings, nearby parks, local dining, and convenient access to Hershey and major commuter routes, offering the perfect blend of peaceful living and accessibility.
Save
Ask
Tour
Hide
Share
Listing Snapshot
Price
$431,800
Days On Site
102 Days
Bedrooms
3
Inside Area (SqFt)
2,086 sqft
Total Baths
3
Full Baths
2
Partial Baths
1
Lot Size
0.21 Acres
Year Built
2026
MLS Number
PALN2027468
Status
Active
Property Tax
$5,778
HOA/Condo/Coop Fees
$88 monthly
Sq Ft Source
Estimated
Friends & Family
React
Comment
Invite
No Comments Yet
Did you know? You can invite friends and family to your search. They can join your search, rate and discuss listings with you.
Recent Activity
3 months ago
Listing first seen on site
3 months ago
Listing updated with changes from the MLS
General Features
Acres
0.21
Attached Garage
Yes
Foundation
Concrete Perimeter
Garage
Yes
Garage Spaces
2
Levels
Two
Parking
GarageDrivewayAttached
Parking Spaces
2
Property Condition
New Construction
Property Sub Type
Townhouse
Sewer
Public Sewer
Special Circumstances
Standard
SqFt Above
2086
SqFt Total
2806
Style
Traditional
Water Source
Public
Zoning
RESIDENTIAL
Interior Features
Appliances
Electric RangeElectric OvenElectric Water HeaterDishwasherIce MakerMicrowaveStainless Steel Appliance(s)



Did you know? You can invite friends and family to your search. They can join your search, rate and discuss listings with you.