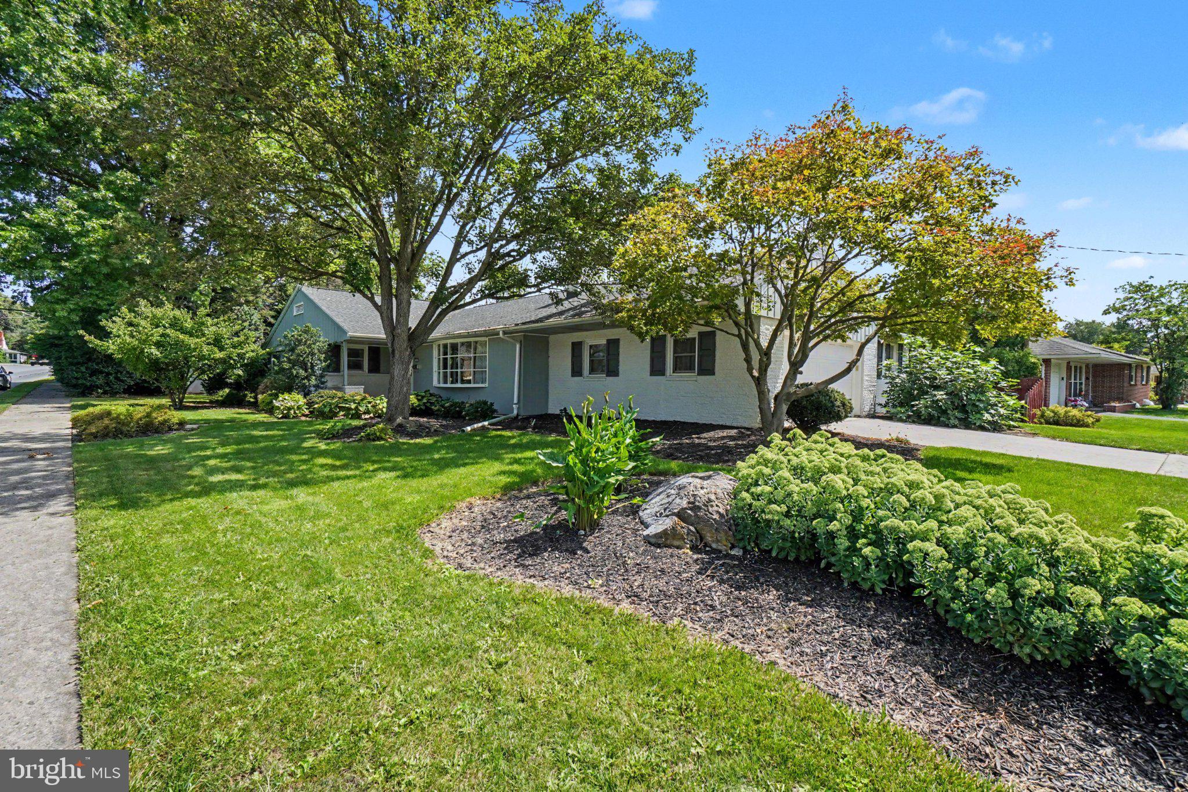
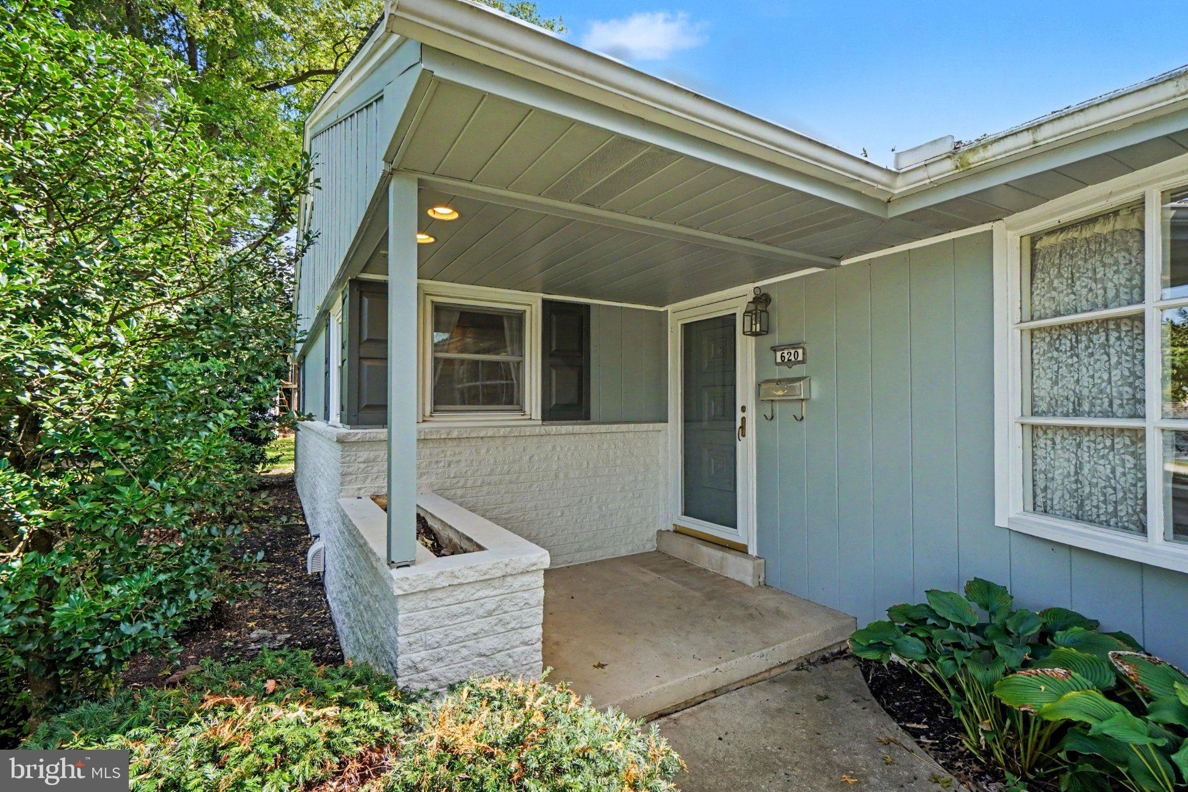
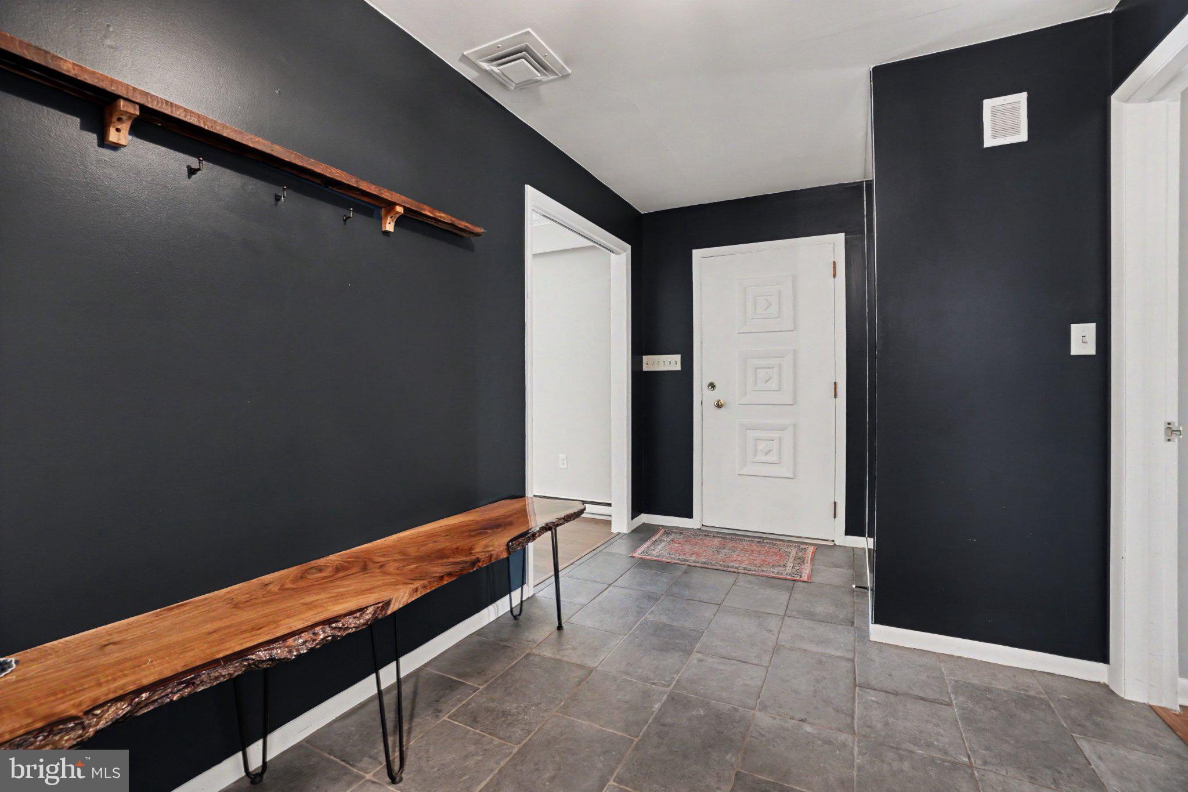
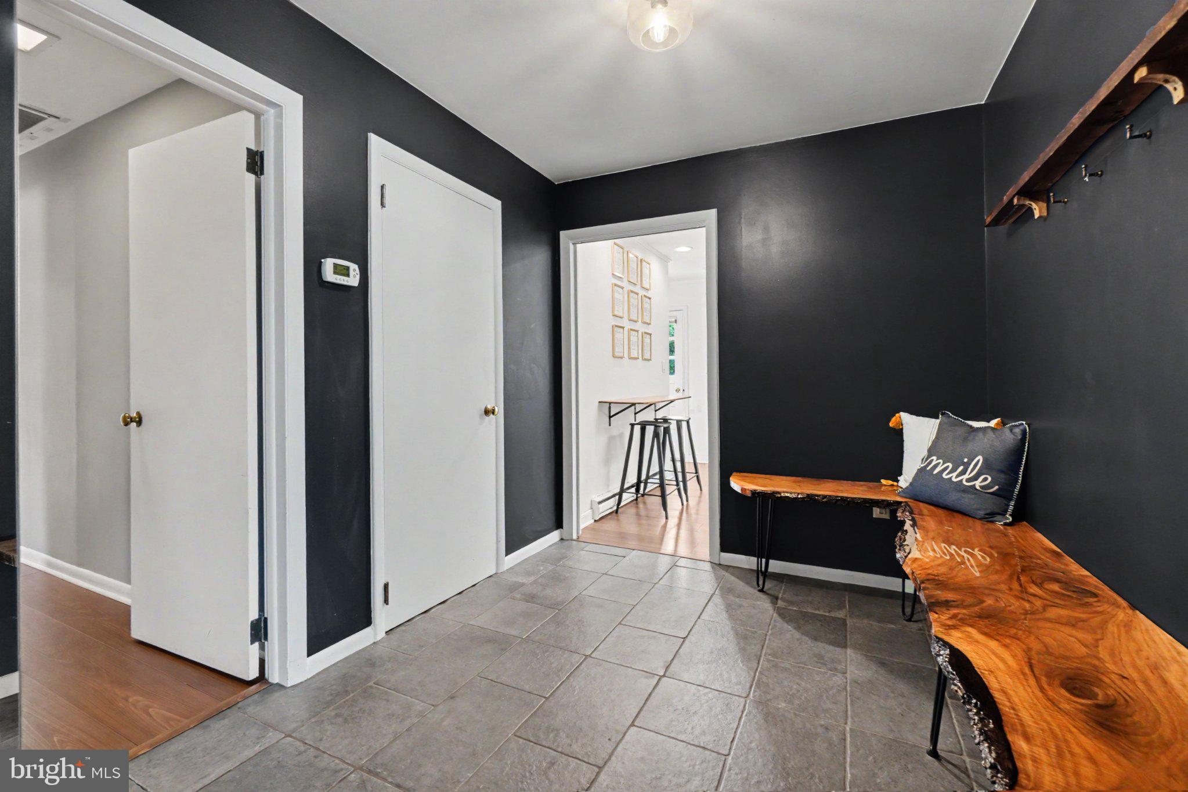
This one-story home offers flexible living space on a corner property of nearly half an acre. The home features a nontraditional one-story layout with a very large living room and fireplace, creating a comfortable setting for relaxing, entertaining, and everyday gatherings. The updated kitchen with natural lighting serves as a central focal point of the home. The primary bathroom has been updated with a walk-in shower and leads to the kitchen, adding modern convenience. With three bedrooms, three full bathrooms, and additional flexible living areas including a large family room with built in storage, the home provides space to fit a variety of needs. The partially finished basement adds usable living space and storage room. This versatile area can serve as a recreation room, home gym, playroom, hobby room, media space, or additional lounge area. Enjoy the outdoor patio for entertaining or quiet evenings at home also a charming outdoor treehouse/platform tucked into the rear corner of the yard. An attached side-entry garage adds everyday convenience. Located near local parks, schools, and everyday amenities, this home combines updated features, generous living areas, and a welcoming neighborhood location!
Save
Ask
Tour
Hide
Share
Listing Snapshot
Price
$490,000
Days On Site
43 Days
Bedrooms
3
Inside Area (SqFt)
2,996 sqft
Total Baths
3
Full Baths
3
Partial Baths
N/A
Lot Size
0.47 Acres
Year Built
1960
MLS® Number
PALN2027496
Status
Pending
Property Tax
$5,186
HOA/Condo/Coop Fees
N/A
Sq Ft Source
Estimated
Friends & Family
React
Invite
Recent Activity
4 weeks ago
Status changed to Pending
4 weeks ago
Listing updated with changes from the MLS®
a month ago
Listing first seen on site
General Features
Acres
0.47
Attached Garage
Yes
Cross Street
Green St
Foundation
Block
Garage
Yes
Garage Spaces
2
Levels
One
Parking
Garage Door OpenerGarageAttached
Parking Spaces
2
Property Sub Type
Single Family Residence
Security
Smoke Detector(s)
Sewer
Public Sewer
Special Circumstances
Standard
SqFt Above
2396
SqFt Below
600
SqFt Total
4070
Style
Ranch/Rambler
Water Source
Public
Zoning
RESIDENTIAL
Interior Features
Appliances
Electric RangeElectric OvenElectric Water HeaterDishwasherDisposalMicrowave
Basement
FullPartially FinishedSump Pump
Cooling
Central AirElectric
Electric
200+ Amp Service
Fireplace
Yes
Fireplace Features
Wood BurningInsert
Fireplaces
2
Flooring
Carpet
Heating
Fireplace InsertElectricBaseboardHeat Pump
Interior
Eat-in KitchenWalk-In Closet(s)BarSoaking Tub
Laundry Features
In Basement
Main Level Bedrooms
3
Window Features
Skylight(s)
Bathroom 2
Level - Main
Bathroom 3
Bedroom 2
Dimensions - 11x11.6Level - MainDescription - X
Bedroom 3
Dimensions - 13x11Level - MainDescription - X
Dining Room
Dimensions - 18x36Level - MainDescription - X
Family Room
Level - Main
Kitchen
Dimensions - 14x11.6Level - MainDescription - X
Living Room
Level - Main
Primary Bathroom
Dimensions - 6.1x6.3Level - MainDescription - X
Primary Bedroom
Dimensions - 13x13.6Level - MainFeatures - Walk-In Closet(s)Description - X