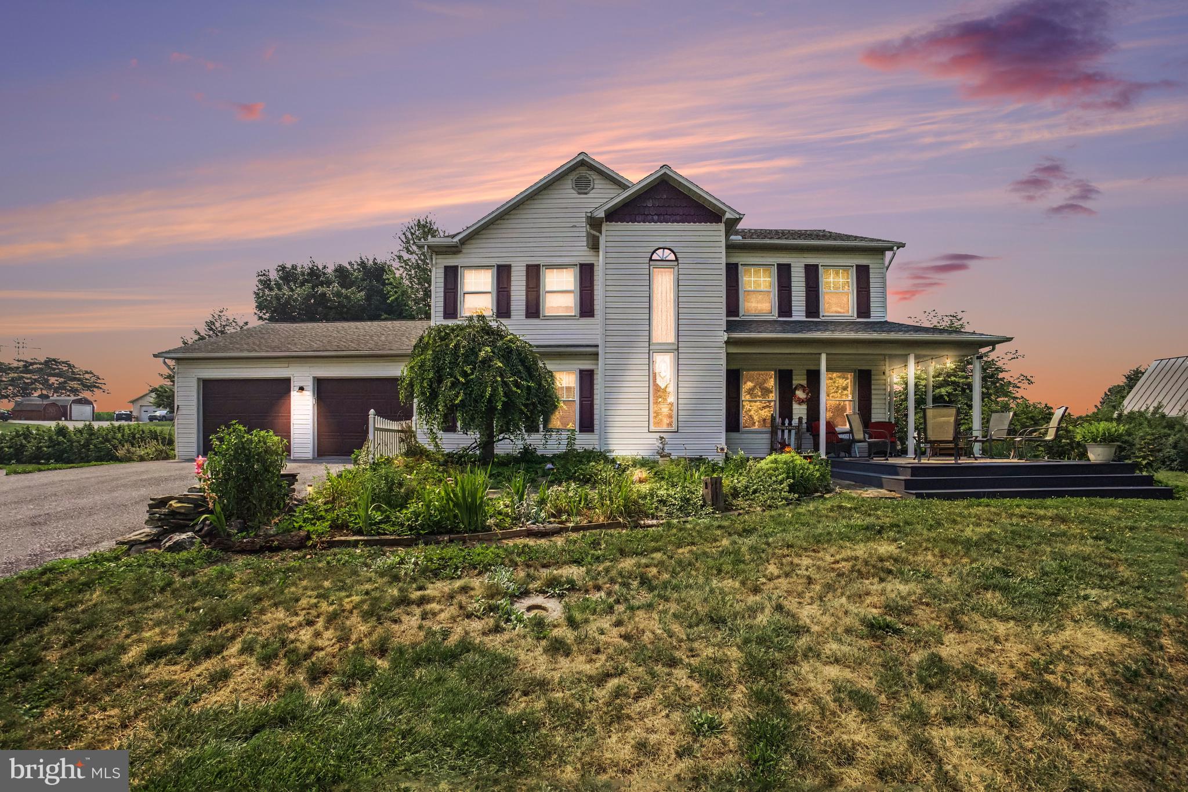
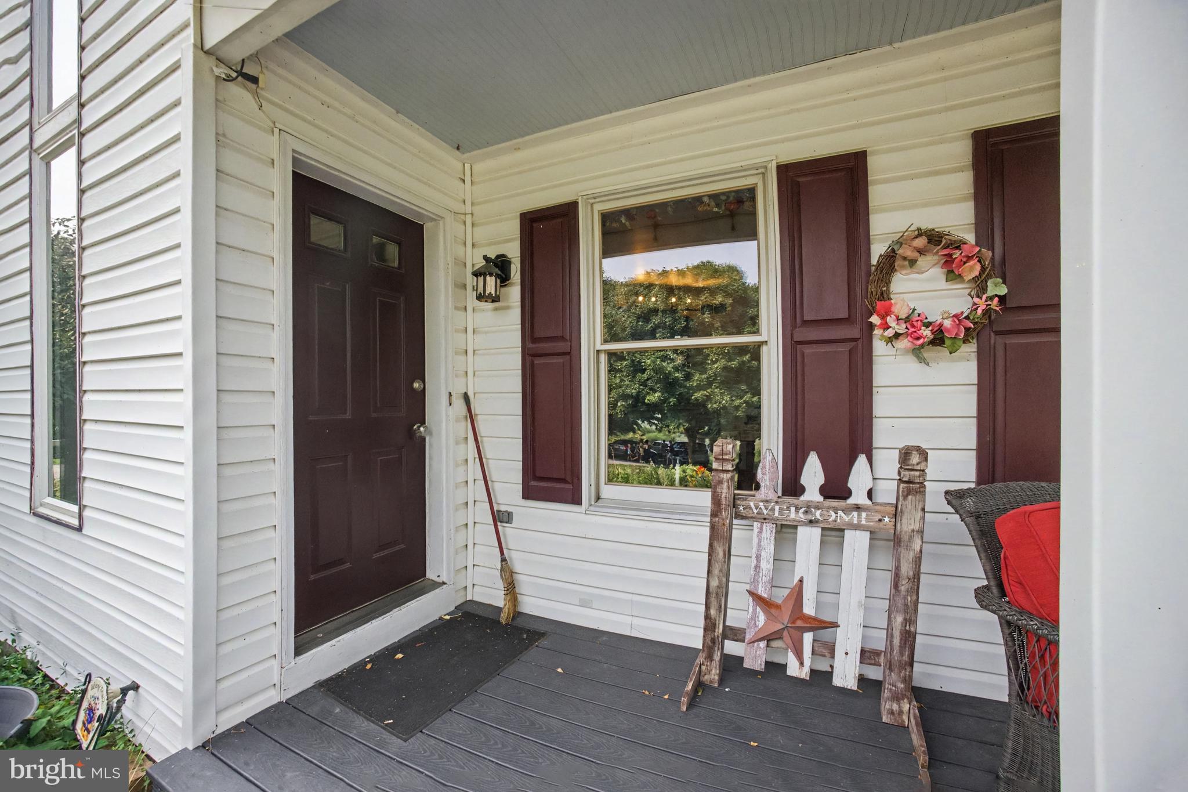
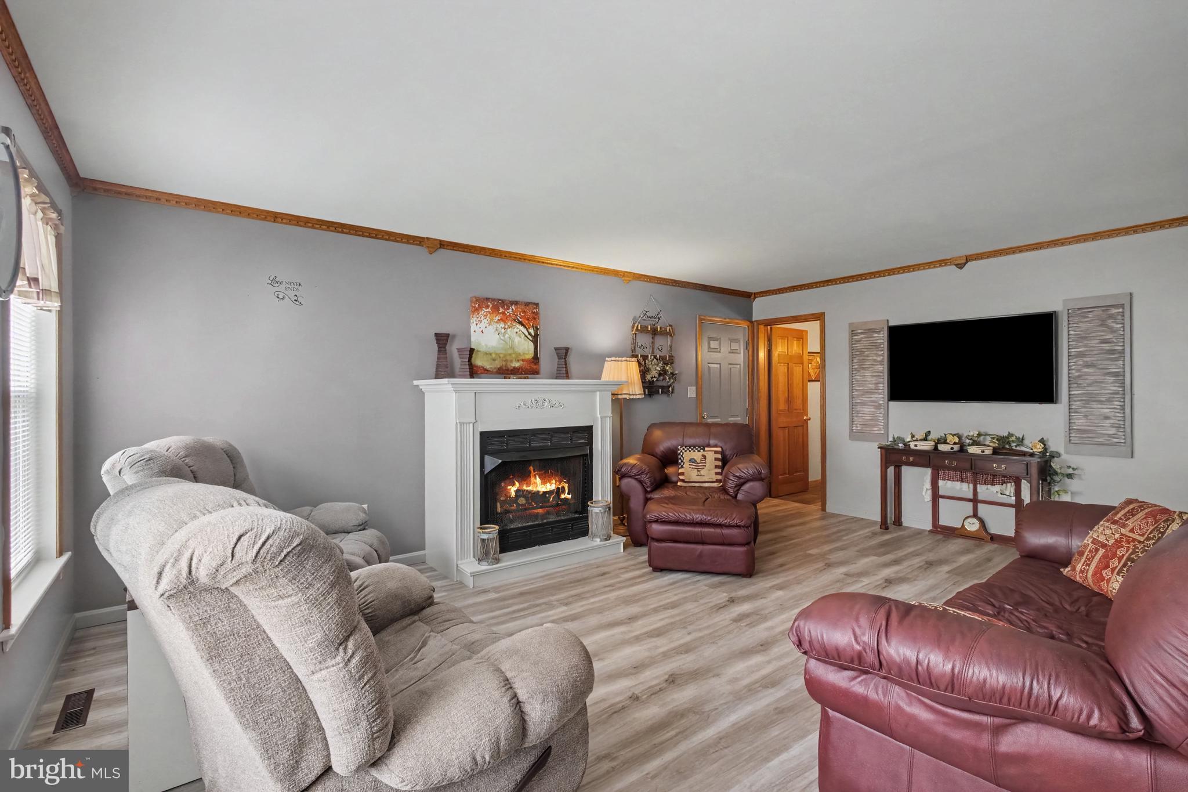
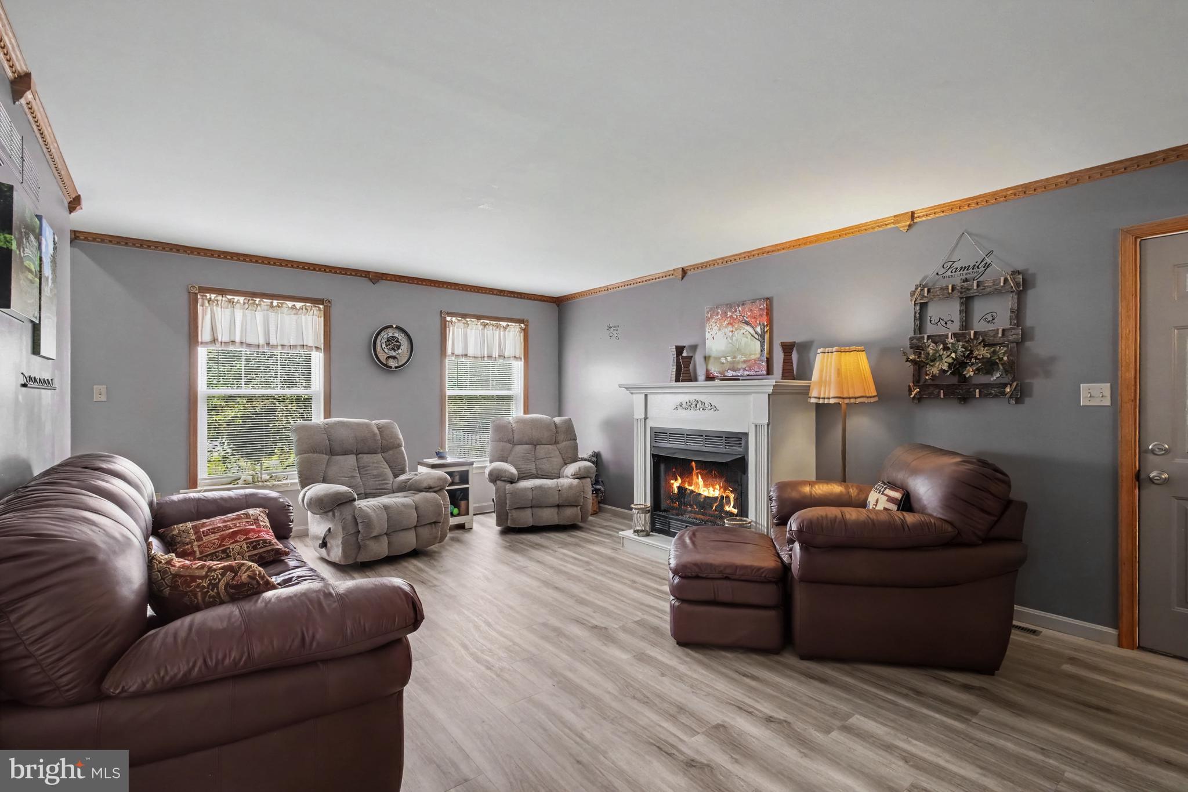
Welcome to 581 Hostetter Lane, where the beauty of country living meets the comfort of a custom-built home. A sun-filled foyer with soaring ceilings and warm wood accents creates a welcoming first impression. Designed for today's lifestyle, the main level offers flexible living spaces with an easy flow between the living area, kitchen, and adjoining flex room behind classic glass-paneled doors—perfect for a home office, library, media room, or quiet retreat. A light-filled sunroom provide additional space to gather, relax, and enjoy peaceful views of the surrounding landscape. Upstairs, you'll find four bedrooms and two full bathrooms, including a spacious primary suite with a walk-in shower, walk-in closet, and second closet. The hall bathroom features a Maax air massage tub for a spa-like touch. Set on 2.11 picturesque acres, the property is surrounded by mature trees, established fruit trees, and blueberry bushes, with scenic mountain views creating a beautiful backdrop in every season. A brand-new geothermal heating and cooling system (2026) adds year-round comfort and energy efficiency. Offering the perfect blend of comfort, flexibility, and natural beauty, 581 Hostetter Lane provides a peaceful country setting just minutes from Annville, Hershey, Lebanon, and Harrisburg.
Save
Ask
Tour
Hide
Share
Listing Snapshot
Price
$635,000
Days On Site
52 Days
Bedrooms
4
Inside Area (SqFt)
2,704 sqft
Total Baths
3
Full Baths
2
Partial Baths
1
Lot Size
2.11 Acres
Year Built
1990
MLS® Number
PALN2027508
Status
Pending
Property Tax
$4,975
HOA/Condo/Coop Fees
N/A
Sq Ft Source
Assessor
Friends & Family
React
Comment
Invite
No Comments Yet
Did you know? You can invite friends and family to your search. They can join your search, rate and discuss listings with you.
Recent Activity
2 weeks ago
Status changed to Pending
2 weeks ago
Listing updated with changes from the MLS®
4 weeks ago
Price changed to $635,000
2 months ago
Listing first seen on site
General Features
Acres
2.11
Attached Garage
Yes
Foundation
Block
Garage
Yes
Garage Spaces
2
Levels
Two
Parking
Garage Door OpenerGarageDrivewayInside EntranceAttached
Parking Spaces
7
Property Sub Type
Single Family Residence
Sewer
Septic Tank
Special Circumstances
Standard
SqFt Above
2704
SqFt Total
2704
Style
Traditional
Water Source
Well
Zoning
RESIDENTIAL
Interior Features
Appliances
Water PurifierElectric Water HeaterWasher
Cooling
Central AirGeothermalElectric
Fireplace
Yes
Fireplace Features
Gas
Fireplaces
1
Heating
GeothermalHeat Pump
Interior
Central VacuumKitchen IslandWalk-In Closet(s)Soaking Tub
Laundry Features
Main Level
Window Features
Skylight(s)
Save
Ask
Tour
Hide
Share
Exterior Features
Construction Details
Vinyl SidingBlock
Pool Features
None
Roof
AsphaltShingle
View
Mountain(s)Trees/WoodsValley
Waterview
Mountain(s)Trees/WoodsValley
Windows/Doors
Skylight(s)
Community Features
MLS Area
North Annville Twp (13225)
School District
ANNVILLE-CLEONA
Schools
School District
ANNVILLE-CLEONA
Elementary School
Unknown
Middle School
Unknown
High School
Unknown
Listing courtesy of Berkshire Hathaway HomeServices Homesale Realty



Did you know? You can invite friends and family to your search. They can join your search, rate and discuss listings with you.