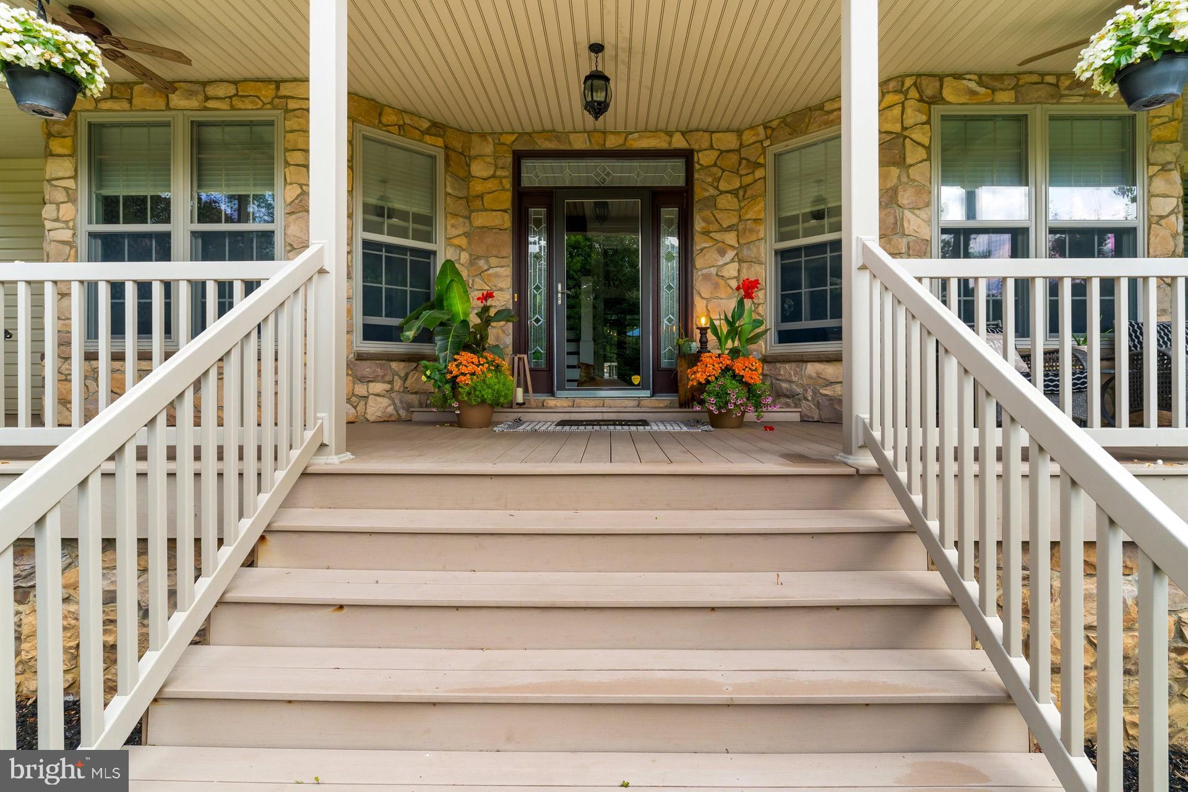
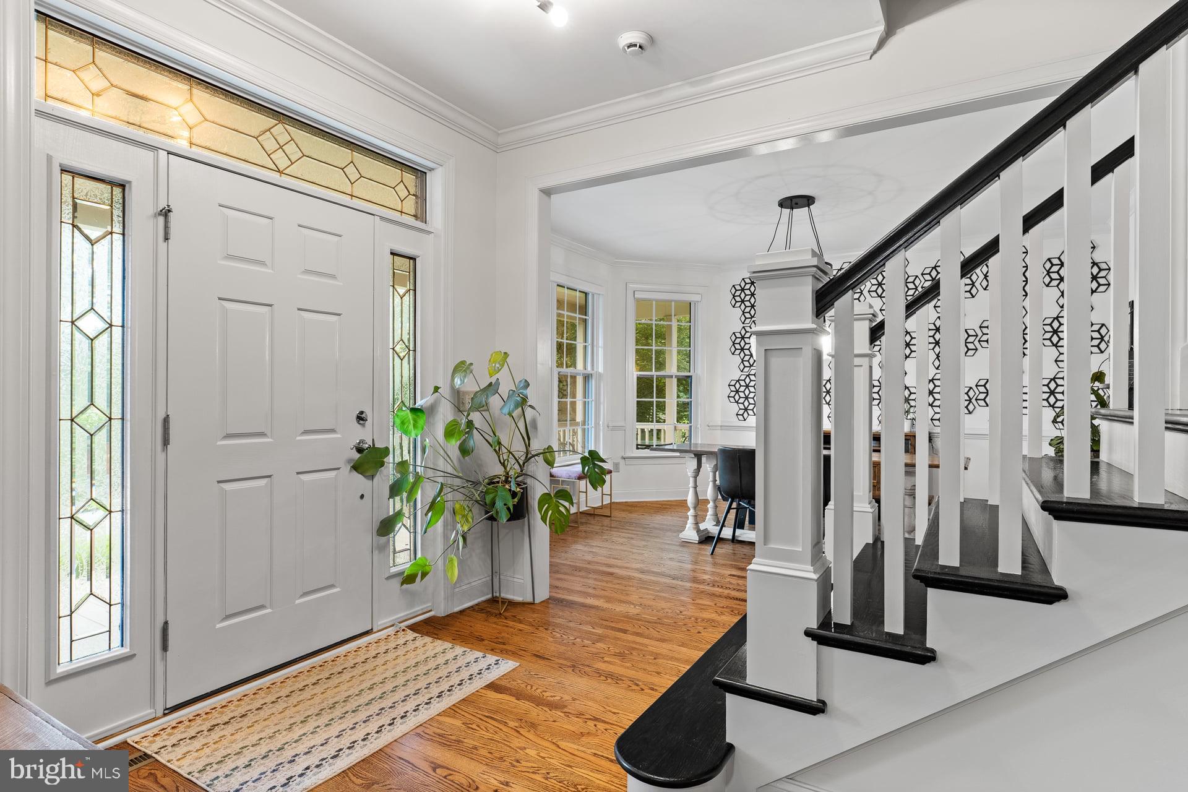
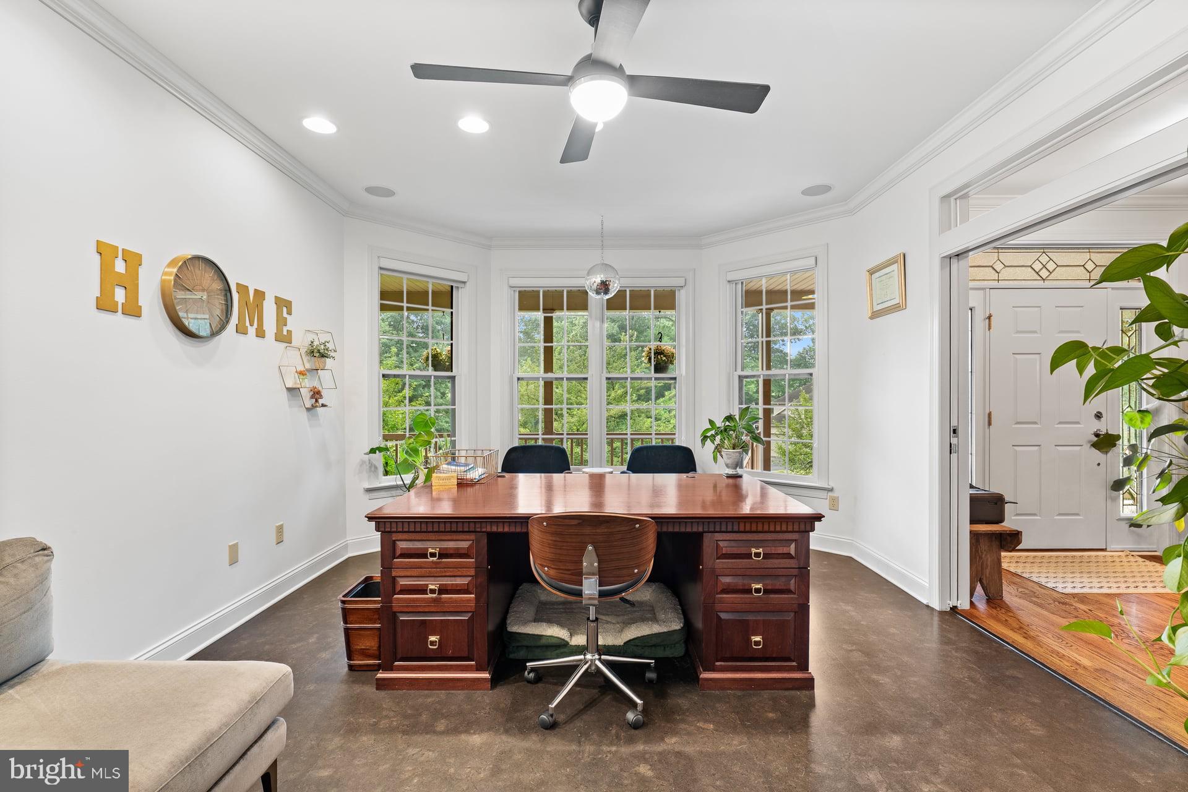
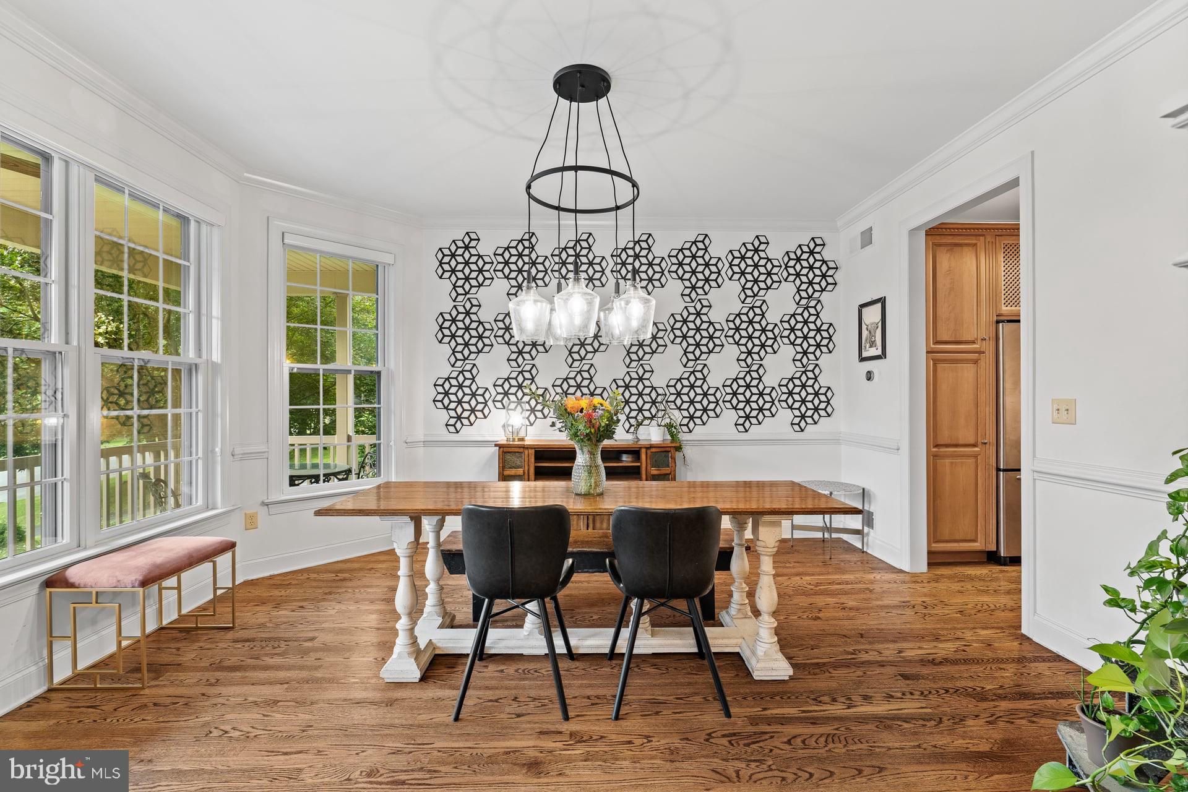
Located in the prestigious Timber Bridge neighborhood and within Palmyra Area School District, this extraordinary 6,015 sq ft custom home offers timeless elegance, exceptional privacy, and an unbeatable lifestyle just minutes from Mount Gretna, Hershey, and the Pennsylvania Turnpike. Set on a mature, tree-lined 0.56-acre homesite, this one-of-a-kind residence combines the serenity of a wooded retreat with the warmth of a walkable neighborhood.Designed with classic architecture and refined craftsmanship, the home features an expansive open floor plan accented by elegant crown molding, a gourmet kitchen with an oversized island, built-in stainless steel appliances, a wet bar, formal dining room, and inviting living spaces centered around a gas fireplace. The luxurious first-floor primary suite serves as a private retreat, complete with a spa-inspired bath and spacious walk-in closet. Upstairs, you'll find four generously sized bedrooms and three full bathrooms, providing exceptional comfort and privacy for family and guests. The fully finished lower level offers expansive recreation and entertaining space, complete with an additional full bathroom. Enjoy peaceful mornings on the grand wraparound porch, evenings on the spacious rear deck surrounded by mature trees, and the convenience of biking to Mount Gretna Lake, the Jigger Shop, and Cozy Cottage. Blending timeless architecture with thoughtfully curated designer finishes, this is a rare opportunity to call Timber Bridge home. Timber Bridge homeowners have private lake access by way of Alpen Dr. With a main floor bedroom suite and laundry room, plus a home elevator, this home would be perfect for multi-generational living!
Save
Ask
Tour
Hide
Share
Listing Snapshot
Price
$849,990
Days On Site
57 Days
Bedrooms
5
Inside Area (SqFt)
6,015 sqft
Total Baths
6
Full Baths
5
Partial Baths
1
Lot Size
0.56 Acres
Year Built
2006
MLS® Number
PALN2027520
Status
Active
Property Tax
$12,317
HOA/Condo/Coop Fees
$20.83 monthly
Sq Ft Source
Assessor
Friends & Family
React
Invite
Recent Activity
4 weeks ago
Listing updated with changes from the MLS®
4 weeks ago
Price changed to $849,990
2 months ago
Status changed to Active
2 months ago
Listing first seen on site
General Features
Acres
0.56
Attached Garage
Yes
Cross Street
Woodland Circle
Foundation
Permanent
Garage
Yes
Garage Spaces
2
Levels
Two
Parking
OversizedGarage Door OpenerOff StreetOn StreetGarageDrivewayInside EntranceAttached
Parking Spaces
2
Property Sub Type
Single Family Residence
Sewer
Public Sewer
Special Circumstances
Standard
SqFt Above
4515
SqFt Below
1500
SqFt Total
6215
Style
Traditional
Utilities
Underground Utilities
Water Source
Well
Zoning
RESIDENTIAL
Interior Features
Appliances
RangeDouble OvenWater PurifierElectric Water HeaterBuilt-In RangeDishwasherDisposalDryerMicrowaveRefrigeratorStainless Steel Appliance(s)WasherWater Heater