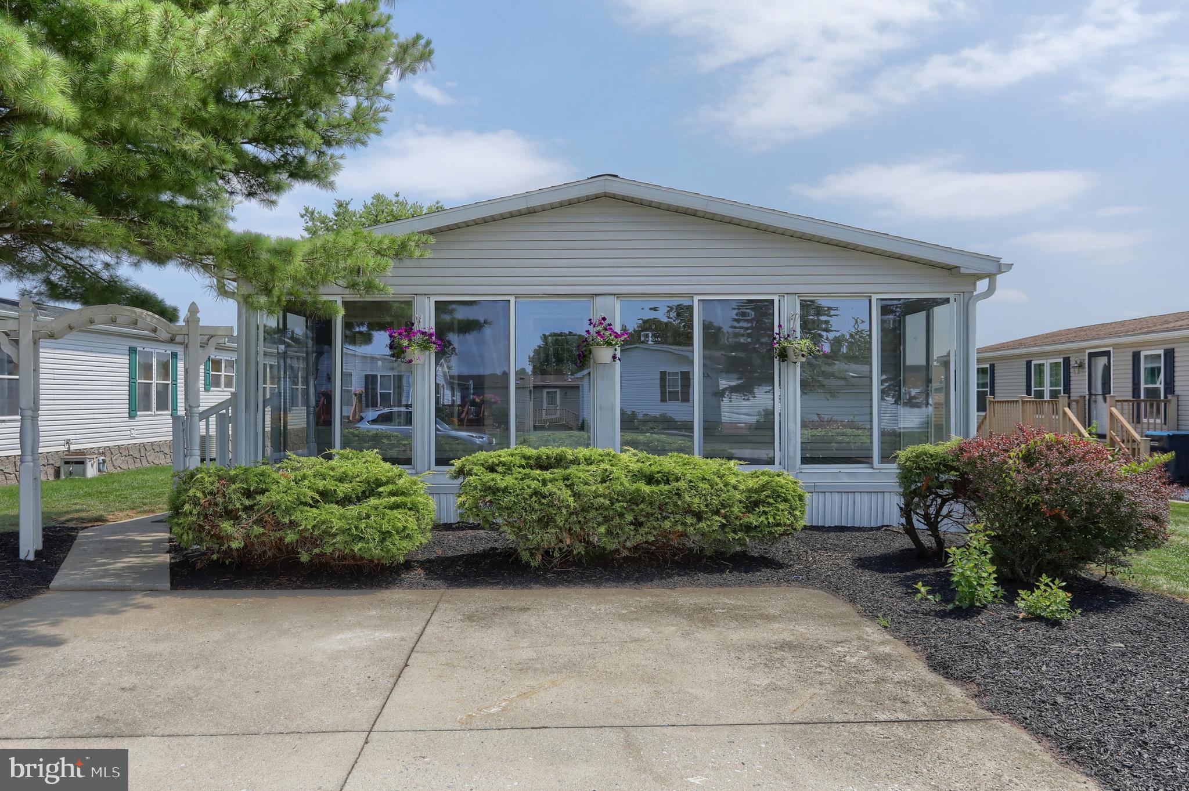
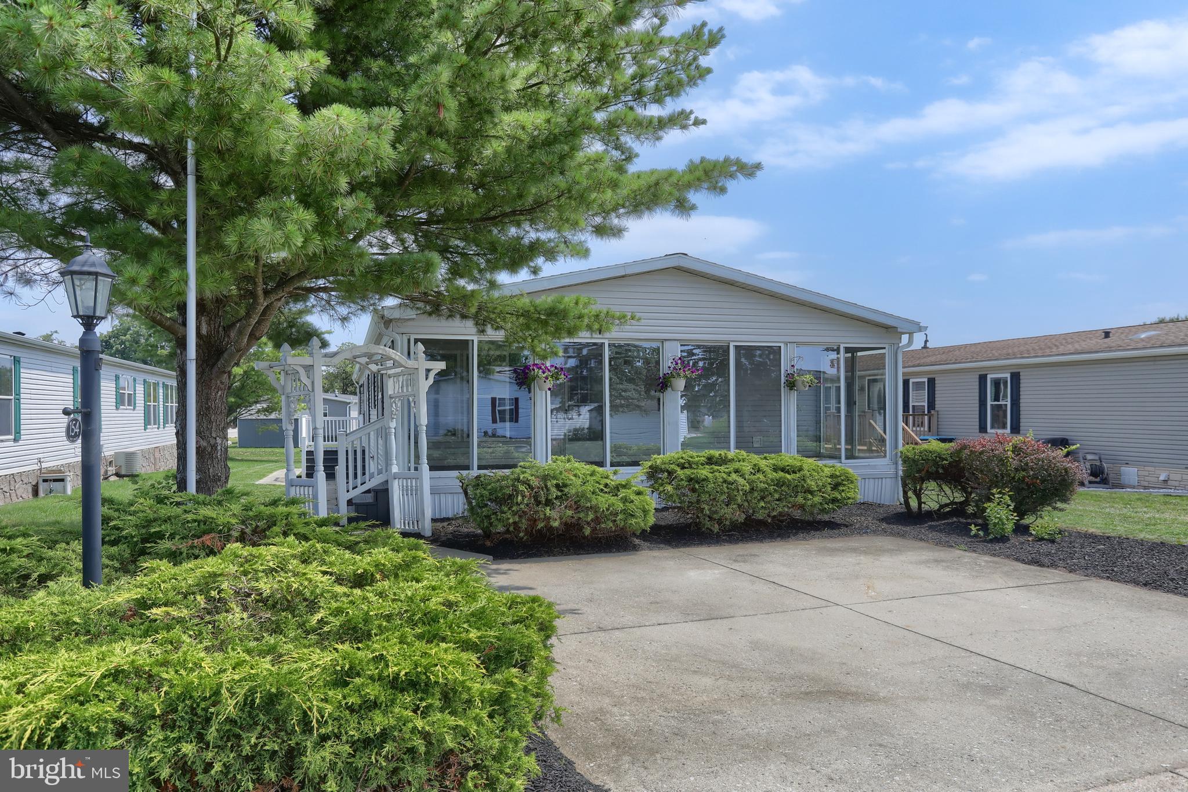
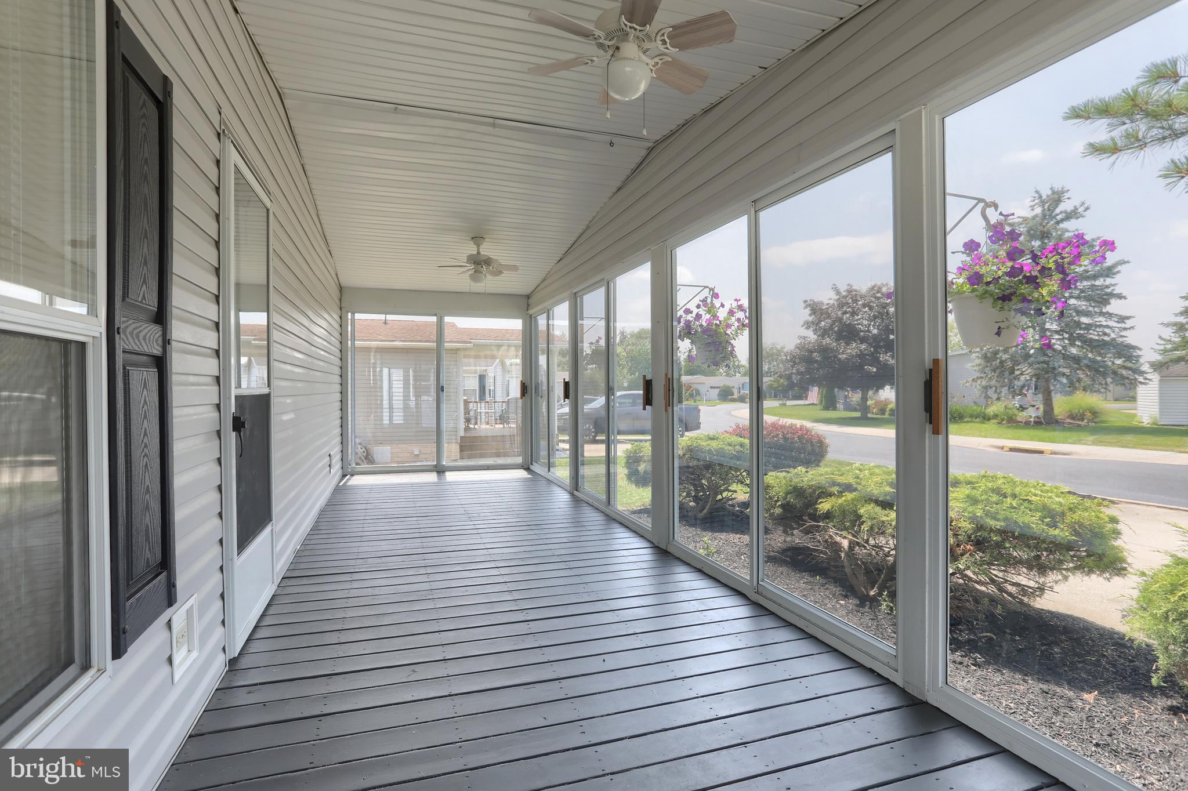
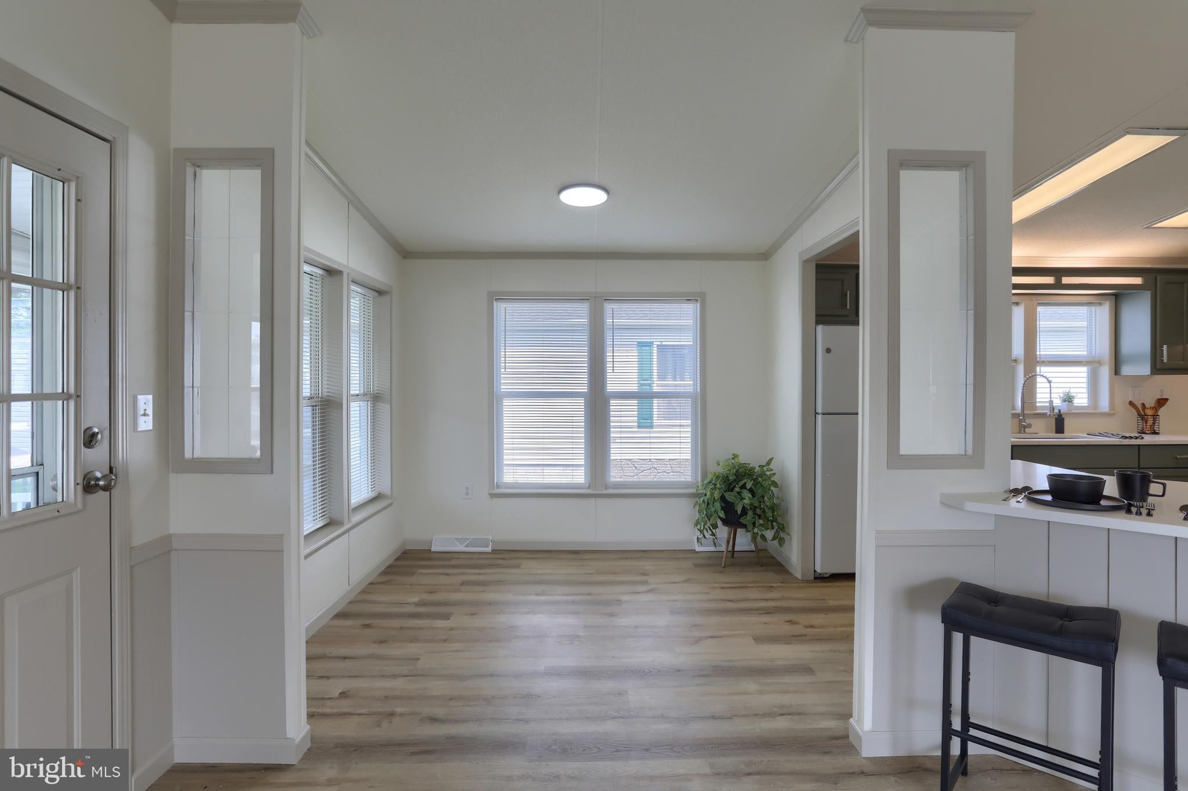
More than meets the eye. This spacious double-wide in the desirable 55+ Shadowstone community has been thoroughly renovated from head to toe, featuring a brand-new roof, furnace, central A/C, freshly painted siding, and a completely remodeled interior that is truly move-in ready. Inside, the home offers a versatile floor plan with two separate living areas, a breakfast nook that can also serve as a home office, vaulted ceilings, and three bedrooms. The comfortable primary suite includes a private full bath with a walk-in shower, jetted soaking tub, and a large wraparound vanity with exceptional counter and storage space. The updated kitchen features quartz countertops, refaced cabinetry, and a full suite of new appliances. New flooring and fresh paint extend throughout the home. An enclosed glass porch, large laundry room, and two storage sheds provide additional usable space and functionality. Residents enjoy the Shadowstone community clubhouse, fitness center, organized activities, and a central location with convenient access to Hershey, Lancaster, and Harrisburg. Land lease is $630/month.
Save
Ask
Tour
Hide
Share
Listing Snapshot
Price
$190,000
Days On Site
73 Days
Bedrooms
3
Inside Area (SqFt)
1,876 sqft
Total Baths
2
Full Baths
2
Partial Baths
N/A
Lot Size
N/A
Year Built
1998
MLS® Number
PALN2027584
Status
Pending
Property Tax
$2,212
HOA/Condo/Coop Fees
N/A
Sq Ft Source
Assessor
Friends & Family
React
Comment
Invite
No Comments Yet
Did you know? You can invite friends and family to your search. They can join your search, rate and discuss listings with you.
Recent Activity
a month ago
Status changed to Pending
a month ago
Listing updated with changes from the MLS®
2 months ago
Listing first seen on site
General Features
Cross Street
N Railroad Street
Land Lease
Yes
Lease Amount
$630.0
Lease Amount Frequency
Monthly
Levels
One
Parking
Driveway
Parking Spaces
2
Pets
Cats OKDogs OKNumber LimitYes
Property Sub Type
Manufactured Home
Sewer
Public Sewer
Special Circumstances
Standard
SqFt Above
1876
SqFt Total
1876
Style
Modular/Pre-Fabricated
Utilities
Cable AvailableNatural Gas AvailableElectricity Available
Water Source
Public
Zoning
RESIDENTIAL
Interior Features
Appliances
Electric RangeElectric OvenElectric Water HeaterDryerWasherRange HoodWater Heater
Cooling
Central AirElectric
Heating
Natural GasForced Air
Interior
Kitchen IslandOpen Floorplan
Laundry Features
Laundry Room
Main Level Bedrooms
3
Breakfast Room
Level - Main
Dining Room
Level - Main
Family Room
Level - Main
Kitchen
Level - Main
Laundry
Level - Main
Living Room
Level - Main
Save
Ask
Tour
Hide
Share
Exterior Features
Construction Details
Vinyl Siding
Exterior
OtherLighting
Lot Features
Level
Other Structures
Outbuilding
Patio And Porch
EnclosedPorchScreened
Pool Features
None
Roof
Shingle
Community Features
Community Features
SidewalksStreet Lights
MLS Area
Palmyra Boro (13216)
School District
PALMYRA AREA
Senior Community
Yes
Schools
School District
PALMYRA AREA
Elementary School
Unknown
Middle School
Unknown
High School
Unknown
Listing courtesy of Howard Hanna Krall Real Estate



Did you know? You can invite friends and family to your search. They can join your search, rate and discuss listings with you.