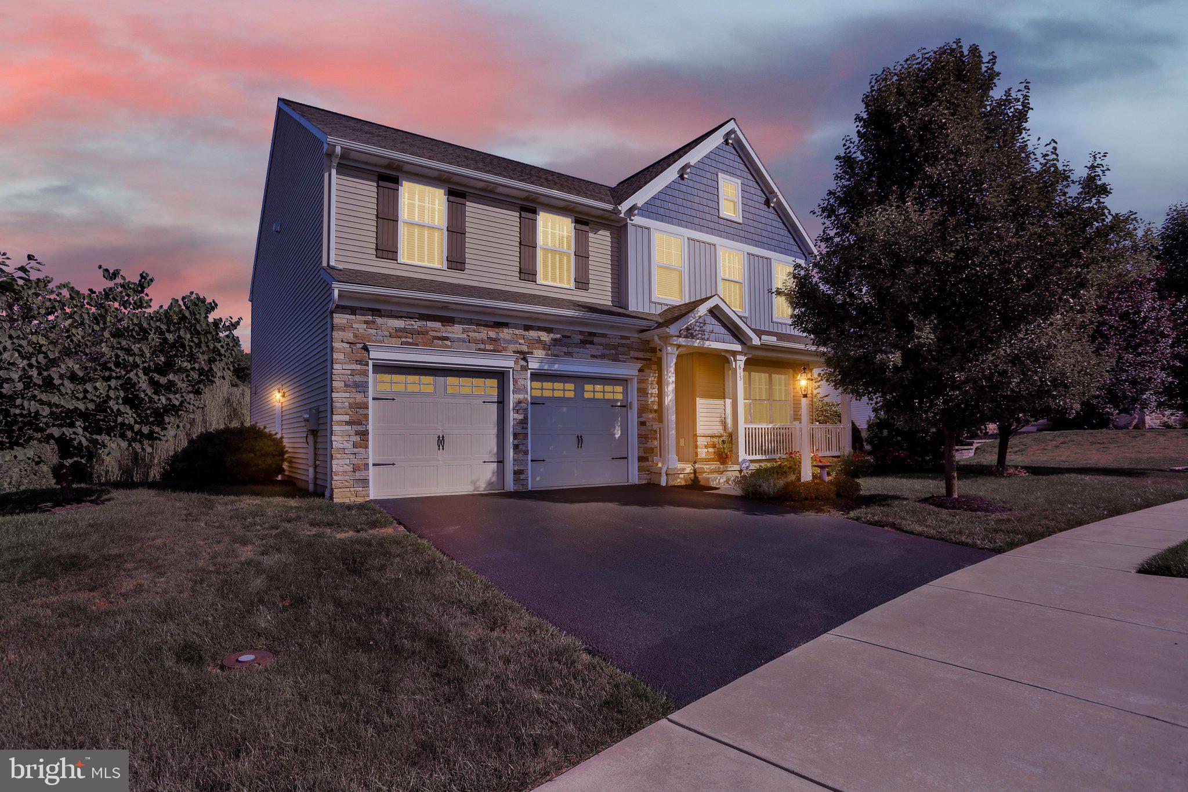
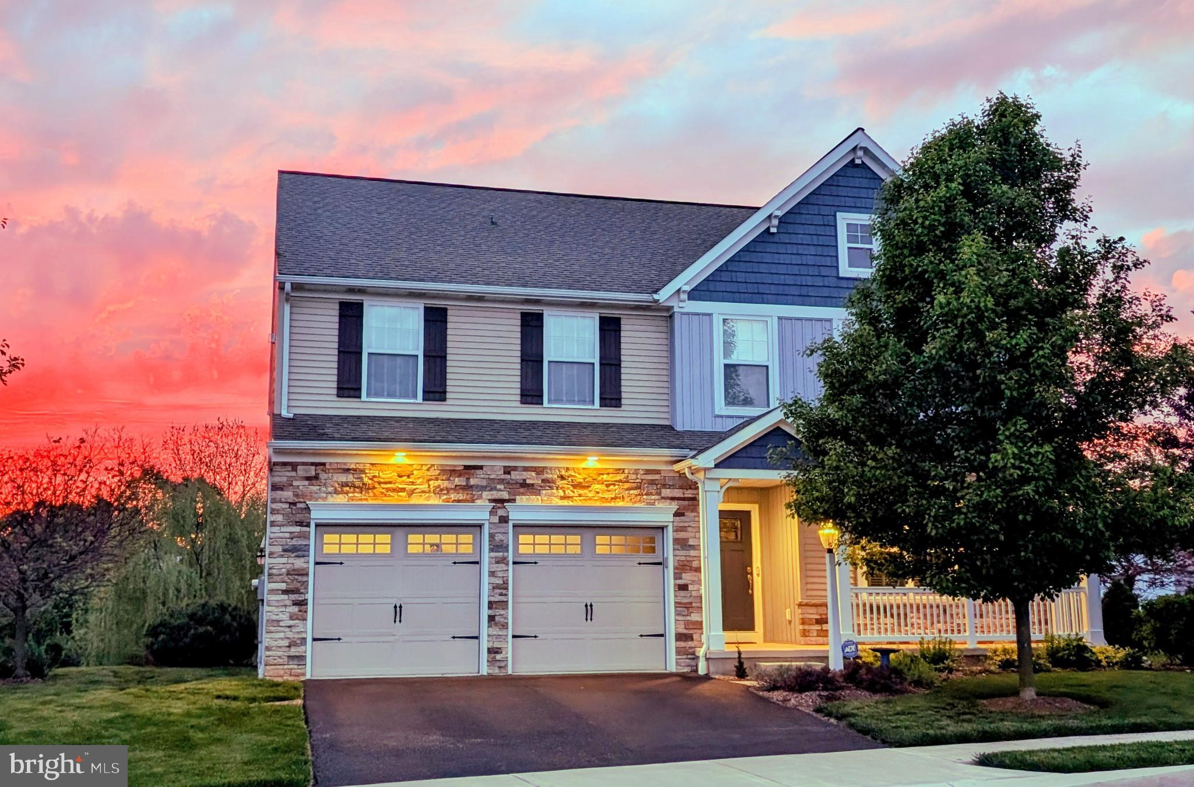
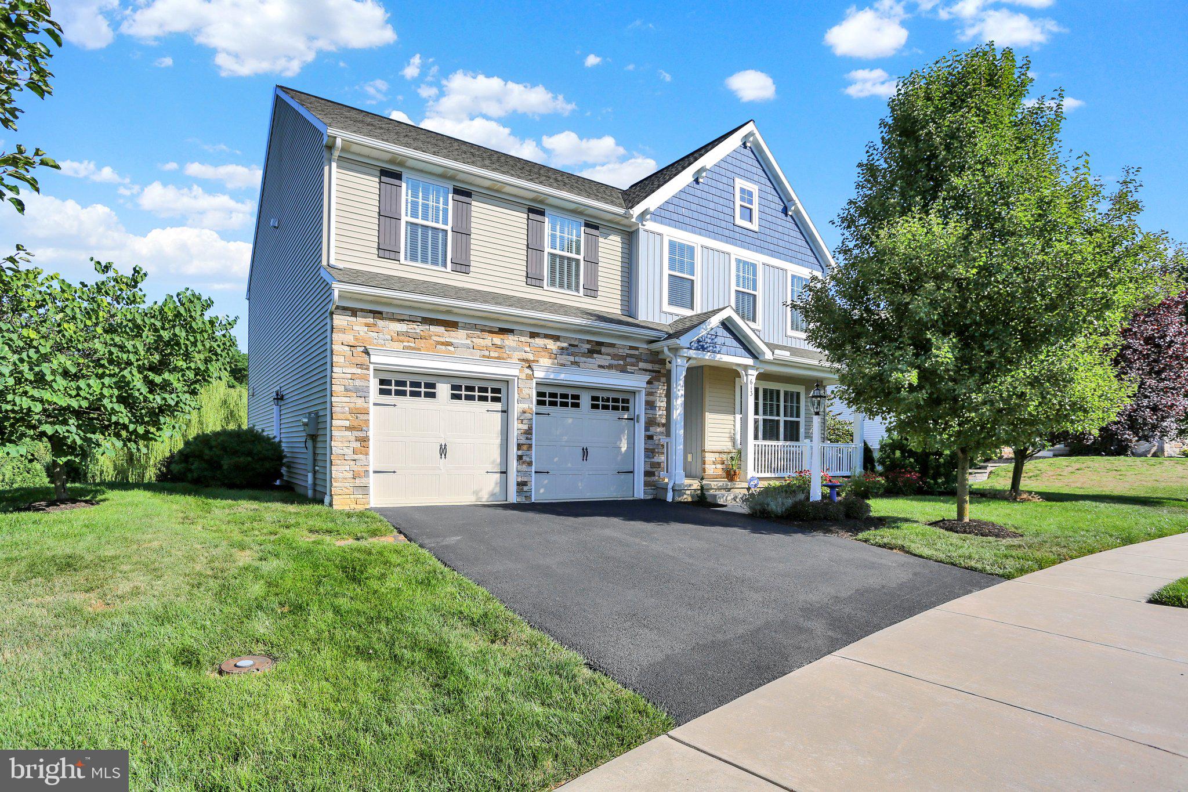
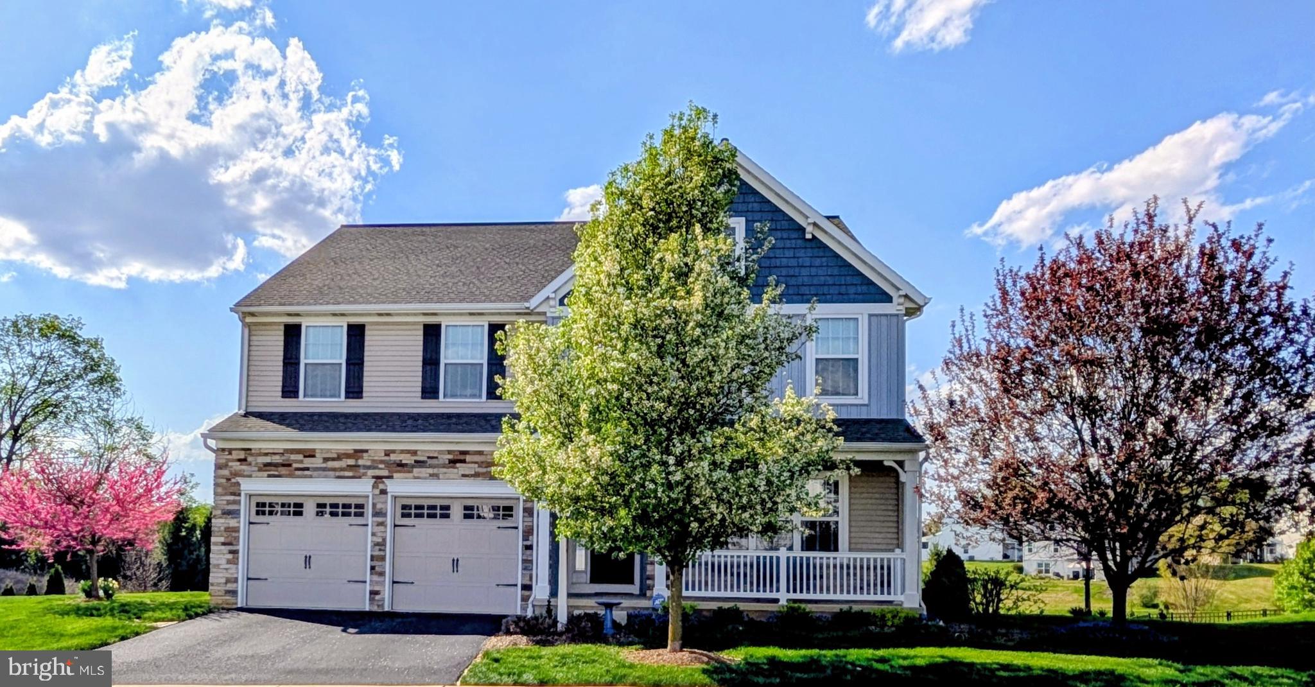
Nestled in the prestigious community of The Meadows at Bachman Run, this exquisite 5-bedroom, 3-bathroom residence embodies luxury and sophistication. Built in 2016, the home showcases a traditional architectural style, enhanced by a stunning blend of shake siding, stone accents, and vinyl finishes that create a timeless exterior. Step inside to discover an expansive 3,042 sq. ft. of meticulously designed living space. The interior features a harmonious blend of engineered wood flooring and plush carpeting, complemented by crown moldings that add an elegant touch with 9 foot ceilings on the first floor. The heart of the home is the gourmet kitchen, equipped with stainless steel appliances including a Bosch induction range, Bosch dishwasher, LG microwave and refrigerator, quartz countertops, an island for culinary creativity, and a cozy breakfast area that invites casual dining. The formal dining room offers an exquisite setting for entertaining, while the combination kitchen/dining area fosters a warm, inviting atmosphere. Retreat to the luxurious primary suite, complete with a large walk-in closet and a spa-like bathroom featuring a soaking tub and a walk-in shower. Each additional bedroom is generously sized, providing ample space for relaxation and privacy. All second floor bedrooms have walk-in closets. The outdoor space is equally impressive, featuring extensive hardscaping that enhances the beauty of the lot. Enjoy serene moments on the covered deck or patio, surrounded by a sloping rear yard that offers a perfect backdrop for outdoor gatherings. The full basement with a superior wall foundation that walks out to the backyard is ready to be finished for additional living space. Additional highlights include an attached garage with extra storage, upper-floor laundry with an LG washer and dryer, a whole house Pure-Air brand HEPA air cleaner, a whole house surge protector, and energy-efficient insulated windows. This property is not just a home; it's a lifestyle of elegance and comfort, waiting for you to make it your own.
Save
Ask
Tour
Hide
Share
Listing Snapshot
Price
$610,000
Days On Site
51 Days
Bedrooms
5
Inside Area (SqFt)
3,042 sqft
Total Baths
3
Full Baths
3
Partial Baths
N/A
Lot Size
0.3 Acres
Year Built
2016
MLS® Number
PALN2027602
Status
Pending
Property Tax
$8,343
HOA/Condo/Coop Fees
$29.17 monthly
Sq Ft Source
Assessor
Friends & Family
React
Comment
Invite
No Comments Yet
Did you know? You can invite friends and family to your search. They can join your search, rate and discuss listings with you.
Recent Activity
4 weeks ago
Status changed to Pending
4 weeks ago
Listing updated with changes from the MLS®
2 months ago
Price changed to $610,000
2 months ago
Listing first seen on site
General Features
Acres
0.3
Attached Garage
Yes
Foundation
Concrete Perimeter
Garage
Yes
Garage Spaces
2
Levels
Two
Number Of Stories
2
Parking
AsphaltGarageAttached
Parking Spaces
2
Pets
Yes
Property Sub Type
Single Family Residence
Security
Smoke Detector(s)Carbon Monoxide Detector(s)
Sewer
Public Sewer
Special Circumstances
Standard
SqFt Above
3042
SqFt Total
3042
Style
Traditional
Utilities
Cable AvailableNatural Gas AvailablePhone AvailableSewer AvailableWater AvailableElectricity Available
Water Source
Public
Zoning
RESIDENTIAL
Interior Features
Appliances
Electric RangeElectric OvenWater PurifierElectric Water HeaterDishwasherDisposalRange HoodRefrigeratorStainless Steel Appliance(s)WasherWater HeaterMicrowave
Basement
Walk-Out AccessDaylightFull
Cooling
Central AirCeiling Fan(s)Electric
Electric
220 Volts200+ Amp Service
Flooring
CarpetWood
Furnished
Unfurnished
Heating
Natural GasForced Air
Interior
Eat-in KitchenCeiling Fan(s)Kitchen IslandWalk-In Closet(s)High CeilingsCrown MoldingSoaking Tub



Did you know? You can invite friends and family to your search. They can join your search, rate and discuss listings with you.