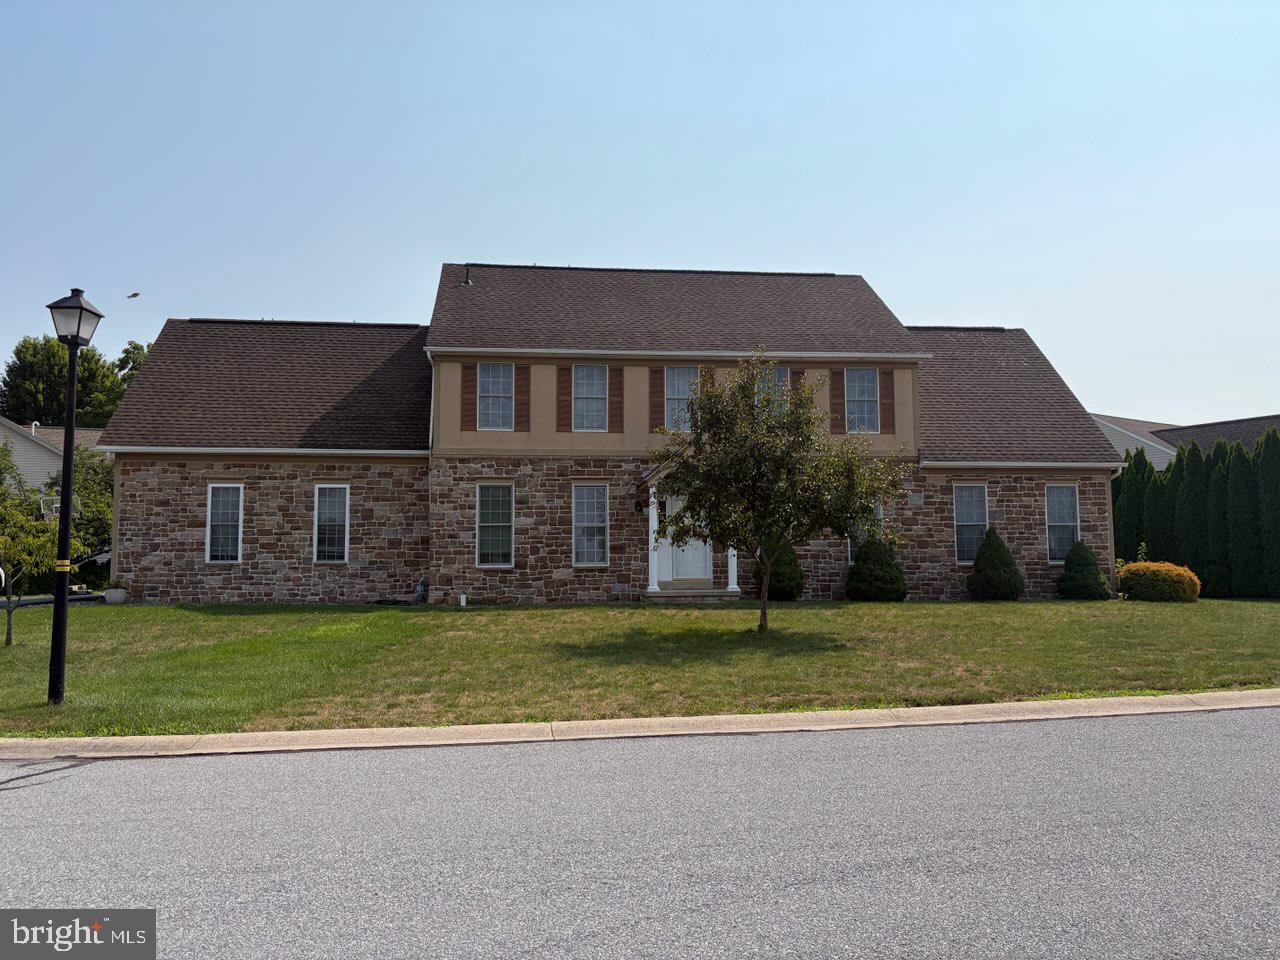
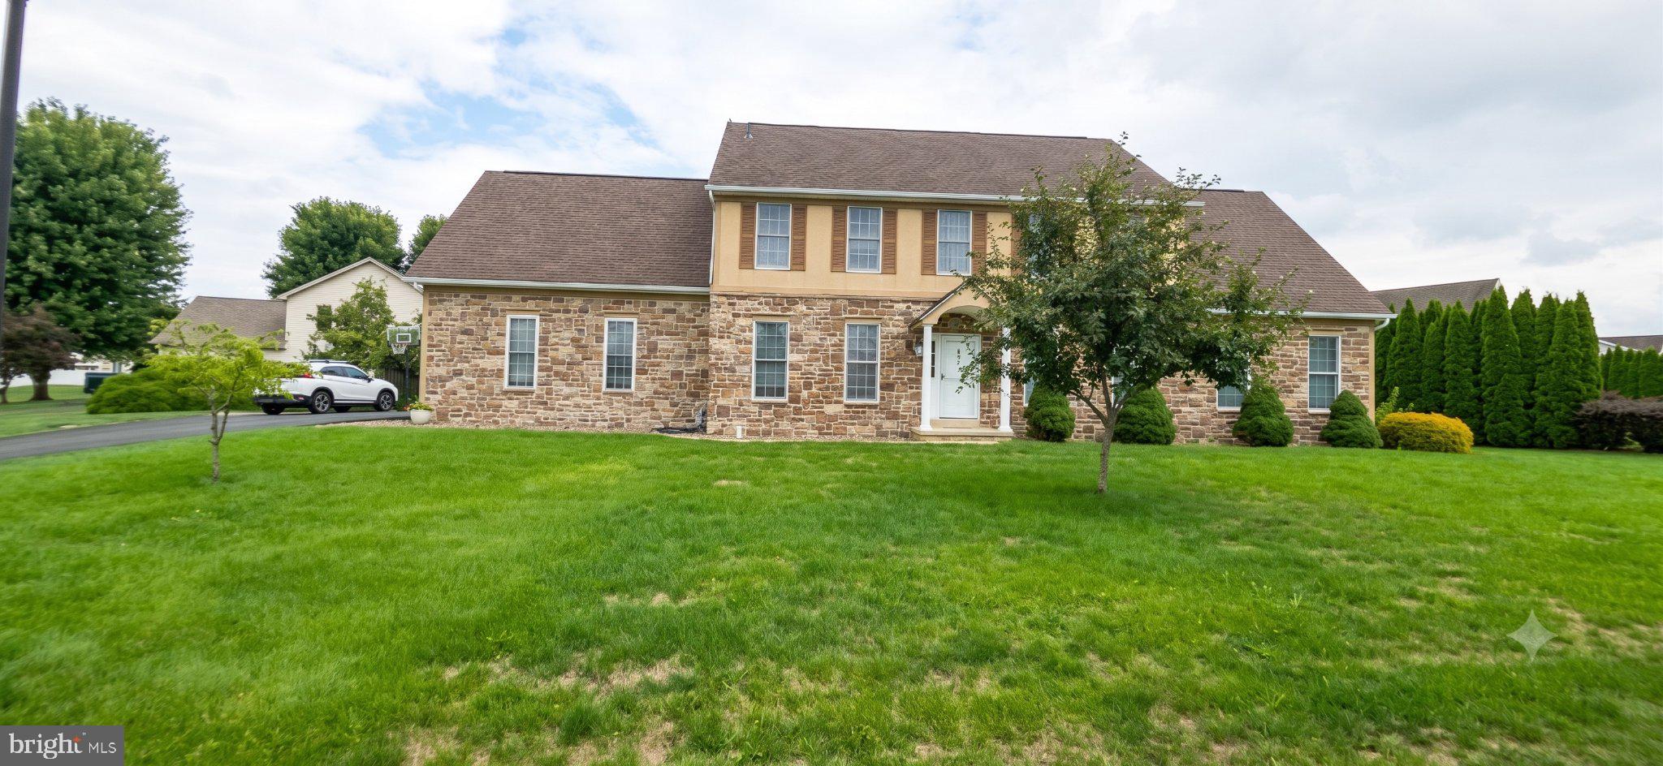
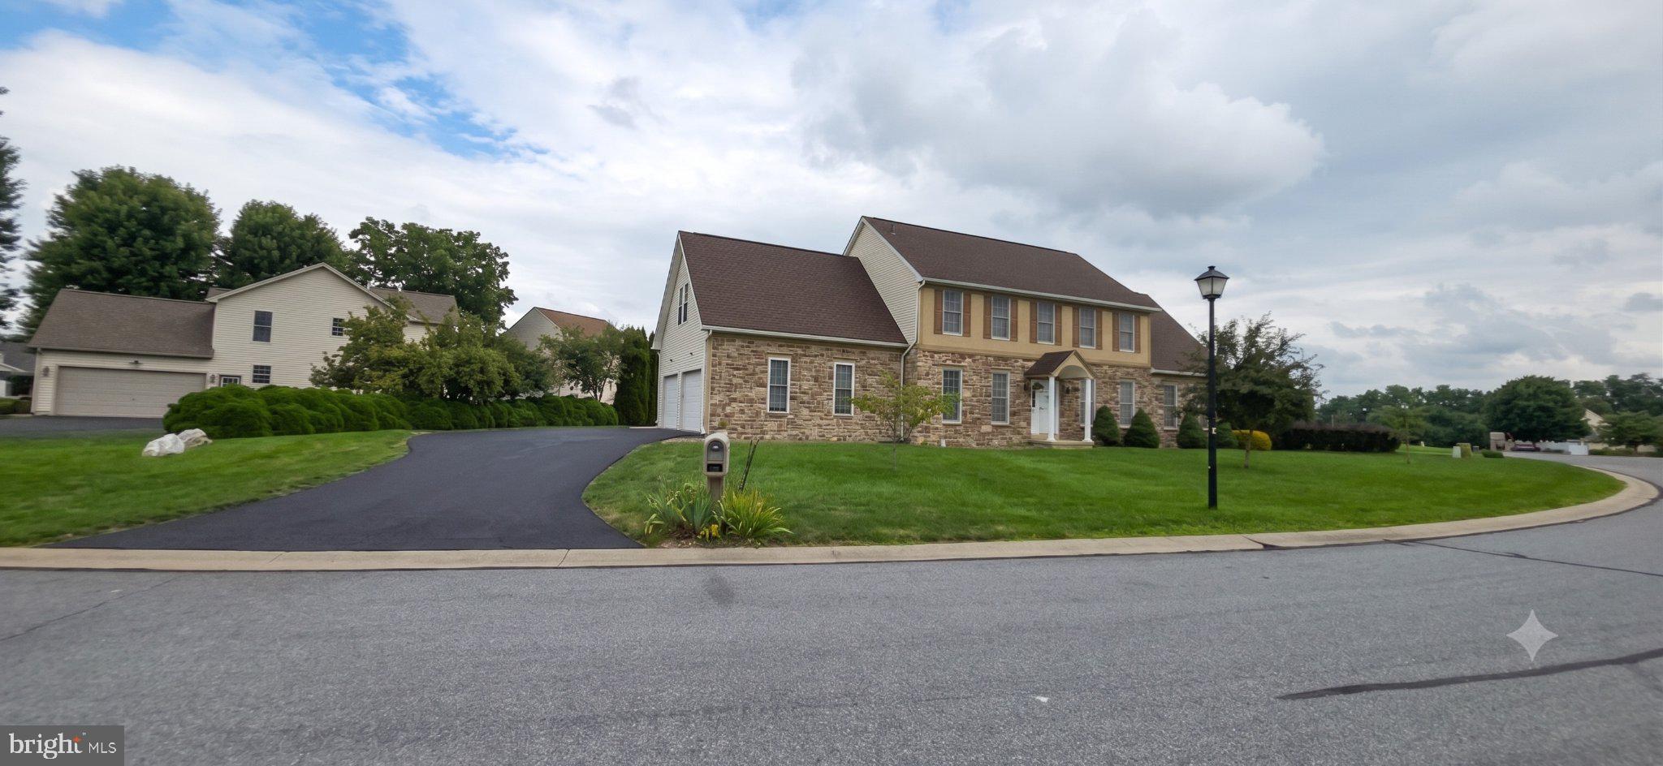
Welcome to 305 Catherine Court. The seller is motivated and we have a $40,000 price reduction. Make your plans to come see this spacious two-story home offering over 3,000 square feet of comfortable living space. Featuring six bedrooms, 2.5 bathrooms, and a finished bonus room above the oversized two-car side-entry garage, this home provides exceptional flexibility for today's lifestyle.
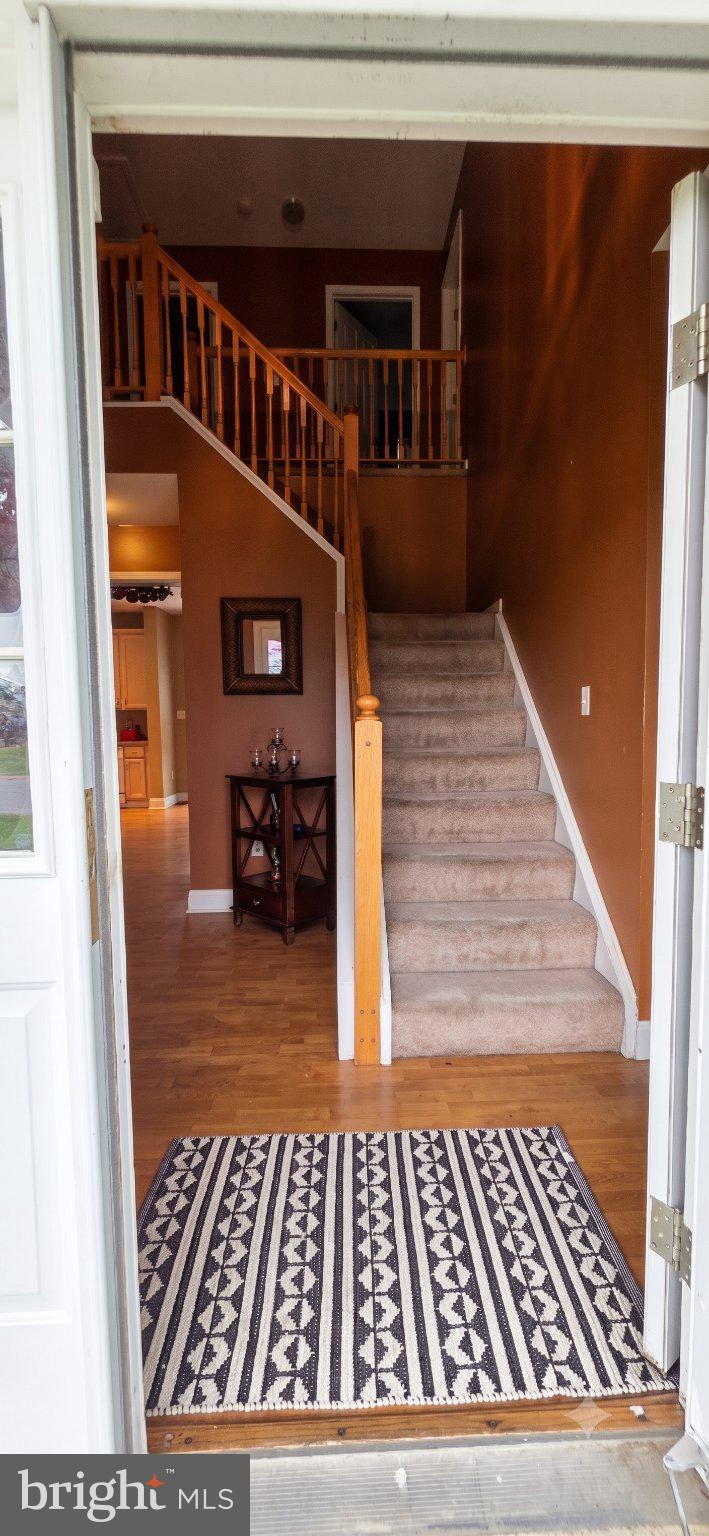
Step into the welcoming foyer, which leads to a bright living room, a formal dining room, and a well-appointed kitchen that opens to the inviting family room. The first-floor primary suite offers convenience and privacy.
Upstairs, you'll find five additional bedrooms, including a second primary suite, making this home ideal for multi-generational living, guests, or growing families.
Additional highlights include new central air conditioning, a spacious corner lot beautifully bordered by mature arborvitae for added privacy, and a relaxing outdoor patio perfect for entertaining or enjoying quiet evenings.
With its generous layout, versatile living spaces, and desirable features, this home is ready to welcome its next owners.
Save
Ask
Tour
Hide
Share
Listing Snapshot
Price
$545,000
Days On Site
69 Days
Bedrooms
6
Inside Area (SqFt)
2,700 sqft
Total Baths
4
Full Baths
3
Partial Baths
1
Lot Size
0.36 Acres
Year Built
2003
MLS® Number
PALN2027658
Status
Active
Property Tax
N/A
HOA/Condo/Coop Fees
N/A
Sq Ft Source
Estimated
Friends & Family
React
Invite
Recent Activity
a week ago
Price changed to $545,000
a week ago
Listing updated with changes from the MLS®
2 months ago
Listing first seen on site
General Features
Acres
0.36
Attached Garage
Yes
Direction Faces
South
Foundation
Permanent
Garage
Yes
Garage Spaces
2
Levels
Two
Parking
Garage Door OpenerPavedGarageAttached
Parking Spaces
2
Pets
Yes
Property Sub Type
Single Family Residence
Sewer
Private Sewer
Special Circumstances
Standard
SqFt Above
2700
SqFt Total
2700
Style
ContemporaryTraditional
Utilities
Cable AvailableUnderground UtilitiesNatural Gas AvailableSewer AvailableWater Available
Water Source
Public
Zoning
RESIDENTIAL
Interior Features
Appliances
RangeGas Water HeaterBuilt-In RangeMicrowave
Basement
Interior Entry
Cooling
Central AirElectric
Electric
200+ Amp Service
Fireplace
Yes
Fireplace Features
Gas
Fireplaces
1
Flooring
CarpetVinyl
Furnished
Unfurnished
Heating
Natural GasForced Air
Interior
High Ceilings
Laundry Features
Main Level
Main Level Bedrooms
1
Window Features
Double Pane Windows
Save
Ask
Tour
Hide
Share
Exterior Features
Construction Details
StoneVinyl Siding
Lot Features
Corner Lot
Patio And Porch
Patio
Pool Features
None
Roof
AsphaltShingle
View
Street
Waterview
Street
Windows/Doors
Double Pane Windows
Community Features
Accessibility Features
Accessible Hallway(s)
Community Features
Sidewalks
MLS Area
North Cornwall Twp (13226)
School District
CORNWALL-LEBANON
Schools
School District
CORNWALL-LEBANON
Elementary School
SOUTH LEBANON
Middle School
CEDAR CREST
High School
CEDAR CREST
Listing courtesy of Berkshire Hathaway HomeServices Homesale Realty