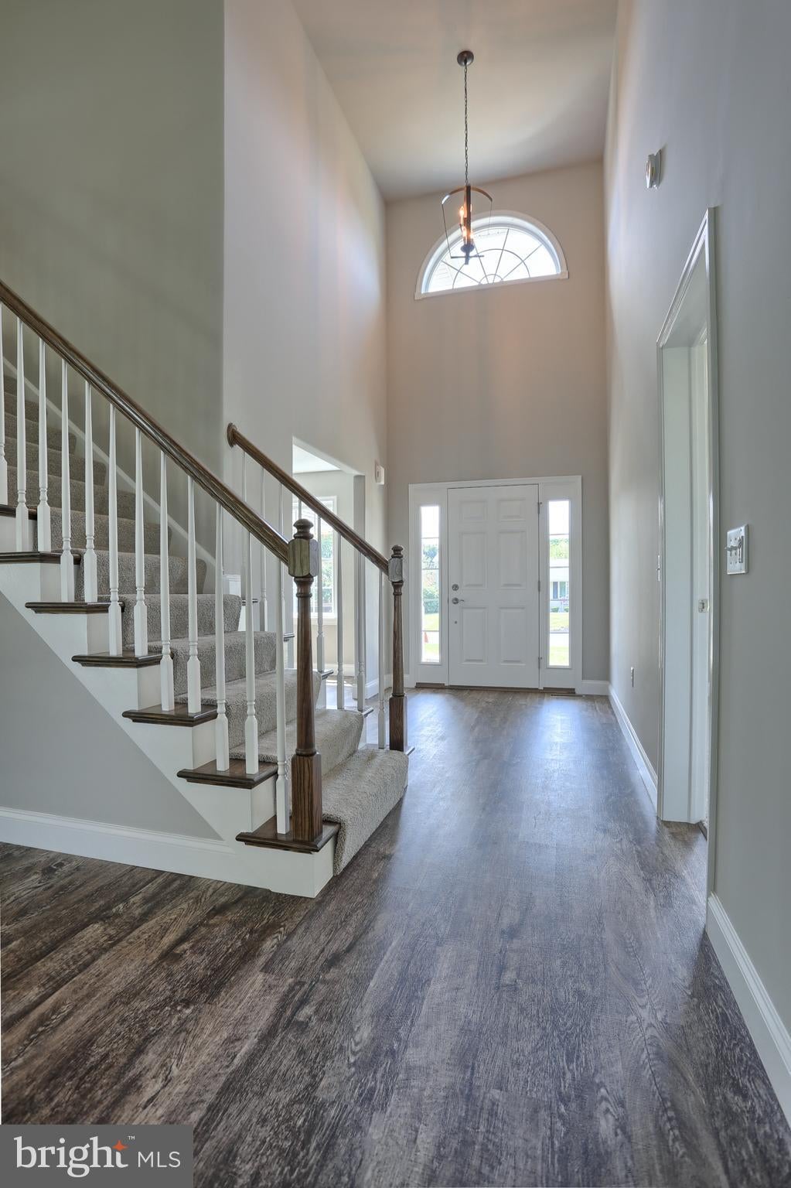
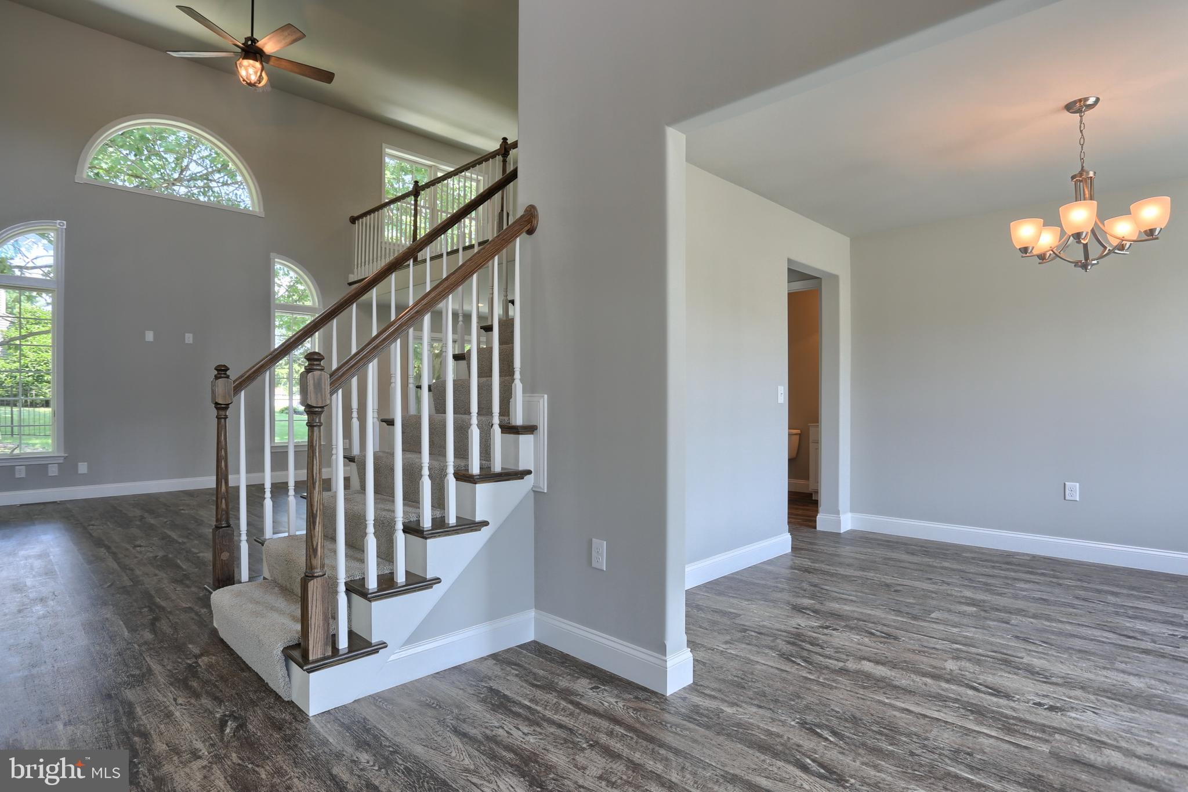
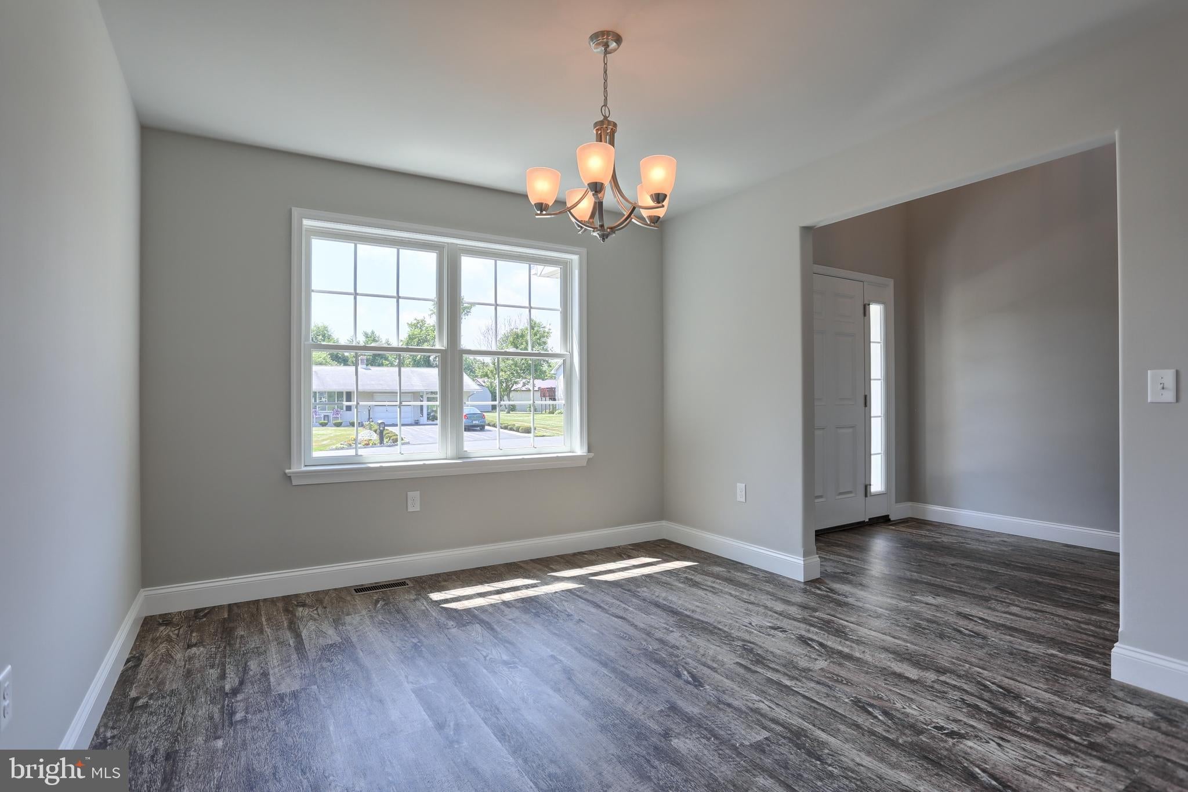
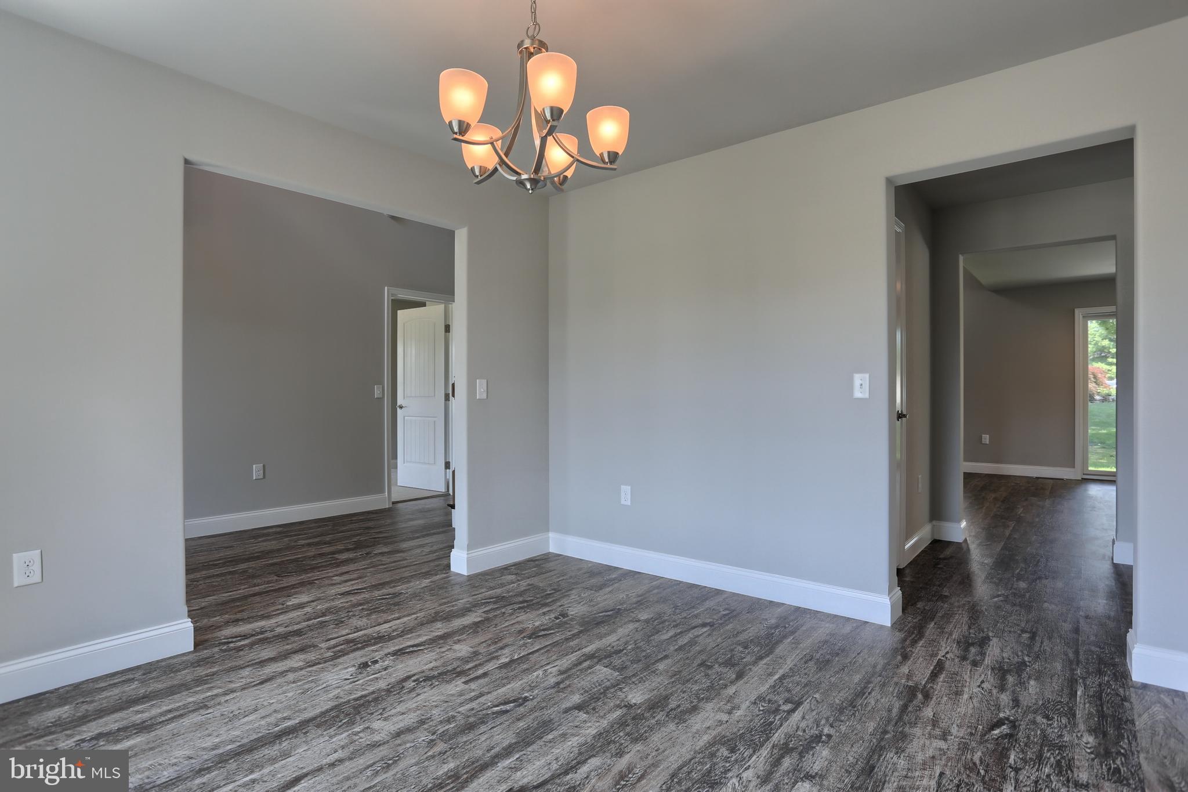
Home to be built. The "Oak" can be built for you! Stunning Home with Two-Story Foyer & Exceptional Layout Step into elegance the moment you enter this beautiful home, featuring a dramatic two‑story foyer that opens seamlessly into a spacious two‑story family room filled with natural light. Perfect for both everyday living and entertaining, the main level also offers a formal dining room ideal for gatherings and celebrations. The first‑floor master bedroom suite provides the ultimate retreat, complete with his‑and‑hers walk‑in closets and a private, spa‑like bath. Convenience is built right in with a first‑floor laundry room, making daily routines effortless. Upstairs, a versatile loft overlooks the main living area and offers the perfect spot for a home office, reading nook, or play space. The second floor also includes two generously sized bedrooms and a full hall bath, giving everyone room to spread out. This home blends comfort, style, and thoughtful design in every detail. A must‑see for buyers seeking space, sophistication, and a layout that truly works for modern living.
**This listing is a representation of what can be built in this community** Price includes base lot cost and base home price only**Some options may be shown in the photo that are not included in price. Taxes are estimated.
There are a few lot available in Phase 1 at a reduces price. Call agent for details
Save
Ask
Tour
Hide
Share
Listing Snapshot
Price
$516,500
Days On Site
47 Days
Bedrooms
3
Inside Area (SqFt)
2,119 sqft
Total Baths
3
Full Baths
2
Partial Baths
1
Lot Size
0.35 Acres
Year Built
2026
MLS® Number
PALN2027814
Status
Active
Property Tax
$7,600
HOA/Condo/Coop Fees
N/A
Sq Ft Source
Estimated
Friends & Family
React
Comment
Invite
No Comments Yet
Did you know? You can invite friends and family to your search. They can join your search, rate and discuss listings with you.
Recent Activity
a month ago
Listing updated with changes from the MLS®
2 months ago
Listing first seen on site
General Features
Acres
0.35
Attached Garage
Yes
Garage
Yes
Garage Spaces
2
Levels
Two
Parking
GarageAttached
Parking Spaces
2
Property Condition
New Construction
Property Sub Type
Single Family Residence
Security
Security Lights
Sewer
Public Sewer
Special Circumstances
Standard
SqFt Above
2119
SqFt Total
2504
Style
Traditional
Utilities
Cable AvailableUnderground UtilitiesNatural Gas AvailablePhone AvailableSewer AvailableWater AvailableElectricity Available
Water Source
Public
Zoning
R-1
Interior Features
Appliances
Electric RangeElectric OvenGas Water HeaterDishwasherMicrowave
Basement
FullUnfinished
Cooling
Central AirElectric
Electric
200+ Amp Service
Flooring
CarpetVinyl
Heating
Natural GasForced Air
Interior
Kitchen IslandRecessed LightingWalk-In Closet(s)
Laundry Features
Laundry RoomMain Level
Main Level Bedrooms
1
Window Features
Insulated WindowsScreens
Bedroom 2
Features - Walk-In Closet(s)
Bedroom 3
Dining Room
Level - Main
Great Room
Level - Main
Kitchen
Level - Main
Laundry
Level - Main
Loft
Primary Bedroom
Level - MainFeatures - Walk-In Closet(s)
Save
Ask
Tour
Hide
Share
Exterior Features
Construction Details
Batts InsulationBlown-In InsulationVinyl Siding
Exterior
Lighting
Patio And Porch
Patio
Pool Features
None
Roof
Shingle
Windows/Doors
Insulated WindowsScreens
Community Features
Accessibility Features
Accessible Doors
Community Features
SidewalksStreet Lights
MLS Area
North Lebanon Twp (13227)
School District
CORNWALL-LEBANON
Schools
School District
CORNWALL-LEBANON
Elementary School
Unknown
Middle School
Unknown
High School
Unknown
Listing courtesy of Berkshire Hathaway HomeServices Homesale Realty



Did you know? You can invite friends and family to your search. They can join your search, rate and discuss listings with you.