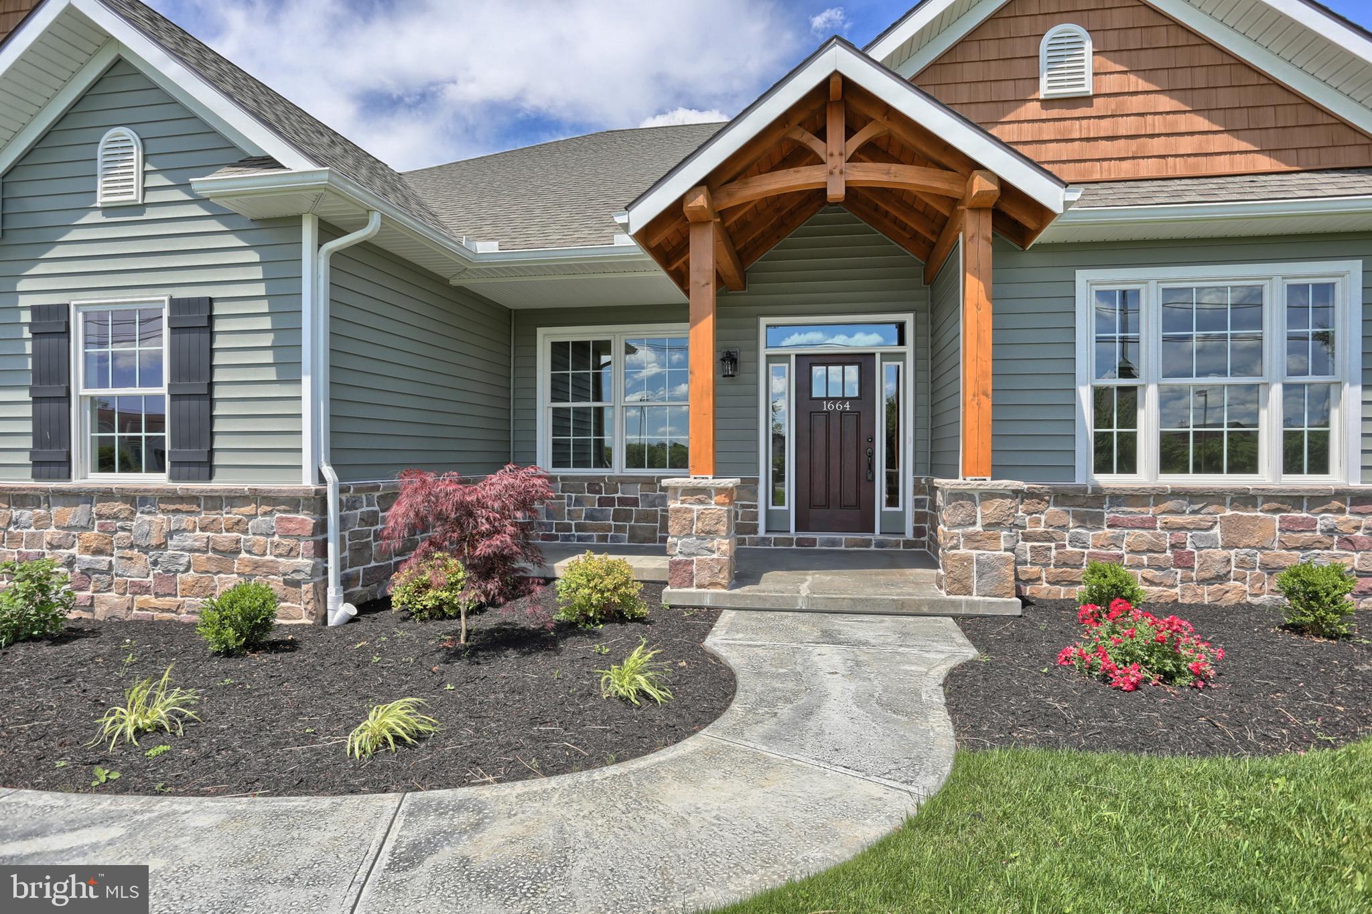
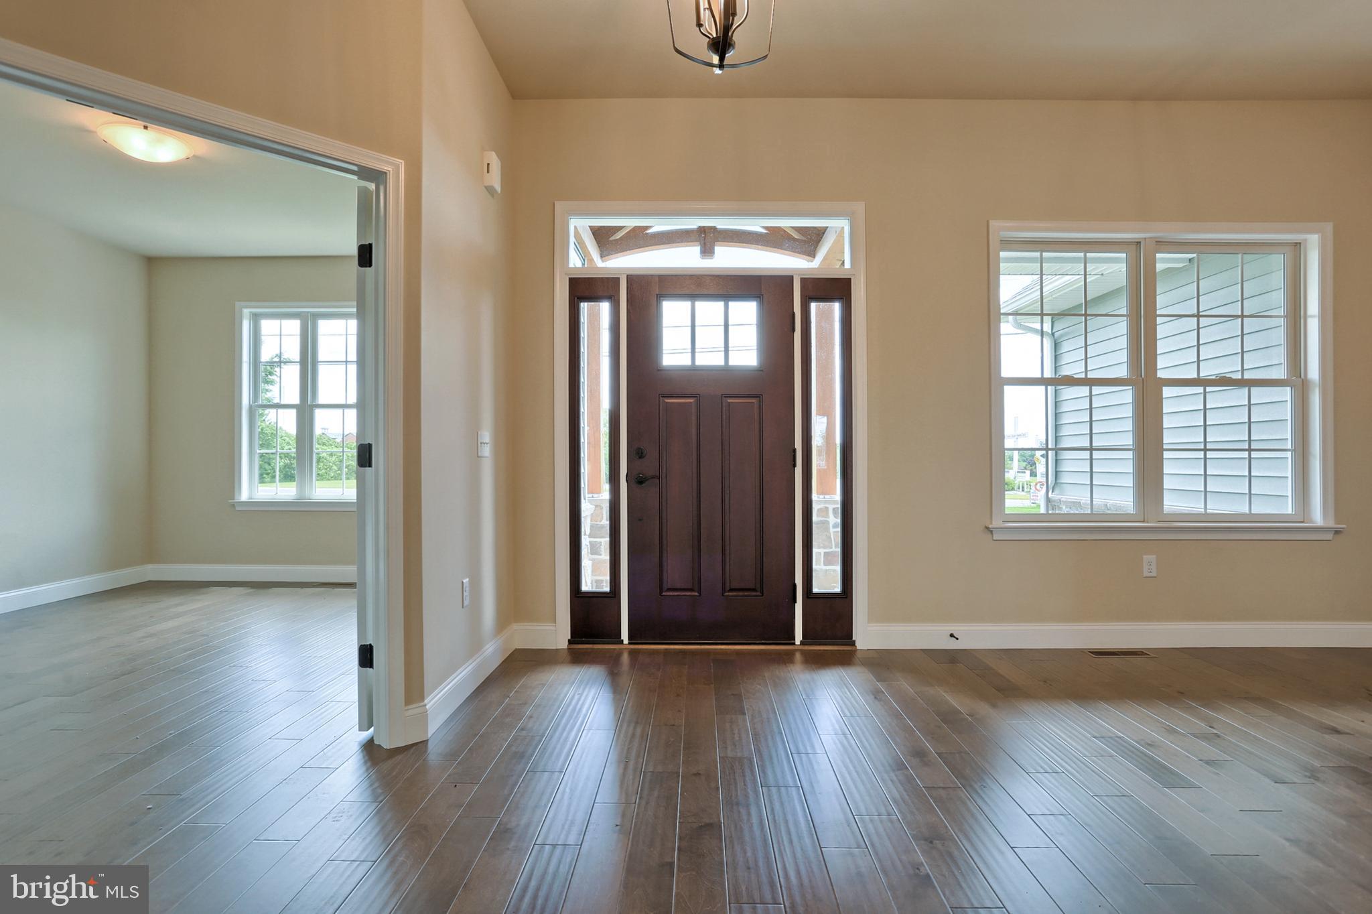
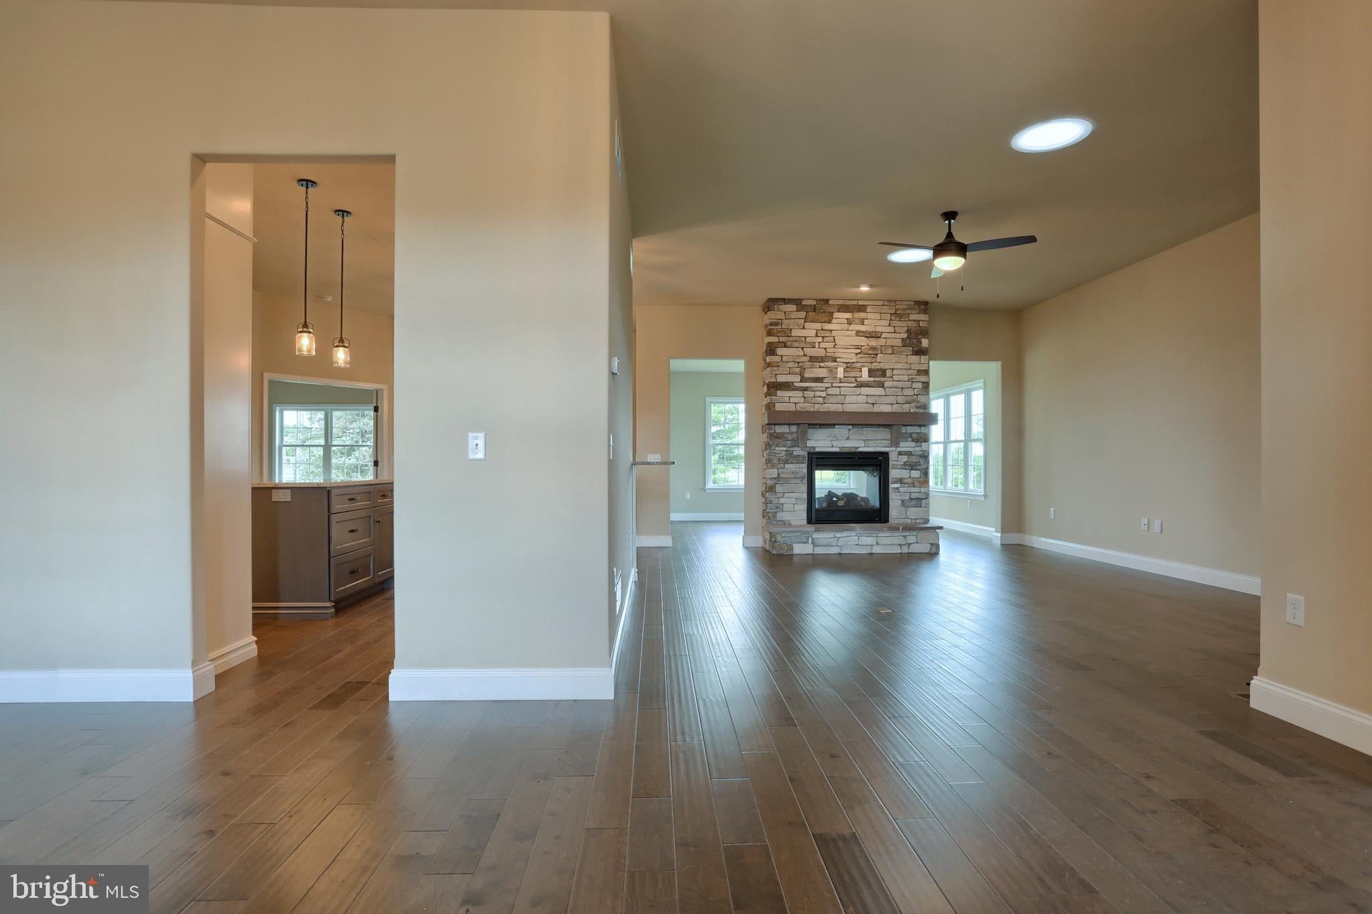
HOME TO BE BUILT - S Gerald Musser custom home builder - Choose or customize one of our many floor plans or bring your own plan. This "Magnolia Plus" floor plan features a standard sunroom, office, partially covered patio or deck, a large owner's suite w/walk in closet area & spacious primary bathroom. **This listing is a representation of what can be built in this community** Price includes base lot and base home price only** Some options may be shown in the photo. Taxes are estimated.
There are a few lot available in Phase 1 at a reduces price. Call agent for details
Save
Ask
Tour
Hide
Share
Listing Snapshot
Price
$533,900
Days On Site
67 Days
Bedrooms
3
Inside Area (SqFt)
2,494 sqft
Total Baths
2
Full Baths
2
Partial Baths
N/A
Lot Size
0.35 Acres
Year Built
2026
MLS Number
PALN2027820
Status
Active
Property Tax
$7,500
HOA/Condo/Coop Fees
N/A
Sq Ft Source
Estimated
Friends & Family
React
Comment
Invite
No Comments Yet
Did you know? You can invite friends and family to your search. They can join your search, rate and discuss listings with you.
Recent Activity
2 months ago
Listing updated with changes from the MLS
2 months ago
Listing first seen on site
General Features
Acres
0.35
Attached Garage
Yes
Garage
Yes
Garage Spaces
2
Levels
One
Parking
GarageAttached
Parking Spaces
2
Property Condition
New Construction
Property Sub Type
Single Family Residence
Security
Security Lights
Sewer
Public Sewer
Special Circumstances
Standard
SqFt Above
2494
SqFt Total
2494
Style
Traditional
Utilities
Cable AvailableUnderground UtilitiesNatural Gas AvailablePhone AvailableSewer AvailableWater AvailableElectricity Available
Water Source
Public
Zoning
R-1
Interior Features
Appliances
Electric RangeElectric OvenGas Water HeaterDishwasherMicrowave



Did you know? You can invite friends and family to your search. They can join your search, rate and discuss listings with you.