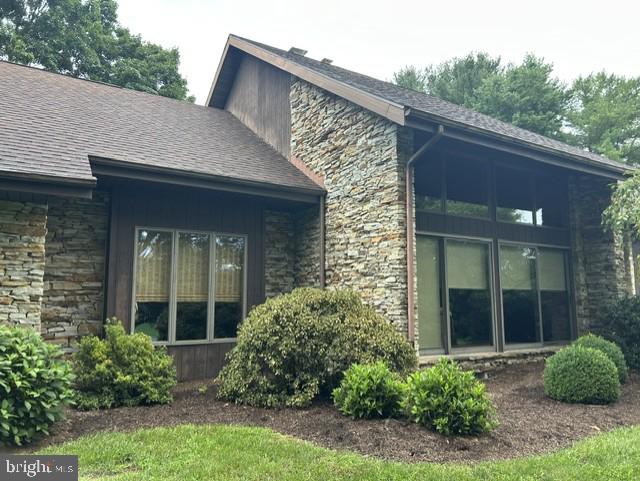
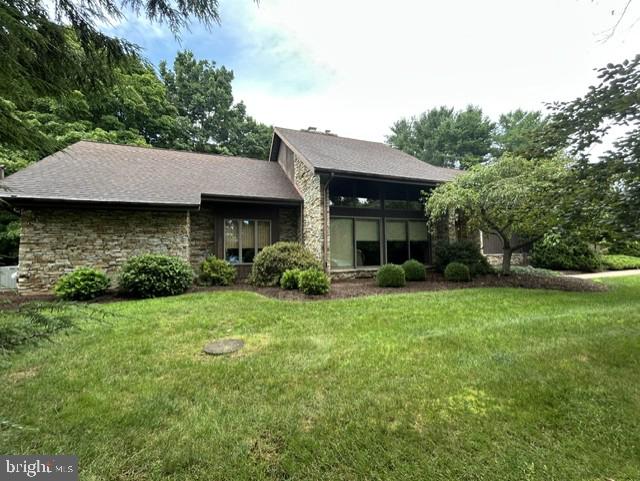
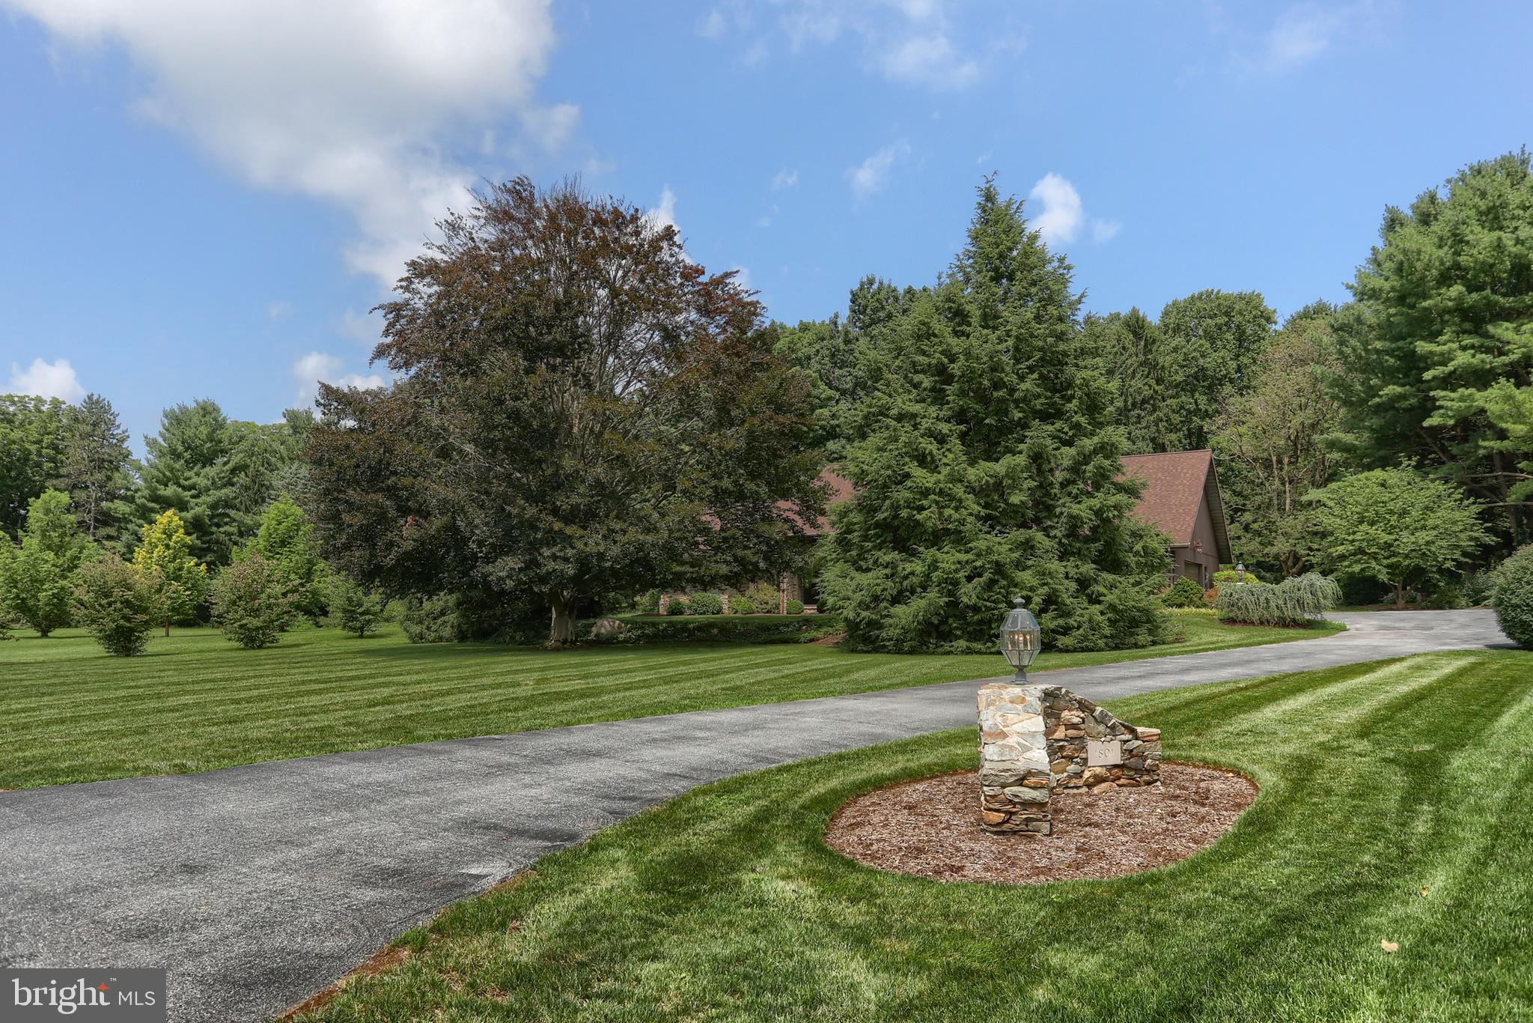
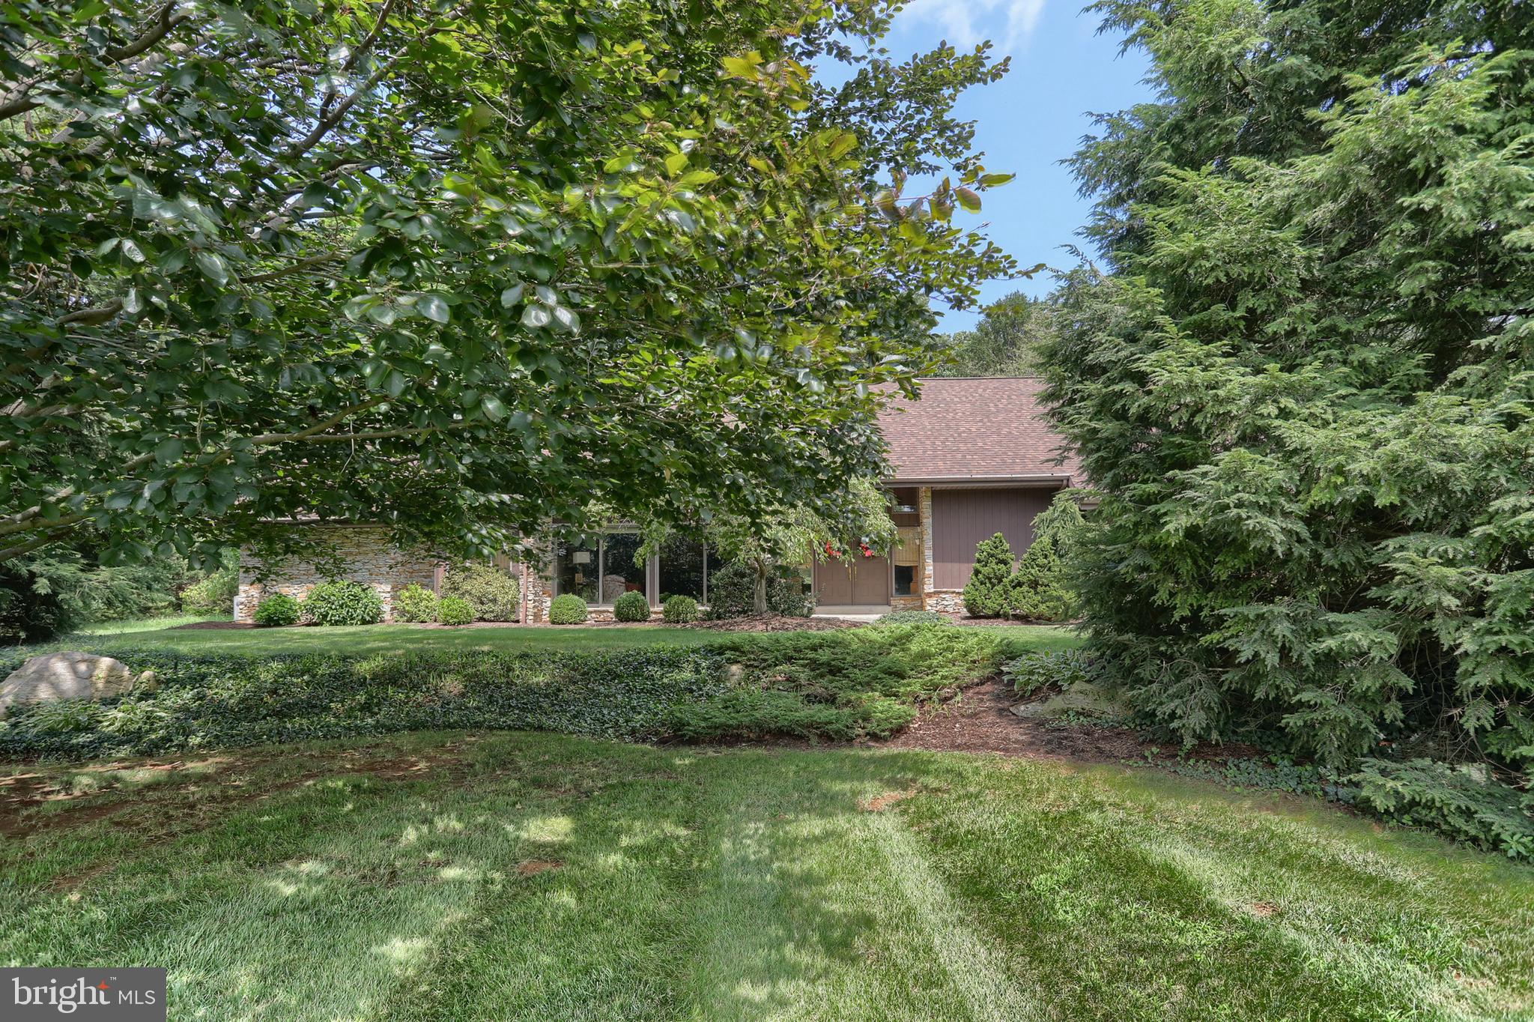
Nestled amidst mature trees on a generous 0.82-acre lot, this charming Contemporary Style home offers a perfect blend of comfort and tranquility. With its unique partial stone exterior, the property exudes character. The expansive front yard welcomes you, while the secluded rear yard, bordered by lush trees, creates a private oasis for relaxation and outdoor gatherings on the paver patio. Inside, the spacious layout features four well-appointed bedrooms and three and a half bathrooms, ensuring ample space for both daily living and entertaining. The heart of the home boasts a double-sided fireplace, in the living room and kitchen, perfect for cozy evenings spent with loved ones. The vaulted ceiling with full size windows add a wow factor to the living room. The 4-season Sunroom on the back of the home is a cozy spot to hang out and enjoy the private back yard. The main floor primary bedroom has unique double bathrooms, an oversized walk in closet and a cedar closet. It also has a cleverly camouflaged wall of built-in storage cabinets. The main floor laundry adds convenience to your routine. There is also a large home office on the first level with built-ins. The unfinished partial basement offers endless possibilities—transform it into a recreation room, home gym, or additional storage space to suit your lifestyle. With an attached side-entry garage and a paved driveway, parking is both easy and accessible. This property is not just a house; it’s a place where memories are made. Enjoy the serenity of nature right in your backyard, while still being close to local amenities. Whether you’re hosting summer barbecues or enjoying quiet evenings under the stars, this home is ready to embrace your vision of comfort and joy. Don’t miss the opportunity to make this delightful residence your own!
Save
Ask
Tour
Hide
Share
Listing Snapshot
Price
$550,000
Days On Site
55 Days
Bedrooms
4
Inside Area (SqFt)
3,904 sqft
Total Baths
4
Full Baths
3
Partial Baths
1
Lot Size
0.82 Acres
Year Built
1985
MLS® Number
PALN2027942
Status
Pending
Property Tax
$9,939
HOA/Condo/Coop Fees
N/A
Sq Ft Source
Assessor
Friends & Family
React
Comment
Invite
No Comments Yet
Did you know? You can invite friends and family to your search. They can join your search, rate and discuss listings with you.
Recent Activity
a month ago
Status changed to Pending
a month ago
Listing updated with changes from the MLS®
2 months ago
Listing first seen on site
General Features
Acres
0.82
Attached Garage
Yes
Foundation
Block
Garage
Yes
Garage Spaces
2
Levels
Two
Parking
Garage Door OpenerGarageInside EntranceAttached
Parking Spaces
2
Property Sub Type
Single Family Residence
Sewer
Septic Tank
Special Circumstances
Standard
SqFt Above
3904
SqFt Total
3904
Style
Contemporary
Water Source
Public
Zoning
R1
Interior Features
Appliances
Electric Water Heater
Basement
Cooling
Central AirHeat PumpElectric
Electric
200+ Amp Service
Fireplace
Yes
Fireplace Features
Double Sided
Fireplaces
1
Heating
ElectricOilForced Air
Laundry Features
Laundry RoomMain Level
Main Level Bedrooms
1
Bathroom 1
Level - Main
Bathroom 2
Level - Main
Bathroom 3
Level - Main
Bedroom 1
Level - MainFeatures - Walk-In Closet(s)
Bedroom 2
Bedroom 3
Bedroom 4
Breakfast Room
Level - Main
Dining Room
Level - Main
Foyer
Level - Main
Full Bath
Kitchen
Level - Main
Laundry
Level - Main
Living Room
Level - Main
Loft
Office
Level - Main
Sun/Florida Room
Level - Main
Save
Ask
Tour
Hide
Share
Exterior Features
Construction Details
Stone
Lot Features
Front YardSecludedBack Yard
Pool Features
None
Roof
Shingle
Community Features
Accessibility Features
Accessible Hallway(s)
MLS Area
North Cornwall Twp (13226)
School District
CORNWALL-LEBANON
Schools
School District
CORNWALL-LEBANON
Elementary School
Unknown
Middle School
CEDAR CREST
High School
CEDAR CREST
Listing courtesy of Howard Hanna Krall Real Estate



Did you know? You can invite friends and family to your search. They can join your search, rate and discuss listings with you.