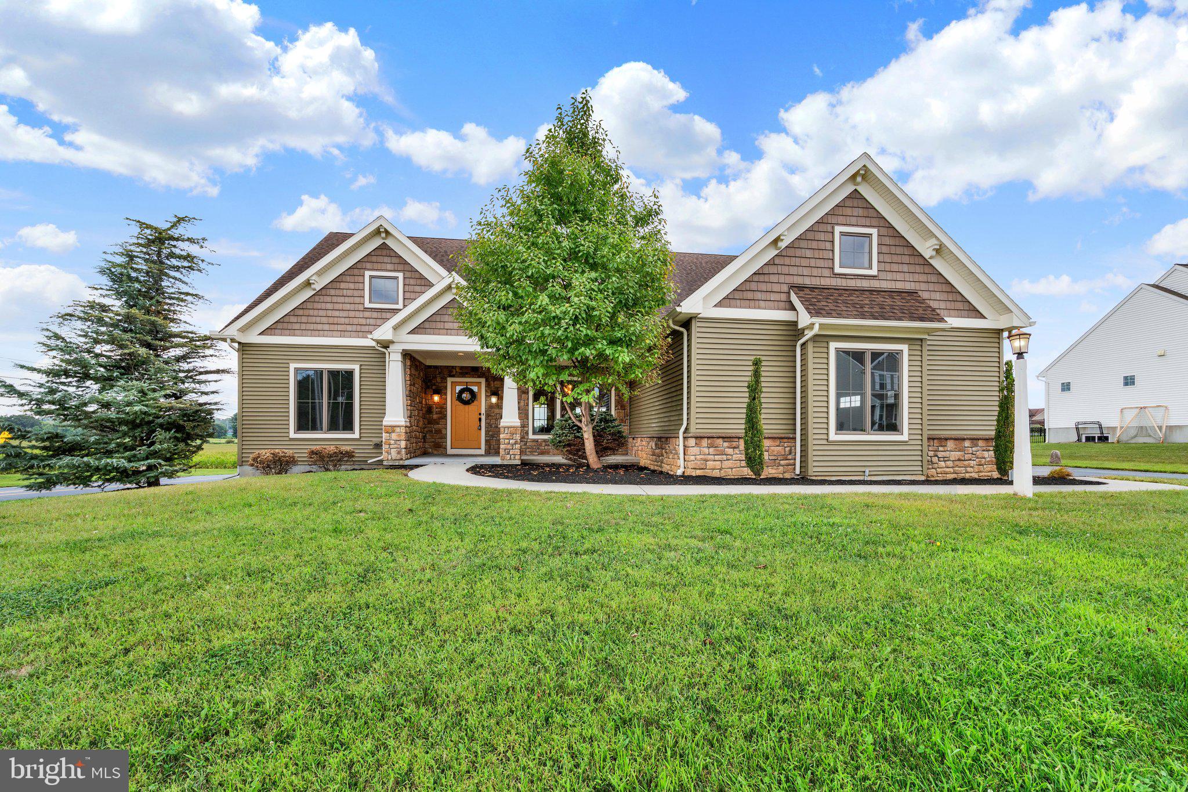
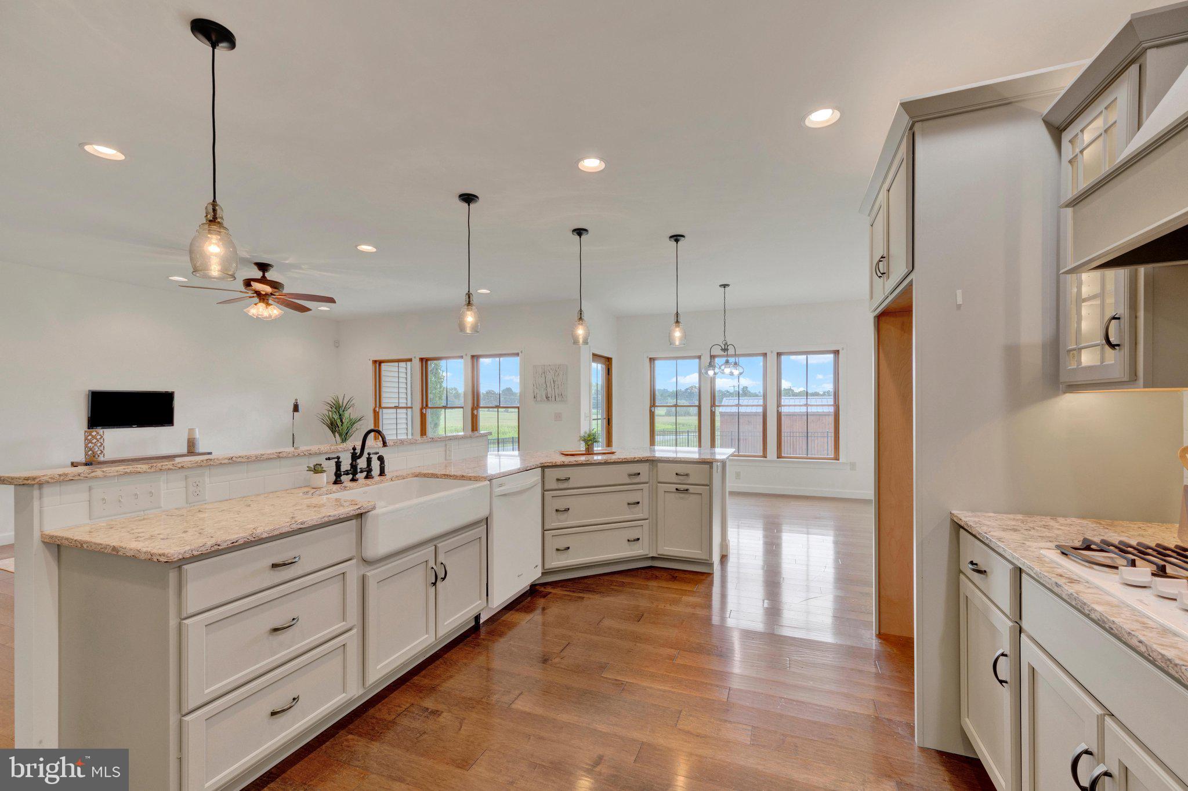
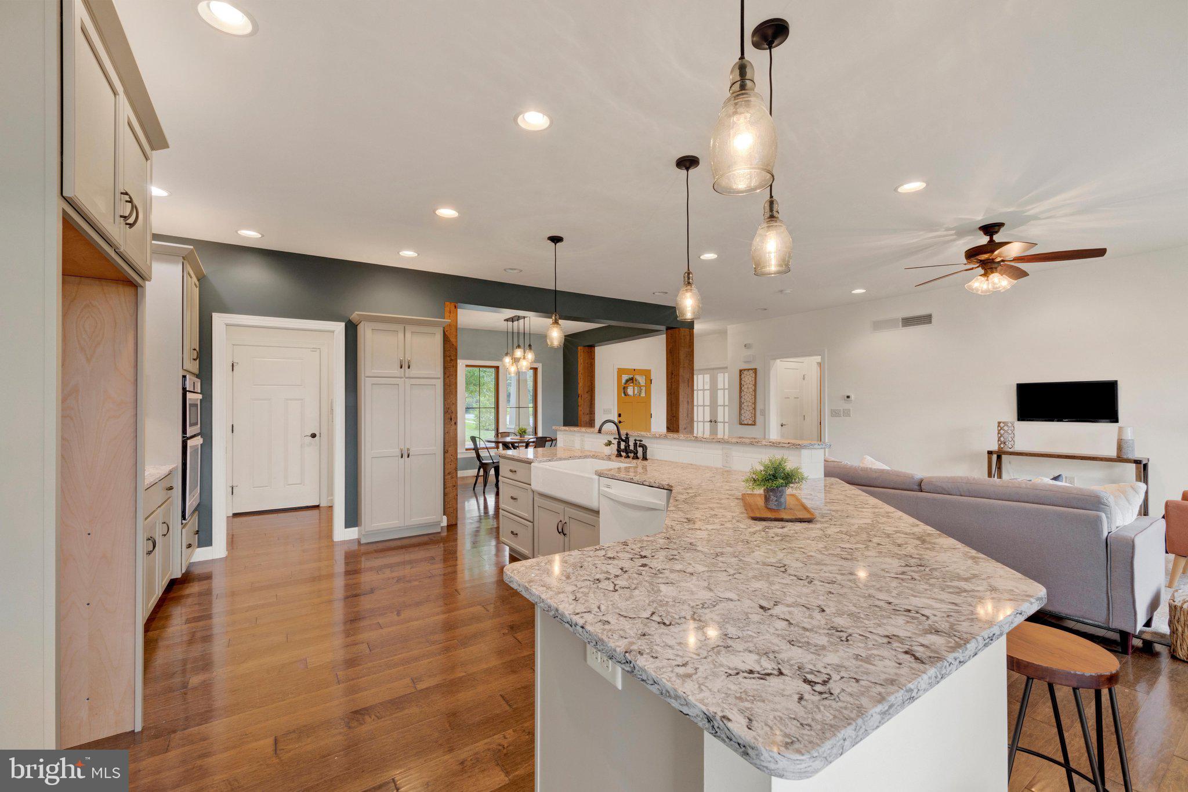
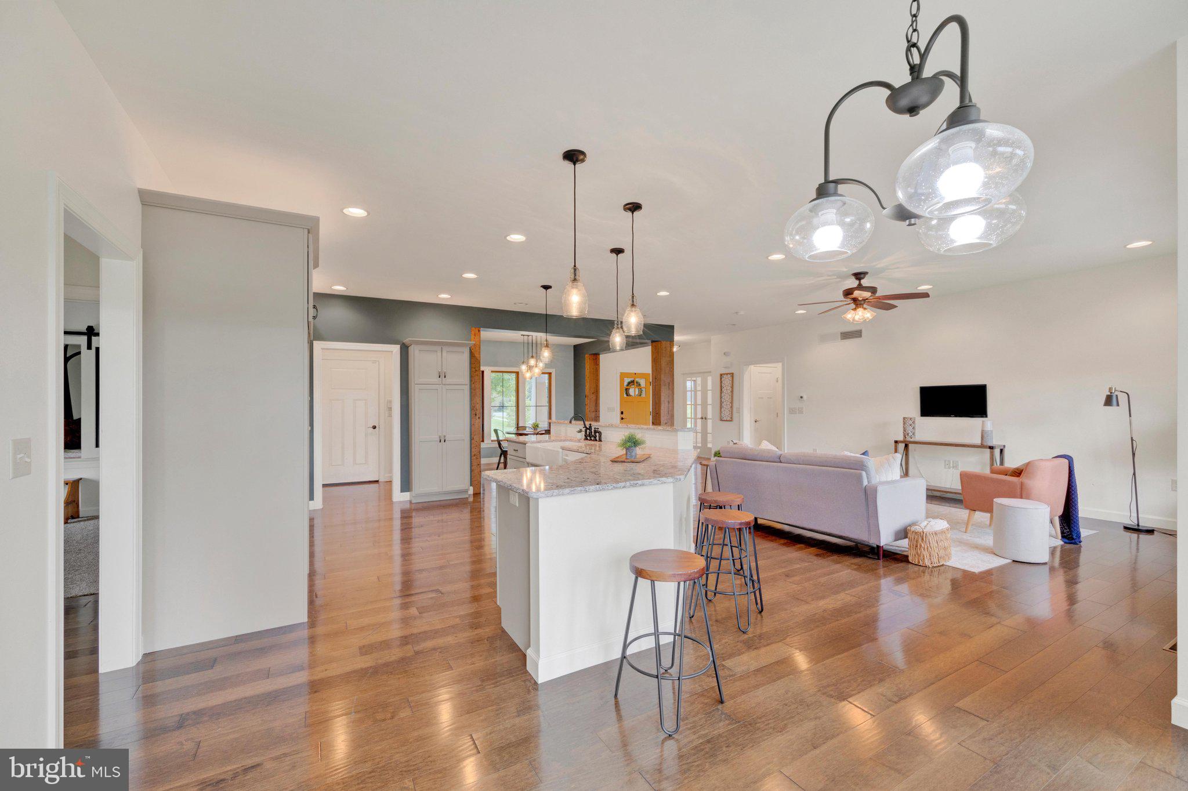
Welcome to a Truly Exceptional Residence in Strathford Meadows—an Impressive Former Model Home Showcasing an Elevated Blend of Timeless Craftsman Design, Luxurious Finishes, Thoughtful Details, and Everyday Functionality! From the Moment You Arrive, the Home’s Distinctive Character Is Evident, With Rough-Sawn Columns and Beams Creating a Warm, Refined Craftsman Aesthetic. Inside, an Expansive Open Floorplan Is Bathed in Natural Light and Enhanced by Beautiful Hardwood Floors, Upgraded Light Fixtures, and Exceptional Custom Finishes Throughout! At the Heart of the Home, the Stunning Custom Kitchen Offers a Beautiful Combination of Style and Function, Featuring a Generous Breakfast-Bar Island and an Inviting Eat-In Area. The Open-Concept Design Flows Seamlessly Into the Main Living Spaces, While a Formal Dining Area Provides an Elegant Setting for Entertaining and Special Gatherings! The Luxurious Primary Suite Is a Private Retreat, Complete With Two Walk-In Closets and a Spacious Tiled Shower With a Double-Bowl Vanity! Beautifully Appointed Bathrooms Throughout the Home Continue the Elevated Feel! Every Detail Has Been Designed With Comfort and Convenience in Mind. Bedroom Two Features a Charming Built-In Nook and Chalkboard, While the Garage Offers Custom Built-In Cubbies for Exceptional Organization! A First-Floor Laundry and Mudroom Add Practicality to Daily Living, and the Flexible Home Office or Playroom, Conveniently Located at the Front of the Home With Doors, Offers Versatile Space to Suit Your Lifestyle! Efficient Natural Gas Heat and Hot Water Provide Everyday Comfort, While a Whole-House Generator Offers Added Peace of Mind. Whether Hosting Guests or Enjoying a Quiet Evening at Home, This Residence Effortlessly Combines Sophisticated Luxury With Remarkable Practicality! A True Showpiece in a Beautiful Custom Neighborhood, This Exceptional Strathford Meadows Home Offers the Rare Opportunity to Enjoy Model-Home Quality, Refined Finishes, and Thoughtfully Designed Living Spaces—All in a Home That Is as Functional as It Is Beautiful!
Save
Ask
Tour
Hide
Share
Listing Snapshot
Price
$574,995
Days On Site
43 Days
Bedrooms
3
Inside Area (SqFt)
2,077 sqft
Total Baths
3
Full Baths
2
Partial Baths
1
Lot Size
0.36 Acres
Year Built
2016
MLS® Number
PALN2028132
Status
Active
Property Tax
N/A
HOA/Condo/Coop Fees
N/A
Sq Ft Source
Estimated
Friends & Family
React
Comment
Invite
No Comments Yet
Did you know? You can invite friends and family to your search. They can join your search, rate and discuss listings with you.
Recent Activity
2 weeks ago
Price changed to $574,995
2 weeks ago
Listing updated with changes from the MLS®
a month ago
Listing first seen on site
General Features
Acres
0.36
Attached Garage
Yes
Cross Street
LINCOLN AVENUE
Foundation
Concrete Perimeter
Garage
Yes
Garage Spaces
2
Levels
One
Parking
OversizedGarage Door OpenerGarageOtherInside EntranceAttached
Parking Spaces
2
Pets
Yes
Property Sub Type
Single Family Residence
Sewer
Public Sewer
Special Circumstances
Standard
SqFt Above
2077
SqFt Total
2077
Style
Traditional
Water Source
Public
Zoning
RES
Interior Features
Appliances
Electric RangeElectric OvenMicrowaveDishwasher
Basement
Exterior EntryFullUnfinished
Cooling
Central AirCeiling Fan(s)Electric
Electric
200+ Amp Service
Flooring
CarpetWoodVinyl
Heating
Natural GasCentral
Interior
Ceiling Fan(s)High CeilingsPantry
Laundry Features
Laundry RoomMain Level
Main Level Bedrooms
3
Attic
Bedroom 1
Dimensions - 11 X 12Level - Main
Bedroom 2
Dimensions - 11 X 12Level - Main
Dining Room
Dimensions - 11 X 12Level - Main
Kitchen
Dimensions - 27 X 13Level - MainFeatures - Pantry
Laundry
Dimensions - 6 X 6Level - Main
Living Room
Dimensions - 22 X 16Level - Main
Other
Dimensions - 14 X 12Level - MainDescription - STUDY



Did you know? You can invite friends and family to your search. They can join your search, rate and discuss listings with you.