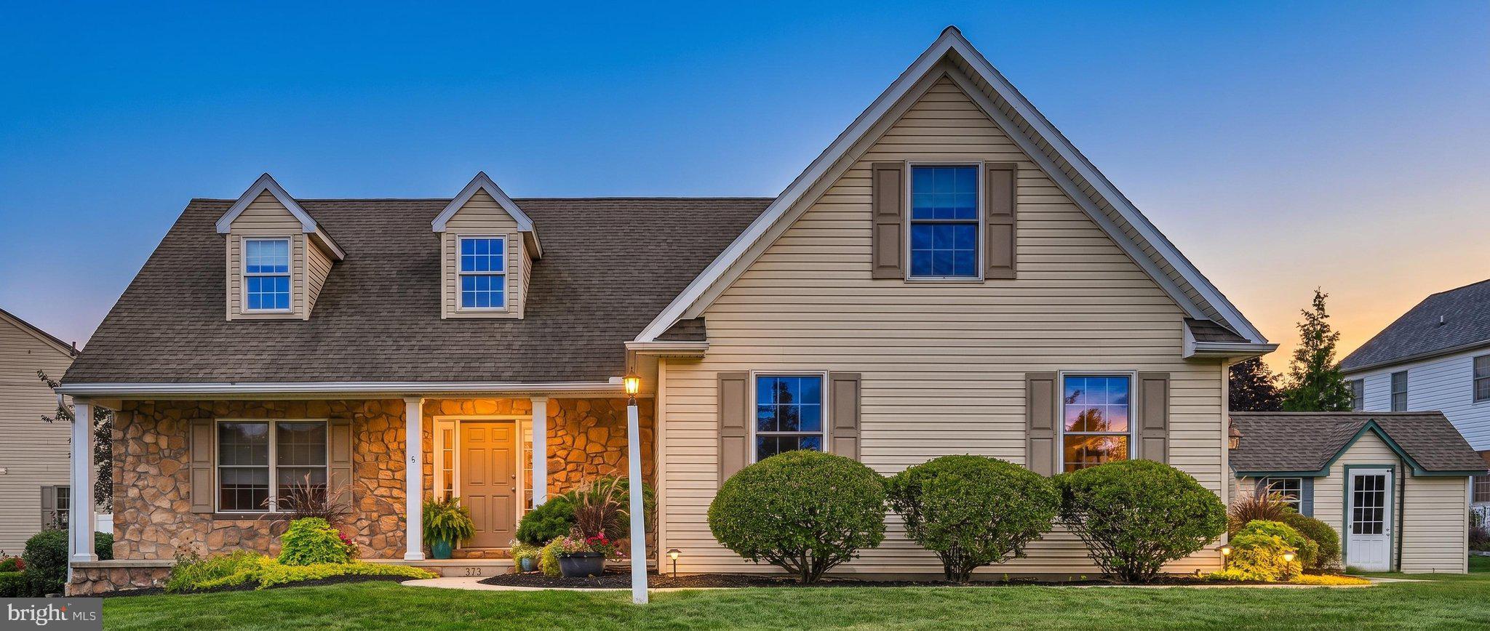
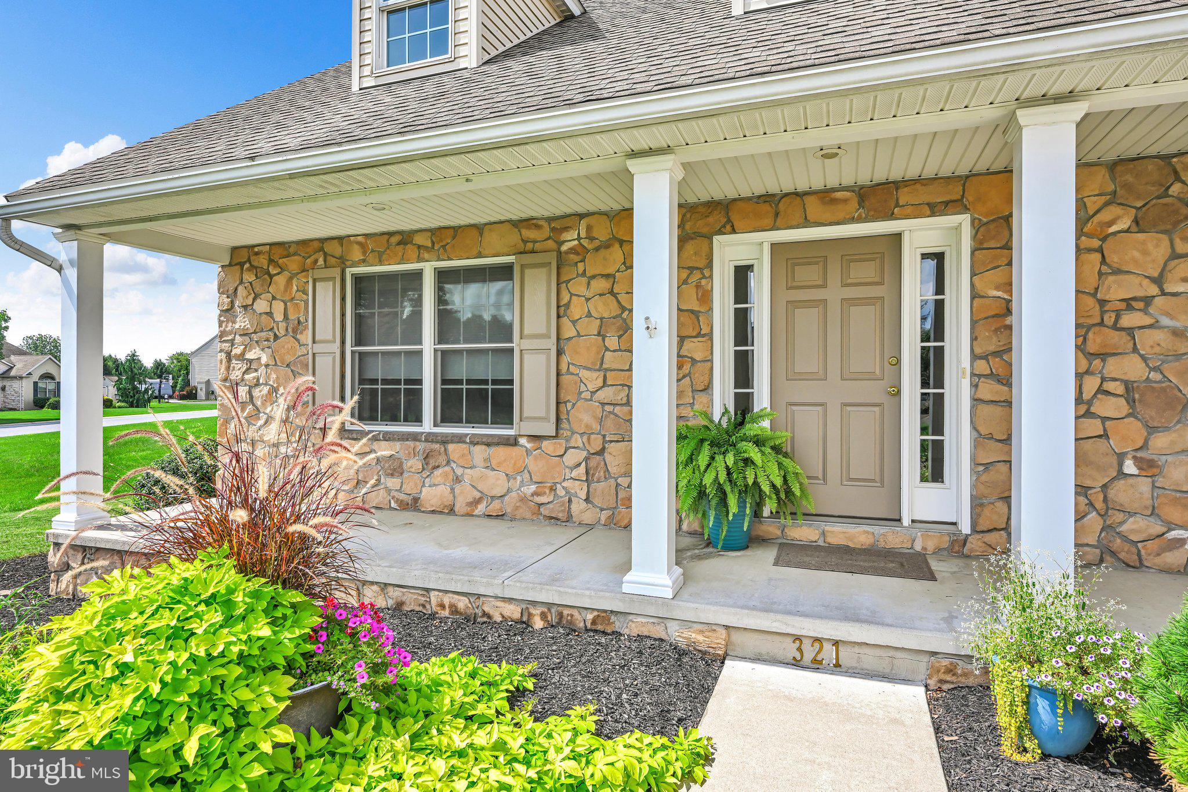
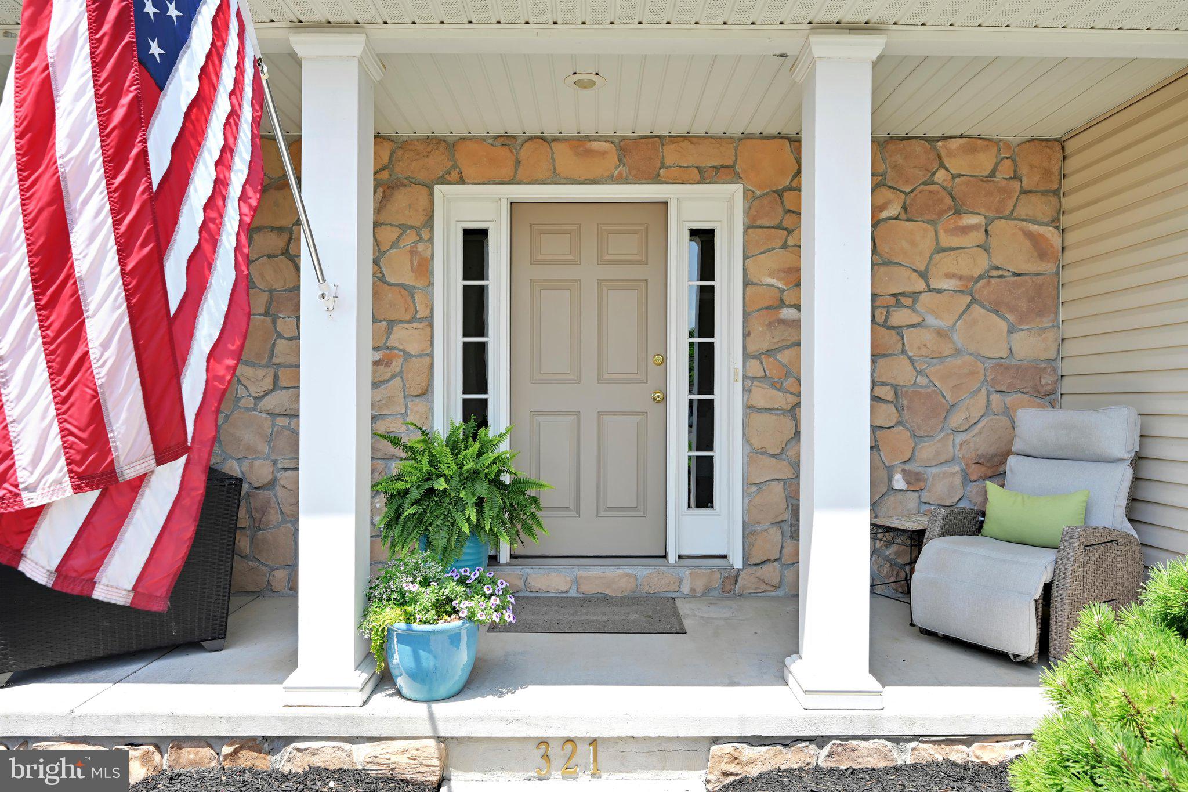
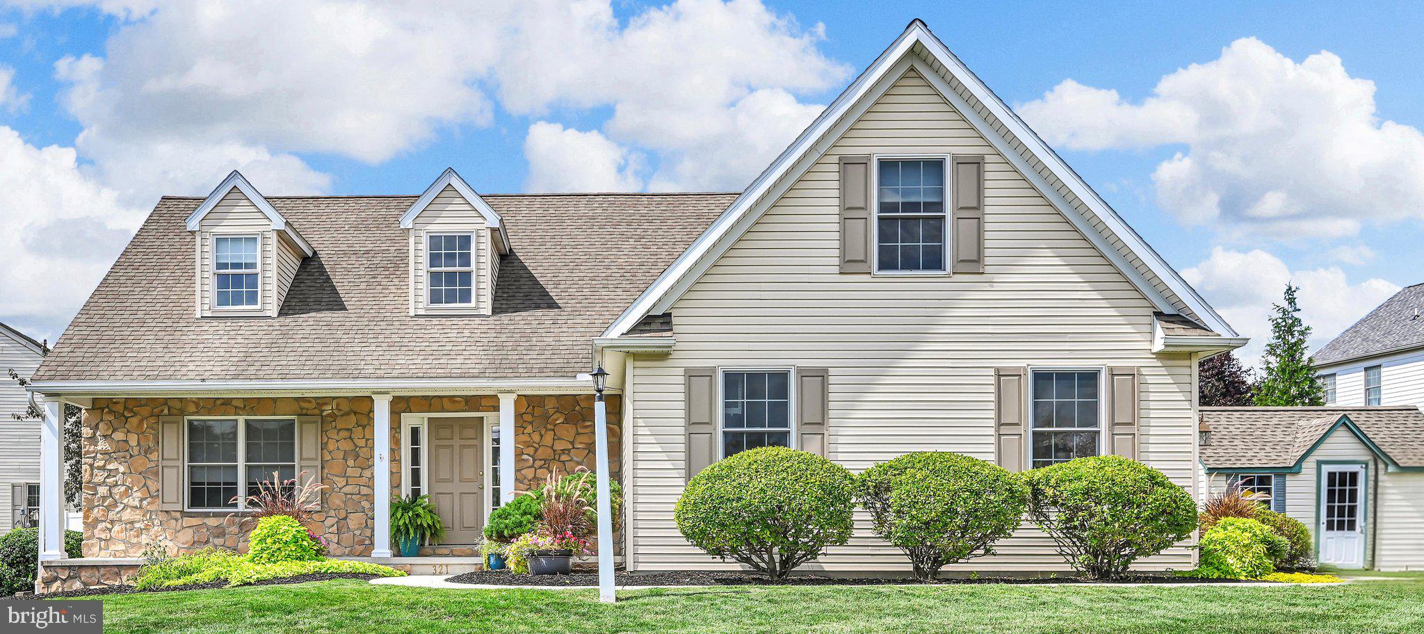
Sellers Offering concessions towards Interest Rate Buy Down!! Step right up and let this wonderful home invite you in! From the moment you step through the door you will be swept away by the alluring cathedral ceilings flooded with natural light beaming through the windows of 321 Catherine Ct. Continuing on the main floor you will find the large family room, built to entertain with the dining room and the kitchen being only footsteps away. The Large kitchen showcases like NEW Stainless Steel Appliances, a large center island, with lots of cabinet space. Wandering the main floor you will also find the thoughtfully placed the oversized Primary Bedroom, complete with On-suite and Walk-in closet. Need lots of space for activities? Step downstairs to the vast fully finished lower level, where you'll find a large family room big enough to host the whole crew for the Holidays. Complete with a half bathroom to save extra flights upstairs, and conveniently placed cabinetry, for that little bit extra organized storage we all need!
The true treasure trove of this property however is the Heated Salt Water in-Ground Pool with a BRAND NEW LINER, that wouldn't be complete without the diving board! As if the deal couldn't possibly get any sweeter, you can look forward to chilly nights in your Steamy Hot-tub enjoying the beautiful hardscape. All of this with NO HOA, Quick & Easy access to essential shopping needs, and just moments from Rt 72, RT, 322 & 422! Make sure to get your showing Scheduled Today!
Save
Ask
Tour
Hide
Share
Listing Snapshot
Price
$559,900
Days On Site
38 Days
Bedrooms
4
Inside Area (SqFt)
3,078 sqft
Total Baths
4
Full Baths
2
Partial Baths
2
Lot Size
0.34 Acres
Year Built
2005
MLS® Number
PALN2028242
Status
Active
Property Tax
$6,846
HOA/Condo/Coop Fees
N/A
Sq Ft Source
Assessor
Friends & Family
React
Comment
Invite
No Comments Yet
Did you know? You can invite friends and family to your search. They can join your search, rate and discuss listings with you.
Recent Activity
a week ago
Price changed to $559,900
a week ago
Listing updated with changes from the MLS®
4 weeks ago
Status changed to Active
a month ago
Listing first seen on site
General Features
Acres
0.34
Attached Garage
Yes
Direction Faces
South
Foundation
Concrete Perimeter
Garage
Yes
Garage Spaces
2
Levels
Two
Parking
Garage Door OpenerGarageDrivewayAttached
Parking Spaces
4
Property Sub Type
Single Family Residence
Sewer
Public Sewer
Special Circumstances
Standard
SqFt Above
2052
SqFt Below
1026
SqFt Total
3078
Style
Traditional
Water Source
Public
Zoning
RESIDENTIAL
Interior Features
Appliances
Electric Water HeaterStainless Steel Appliance(s)
Basement
FinishedFull
Cooling
Central AirCeiling Fan(s)Electric
Fireplace
Yes
Fireplace Features
Gas
Fireplaces
1
Heating
Natural GasForced Air
Interior
Ceiling Fan(s)Cathedral Ceiling(s)Soaking Tub
Laundry Features
Main Level
Main Level Bedrooms
1
Spa
Yes
Save
Ask
Tour
Hide
Share
Exterior Features
Construction Details
BlockAsphalt
Pool Features
HeatedSalt WaterPrivate
Private Pool
Yes
Roof
Shingle
Spa
Yes
Community Features
MLS Area
North Cornwall Twp (13226)
School District
CORNWALL-LEBANON
Schools
School District
CORNWALL-LEBANON
Elementary School
CORNWALL
Middle School
CEDAR CREST
High School
CEDAR CREST
Listing courtesy of Iron Valley Real Estate of Central PA



Did you know? You can invite friends and family to your search. They can join your search, rate and discuss listings with you.