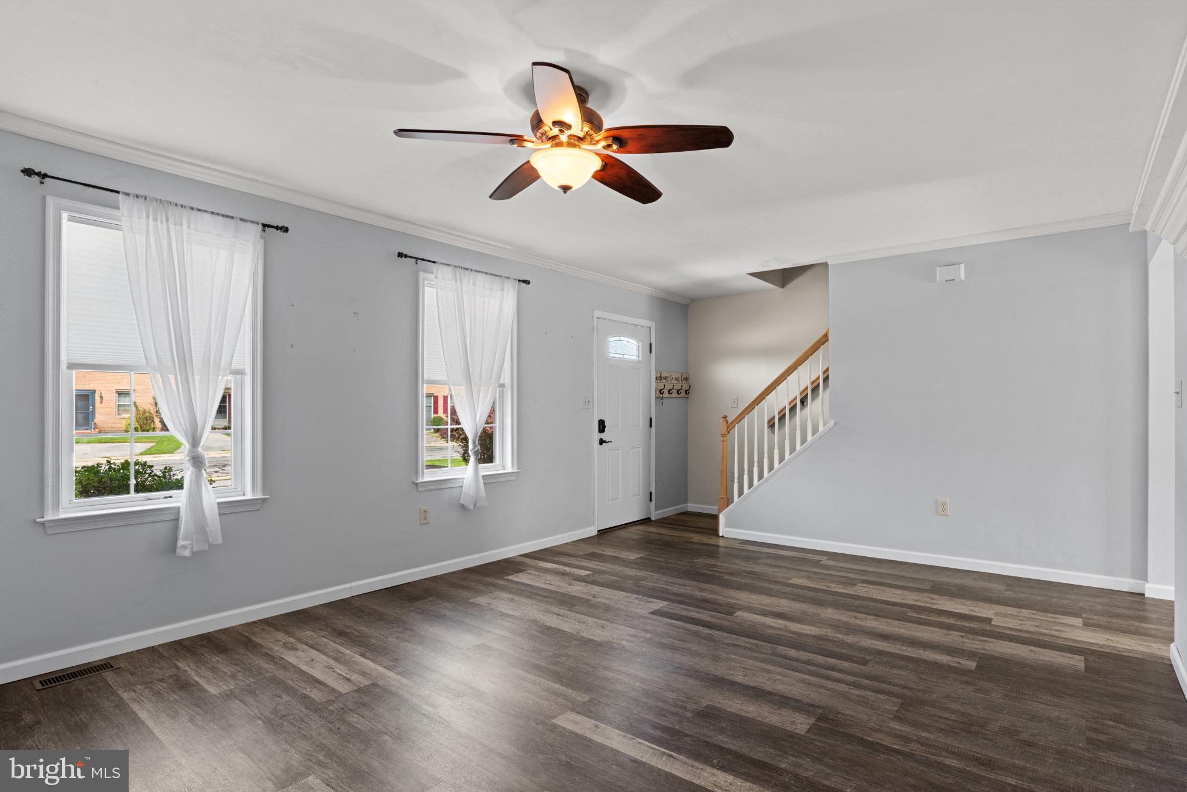
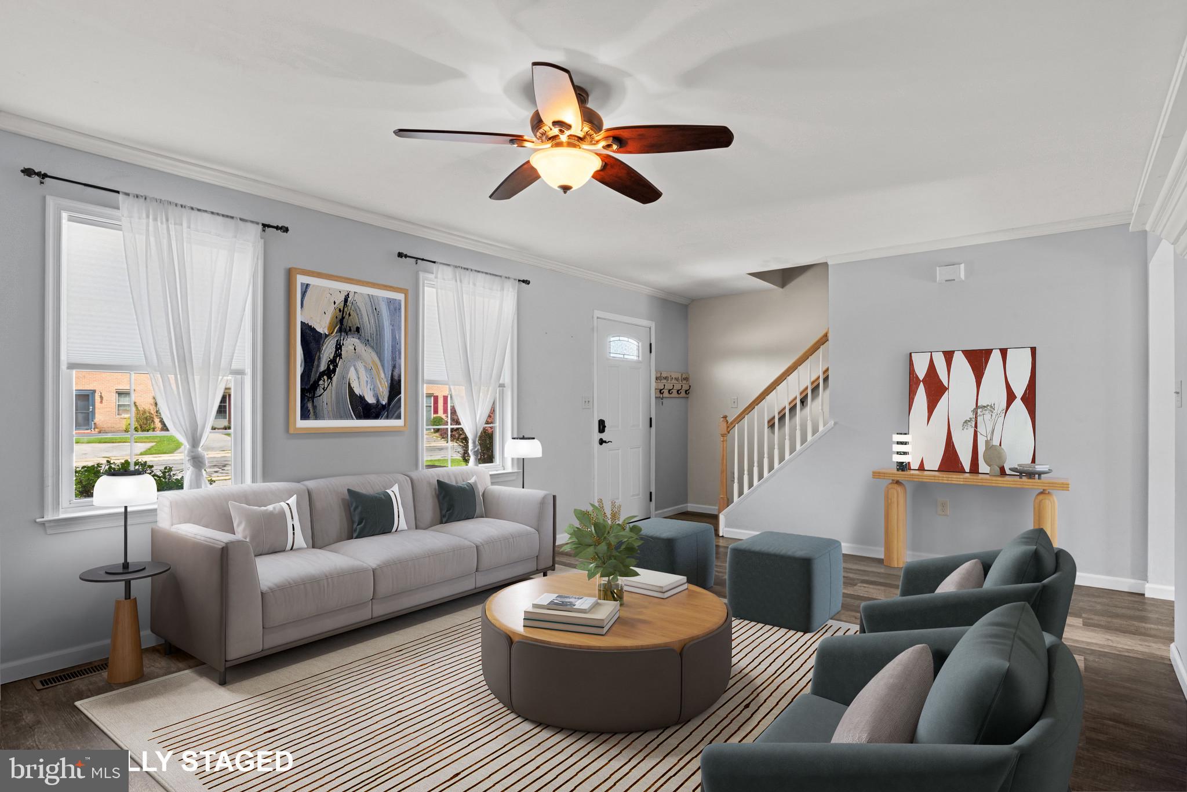
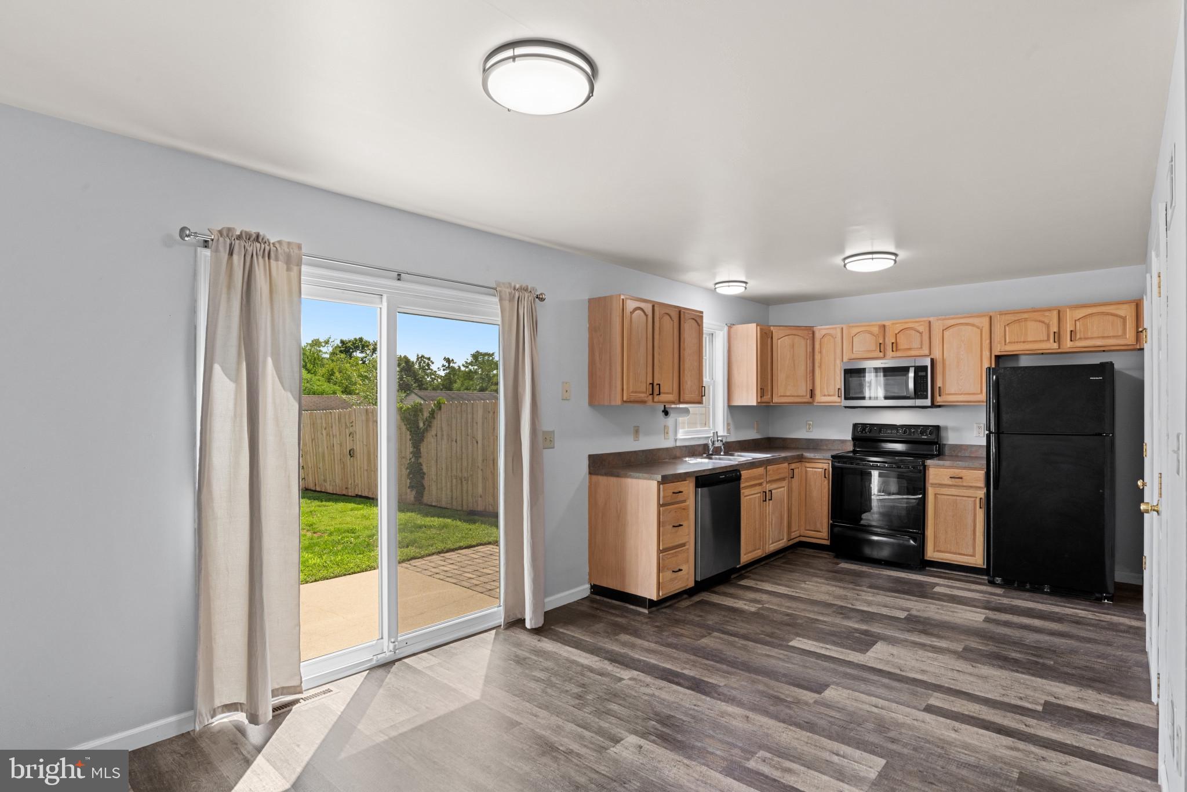
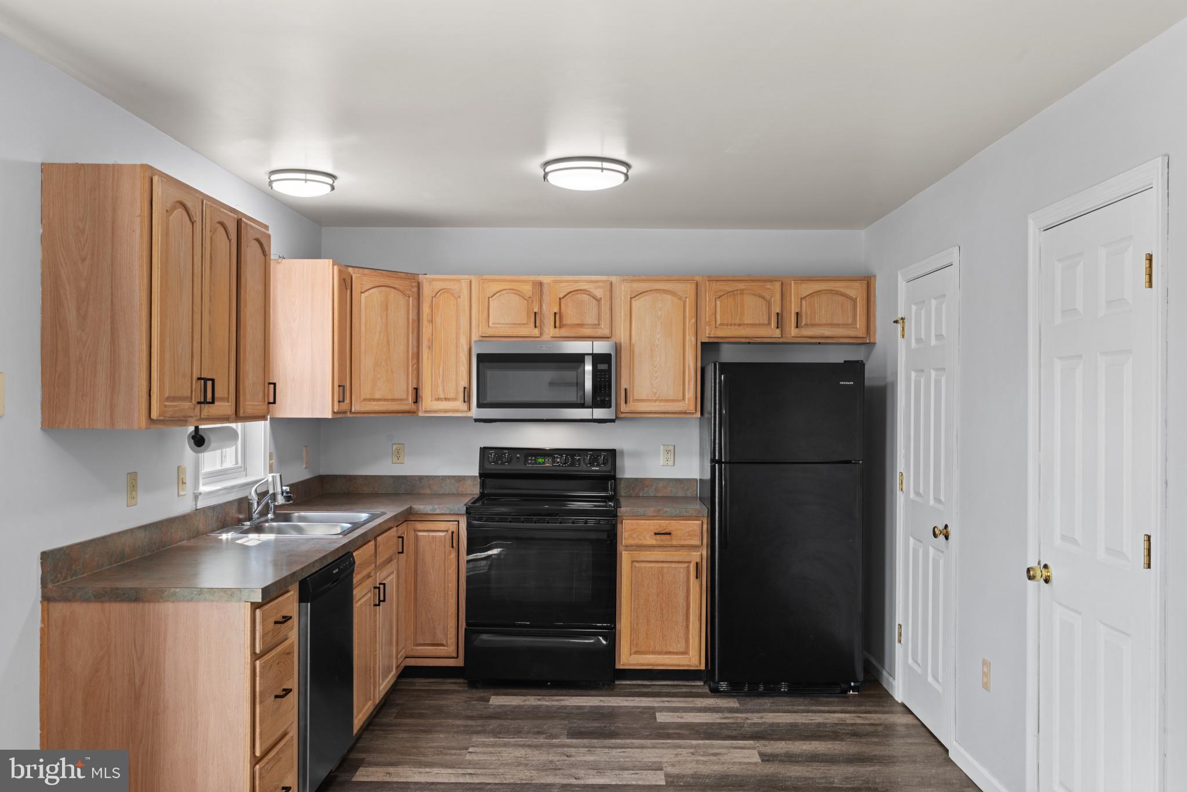
Well-maintained, all-brick 3-bedroom, 1.5-bath townhome situated on a quiet cul-de-sac with two dedicated parking spaces. The inviting living room features crown molding and a stylish floating shelf, while neutral finishes and LVP flooring throughout the first level create a clean, move-in-ready feel. The kitchen offers a generously sized pantry, ample storage, and all appliances (dishwasher and microware are less than one year old) are included for your convenience. Sliding glass doors from the dining area open to a private patio and fenced backyard, complete with a utility shed for additional storage. The lower level provides even more storage space. Additional features include HVAC with air purifier (2021), water heater (2023), ceiling fans in every room, and no HOA fees. A wonderful opportunity to enjoy low-maintenance living with plenty of indoor and outdoor space!
Save
Ask
Tour
Hide
Share
Listing Snapshot
Price
$239,000
Days On Site
55 Days
Bedrooms
3
Inside Area (SqFt)
1,232 sqft
Total Baths
2
Full Baths
1
Partial Baths
1
Lot Size
0.08 Acres
Year Built
2002
MLS Number
PALN2028282
Status
Pending
Property Tax
$2,790
HOA/Condo/Coop Fees
N/A
Sq Ft Source
Assessor
Friends & Family
React
Comment
Invite
No Comments Yet
Did you know? You can invite friends and family to your search. They can join your search, rate and discuss listings with you.
Recent Activity
5 days ago
Status changed to Pending
5 days ago
Listing updated with changes from the MLS
4 weeks ago
Price changed to $239,000
2 months ago
Listing first seen on site
General Features
Acres
0.08
Foundation
Block
Levels
Two
Parking
Off Street
Parking Spaces
2
Property Sub Type
Townhouse
Sewer
Public Sewer
Special Circumstances
Standard
SqFt Above
1232
SqFt Total
1848
Style
Colonial
Water Source
Public
Zoning
RES
Interior Features
Appliances
OvenElectric RangeElectric OvenElectric Water HeaterDishwasherRefrigeratorWasherWater HeaterDryerMicrowave
Basement
Cooling
Central AirHeat PumpCeiling Fan(s)Electric
Electric
200+ Amp Service
Flooring
CarpetVinyl
Heating
ElectricHeat Pump
Interior
Ceiling Fan(s)PantryCrown Molding
Bedroom 2
Features - Ceiling Fan(s)
Bedroom 3
Features - Ceiling Fan(s)
Dining Room
Level - Main
Full Bath
Half Bath
Level - Main
Kitchen
Level - Main
Living Room
Level - MainFeatures - Ceiling Fan(s)
Primary Bedroom
Features - Ceiling Fan(s)
Storage Room
Save
Ask
Tour
Hide
Share
Exterior Features
Construction Details
Brick
Fencing
Wood
Lot Features
Cul-De-Sac
Patio And Porch
Patio
Pool Features
None
Community Features
MLS Area
Bethel Twp (13219)
School District
NORTHERN LEBANON
Schools
School District
NORTHERN LEBANON
Elementary School
Unknown
Middle School
Unknown
High School
Unknown
Listing courtesy of Iron Valley Real Estate of Lehigh Valley



Did you know? You can invite friends and family to your search. They can join your search, rate and discuss listings with you.