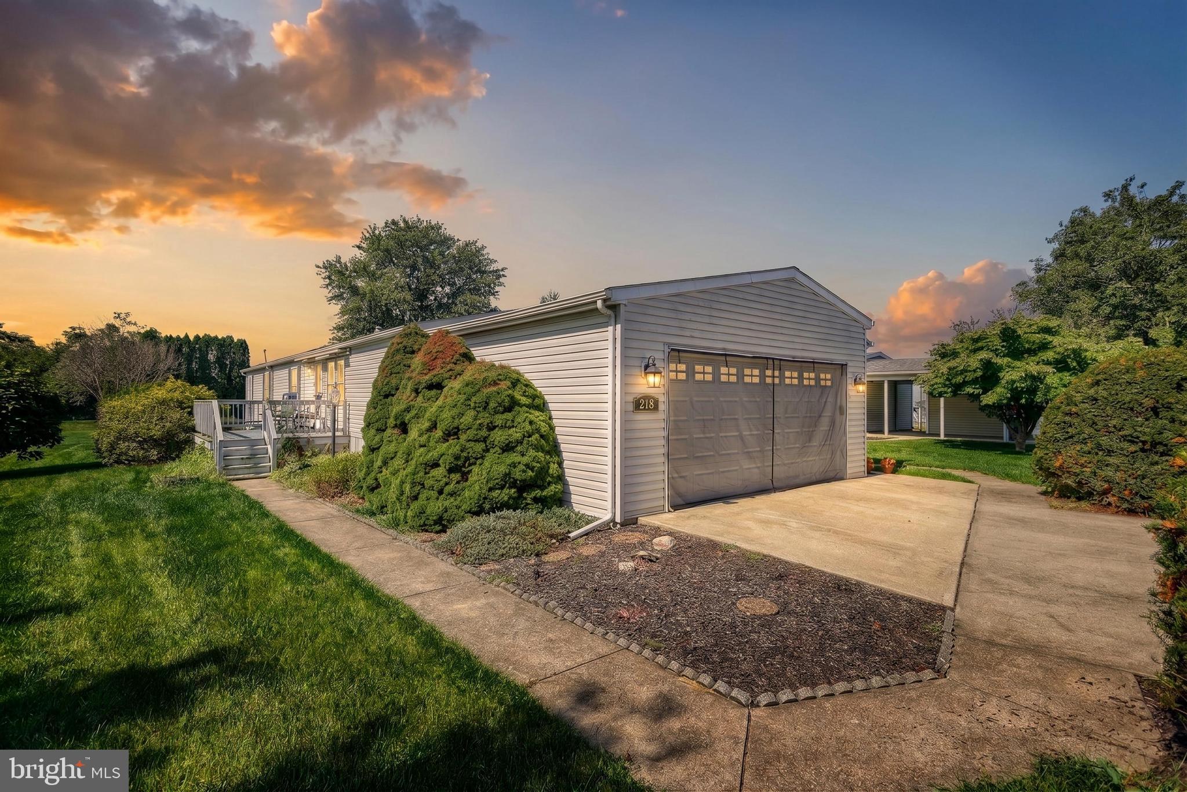
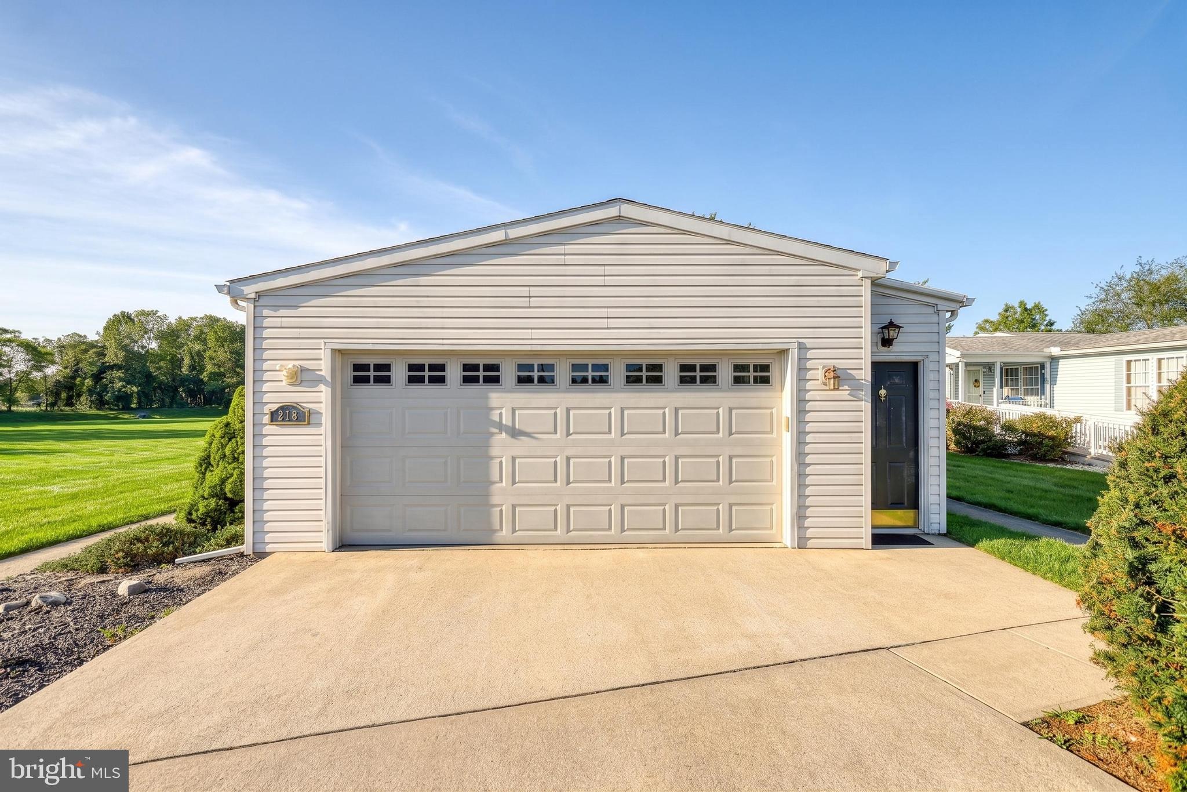
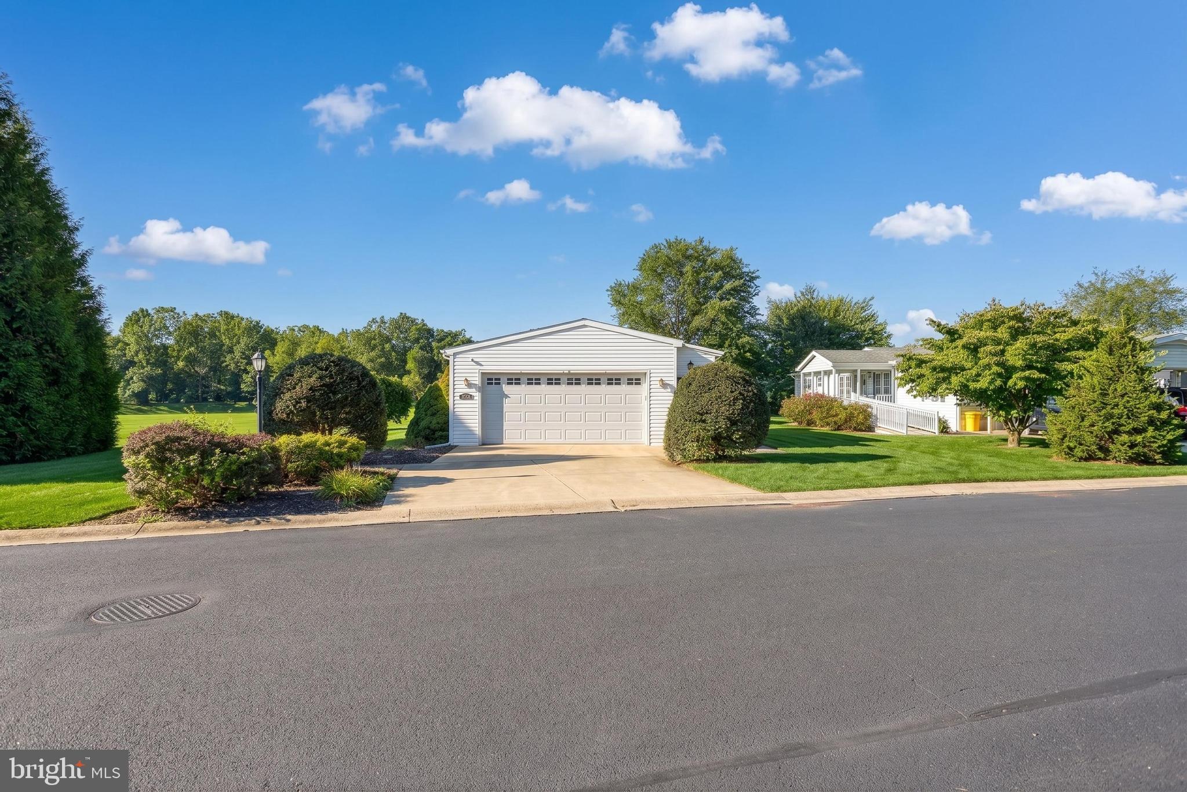
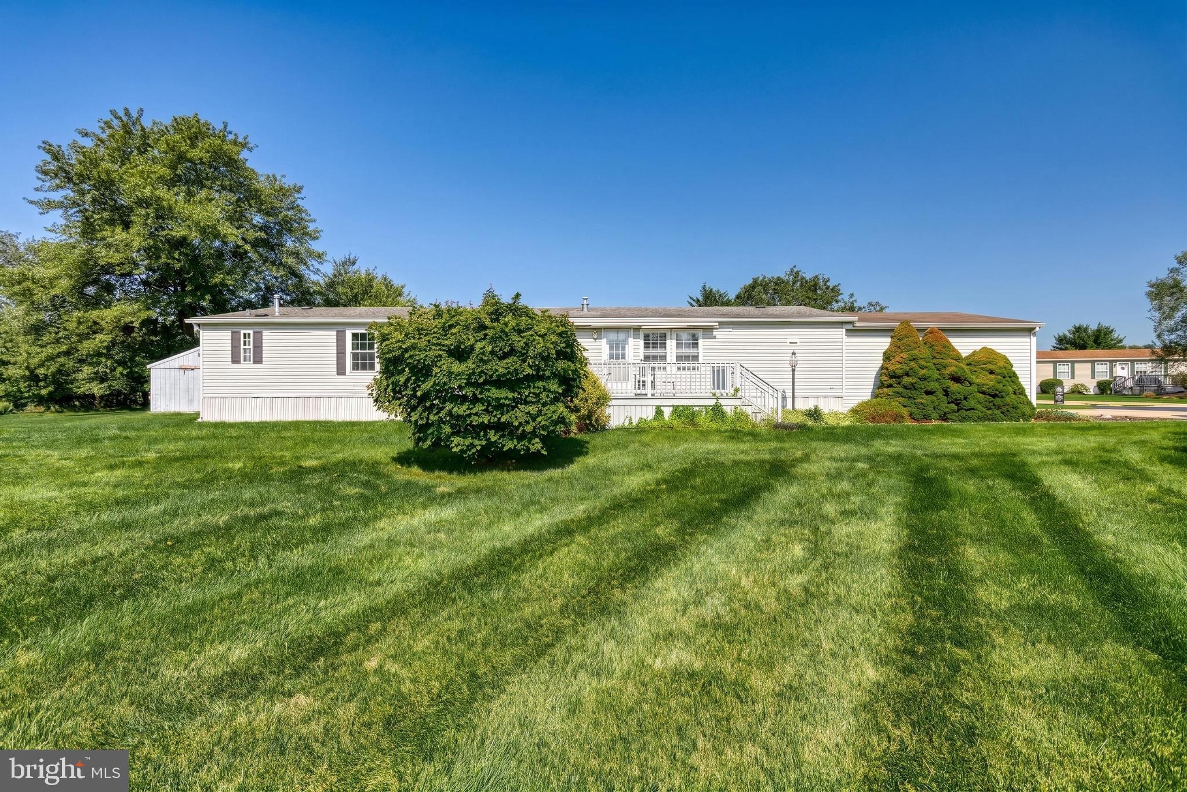
Welcome to 218 W Spruce Street, where spacious one-level living, a private setting, and a hard-to-find two-car garage come together in Shadowstone Village! Offering more than 1,800 square feet, this 3-bedroom, 2-bath home has an easy, comfortable layout with plenty of room to spread out. At the heart of the home is a generously sized kitchen featuring a large center island, breakfast bar, abundant cabinetry, and plenty of space for casual dining. The kitchen flows into the main living area, where a stone-surround gas fireplace creates a warm focal point, while a separate dining room and additional family room provide flexibility for entertaining, hobbies, or simply having a little extra space. The oversized primary suite feels like its own retreat, complete with a sitting area, walk-in closet, and spacious private bath with double vanity and walk-in shower. Two additional bedrooms, a second full bath, and a convenient main-level laundry/mudroom complete the interior. Outside, you'll appreciate what really sets this property apart—a large, peaceful lot bordered by expansive open green space, creating a wonderfully private feel. Relax on the covered deck, enjoy the additional rear deck, or take advantage of the 12x16 shed with electric for extra storage or projects. Add in the attached two-car garage and generous driveway parking, and this home offers both space and functionality that's not always easy to find. Shadowstone Village is a 55+ community offering a community center with fitness facilities, library, kitchen and gathering spaces, along with community activities. Spacious, peaceful, and move-in ready—218 W Spruce Street is ready to welcome its next owner!
Save
Ask
Tour
Hide
Share
Listing Snapshot
Price
$165,000
Days On Site
61 Days
Bedrooms
3
Inside Area (SqFt)
1,848 sqft
Total Baths
2
Full Baths
2
Partial Baths
N/A
Lot Size
N/A
Year Built
1996
MLS Number
PALN2028296
Status
Active
Property Tax
$2,372
HOA/Condo/Coop Fees
N/A
Sq Ft Source
Estimated
Friends & Family
React
Comment
Invite
No Comments Yet
Did you know? You can invite friends and family to your search. They can join your search, rate and discuss listings with you.
Recent Activity
3 days ago
Status changed to Active
3 days ago
Listing updated with changes from the MLS
2 months ago
Listing first seen on site
General Features
Attached Garage
Yes
Garage
Yes
Garage Spaces
2
Levels
One
Parking
Garage Door OpenerGarageDrivewayAttached
Parking Spaces
2
Pets
Cats OKDogs OKYes
Property Sub Type
Manufactured Home
Sewer
Public Sewer
Special Circumstances
Standard
SqFt Above
1848
SqFt Total
1848
Style
Ranch/Rambler
Utilities
Cable Available
Water Source
Public
Zoning
RESIDENTIAL
Interior Features
Appliances
Gas RangeGas OvenGas Water HeaterDishwasherDryerExhaust FanRange HoodRefrigeratorWasherWater Heater
Cooling
Central AirCeiling Fan(s)Electric
Fireplace
Yes
Fireplace Features
Stone
Fireplaces
1
Flooring
Carpet
Heating
Exhaust FanNatural GasForced Air
Interior
Ceiling Fan(s)Kitchen IslandWalk-In Closet(s)Built-in Features
Laundry Features
Laundry RoomMain Level
Main Level Bedrooms
3
Bathroom 1
Level - Main
Bathroom 2
Level - Main
Bedroom 1
Level - MainFeatures - Walk-In Closet(s)
Bedroom 2
Level - Main
Bedroom 3
Level - Main
Dining Room
Level - Main
Family Room
Kitchen
Level - MainFeatures - Breakfast Bar
Laundry
Level - Main
Living Room
Level - Main
Save
Ask
Tour
Hide
Share
Exterior Features
Construction Details
Vinyl Siding
Exterior
Awning(s)
Other Structures
Outbuilding
Patio And Porch
Deck
Pool Features
None
View
PanoramicGarden
Waterview
PanoramicGarden
Community Features
MLS Area
Palmyra Boro (13216)
School District
PALMYRA AREA
Senior Community
Yes
Schools
School District
PALMYRA AREA
Elementary School
Unknown
Middle School
Unknown
High School
Unknown
Listing courtesy of Iron Valley Real Estate of York County



Did you know? You can invite friends and family to your search. They can join your search, rate and discuss listings with you.