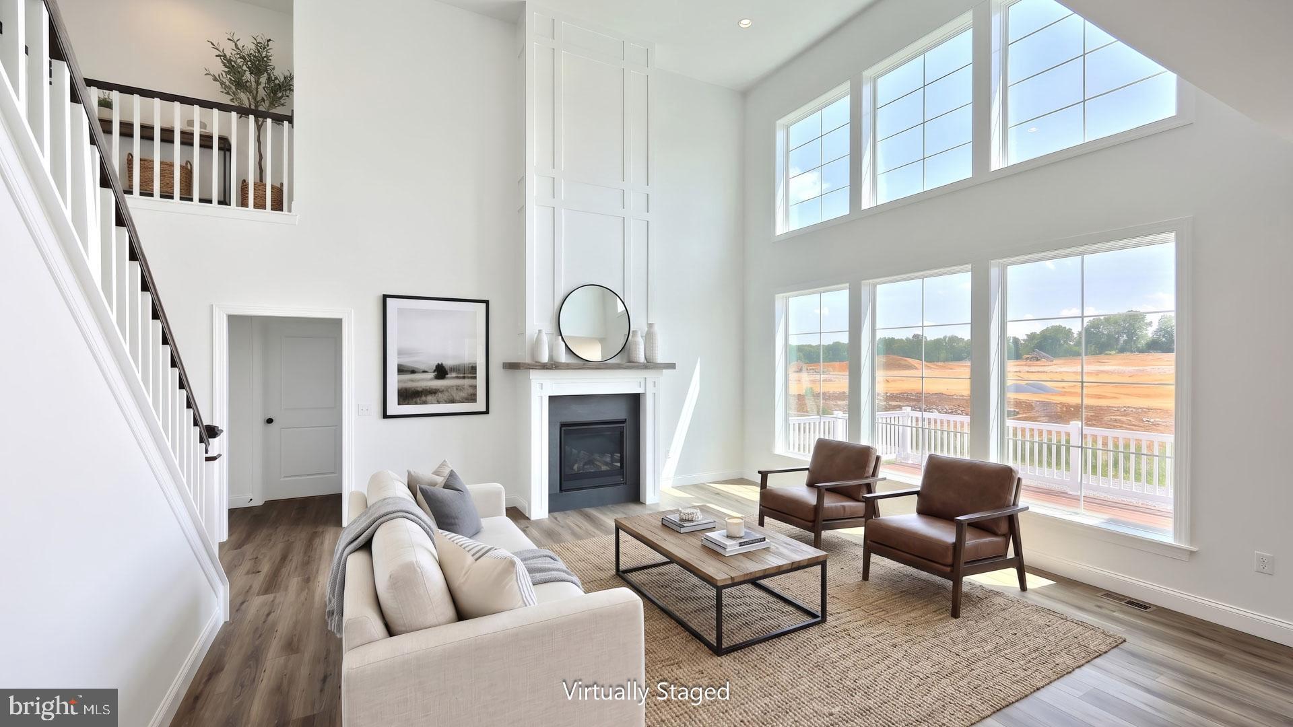
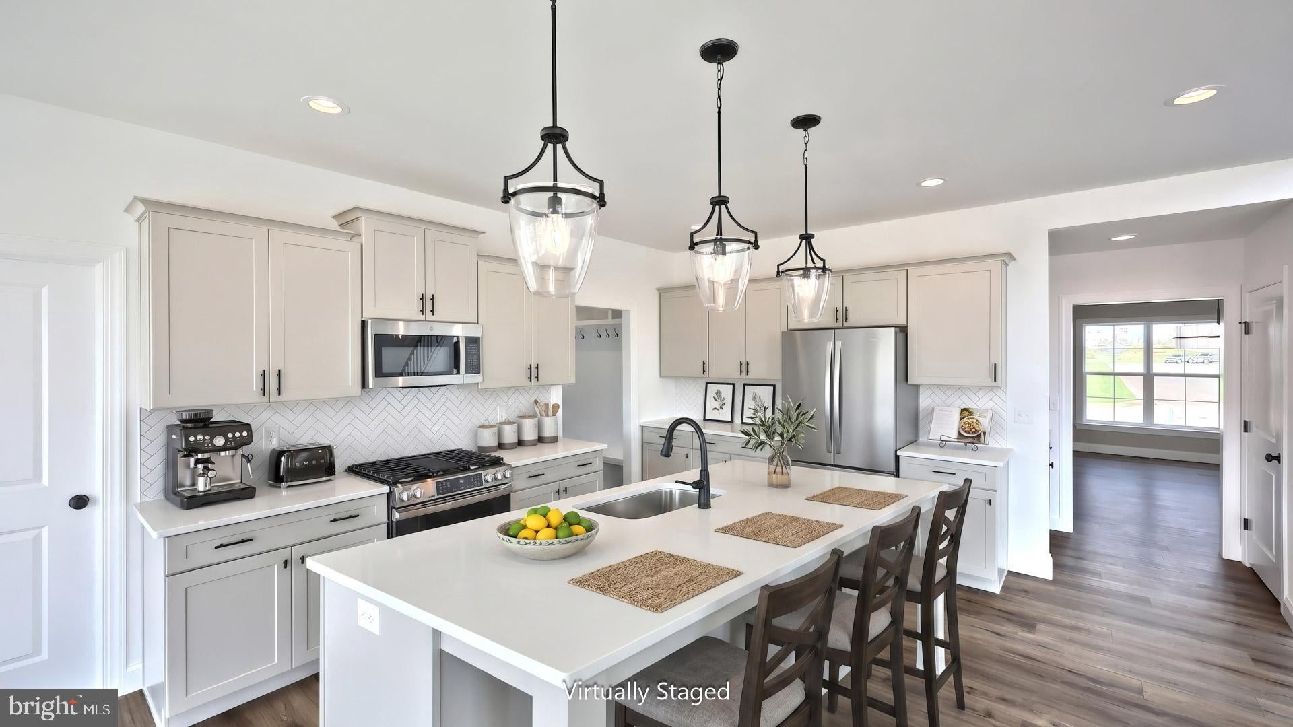
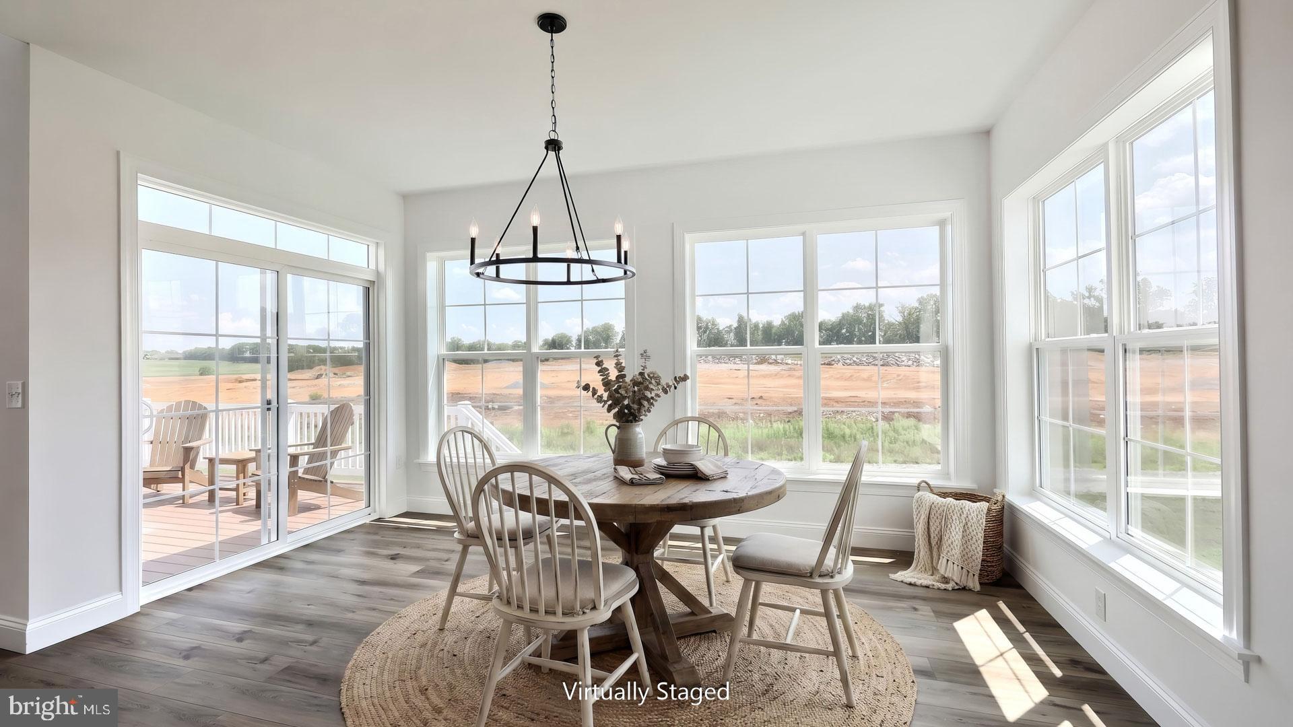
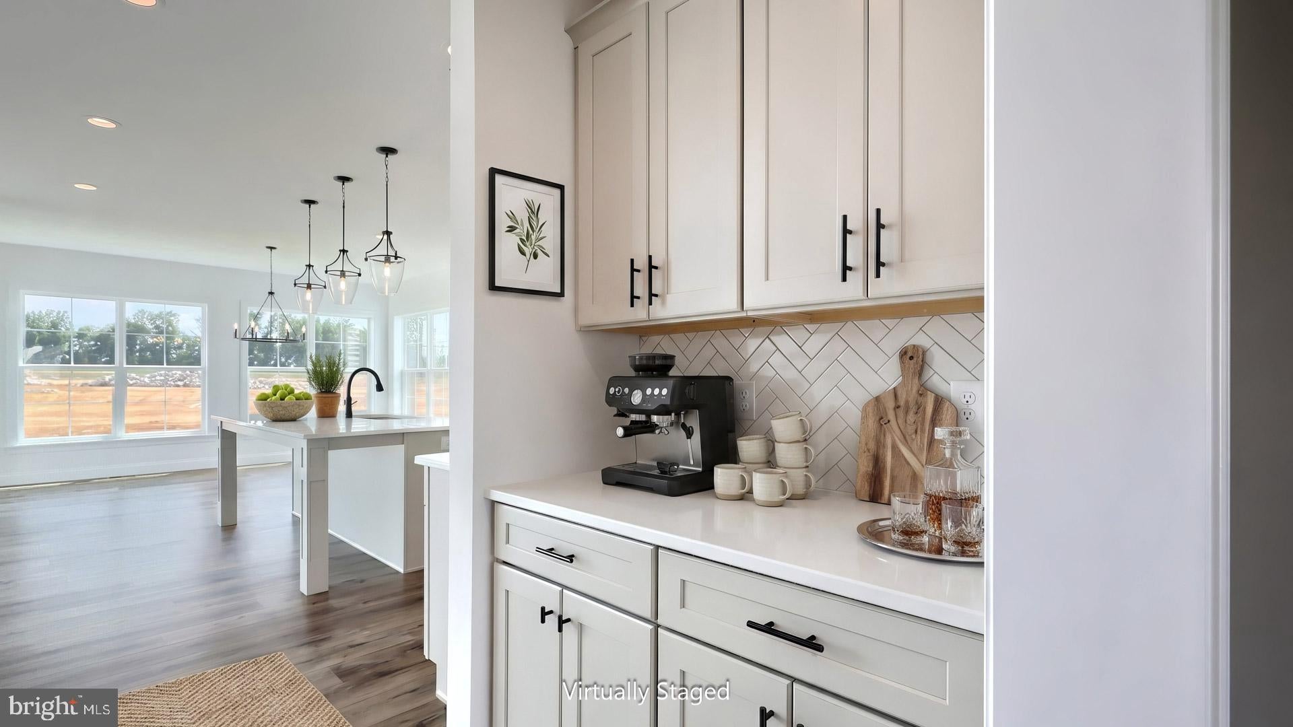
Designer details abound in this stately 2-story home with craftsman style exterior and a welcoming front porch. A 2-car garage leads to the mudroom with built-in lockers and a large pantry and closet, perfect for storage. To the front of the home is a private study and dining room. A convenient butler’s pantry lays between the dining room and the open kitchen with quartz countertops, tile backsplash, upgraded stainless steel appliances, and a large center island. The sunny breakfast area provides access to the spacious rear deck, perfect for entertaining. Adjacent to the kitchen is the 2-story great room featuring a cozy gas fireplace with a trimmed surround that extends to the ceiling. Tucked away from the main living area is a guest bedroom and full bathroom. Upstairs, the well-appointed owner’s suite with a cathedral ceiling boasts a private bathroom with a freestanding tub, two separate vanities, a tile shower, and an oversized closet. Also on the 2nd floor are 3 additional bedrooms with walk-in closets, 2 full bathrooms, and a convenient laundry room. Images may include virtual furnishings for illustrative purposes only.
Save
Ask
Tour
Hide
Share
Listing Snapshot
Price
$849,800
Days On Site
59 Days
Bedrooms
5
Inside Area (SqFt)
3,788 sqft
Total Baths
4
Full Baths
4
Partial Baths
N/A
Lot Size
0.28 Acres
Year Built
2026
MLS Number
PALN2028330
Status
Active
Property Tax
$10,957.86
HOA/Condo/Coop Fees
$66 monthly
Sq Ft Source
Estimated
Friends & Family
React
Comment
Invite
No Comments Yet
Did you know? You can invite friends and family to your search. They can join your search, rate and discuss listings with you.
Recent Activity
a week ago
Price changed to $849,800
a week ago
Listing updated with changes from the MLS
2 months ago
Listing first seen on site
General Features
Acres
0.28
Attached Garage
Yes
Foundation
Concrete Perimeter
Garage
Yes
Garage Spaces
2
Levels
Two
Parking
GarageDrivewayAttached
Parking Spaces
2
Property Condition
New Construction
Property Sub Type
Single Family Residence
Sewer
Public Sewer
Special Circumstances
Standard
SqFt Above
3788
SqFt Total
5796
Style
Transitional
Water Source
Public
Zoning
RESIDENTIAL
Interior Features
Appliances
OvenGas RangeGas OvenElectric Water HeaterStainless Steel Appliance(s)DishwasherIce MakerRange HoodCooktopMicrowave
Basement
Cooling
Central AirElectric
Fireplace
Yes
Fireplace Features
GasStone
Fireplaces
1
Flooring
CarpetVinyl
Heating
Natural GasForced Air
Interior
Kitchen IslandRecessed LightingWalk-In Closet(s)PantryCathedral Ceiling(s)High CeilingsBuilt-in Features



Did you know? You can invite friends and family to your search. They can join your search, rate and discuss listings with you.