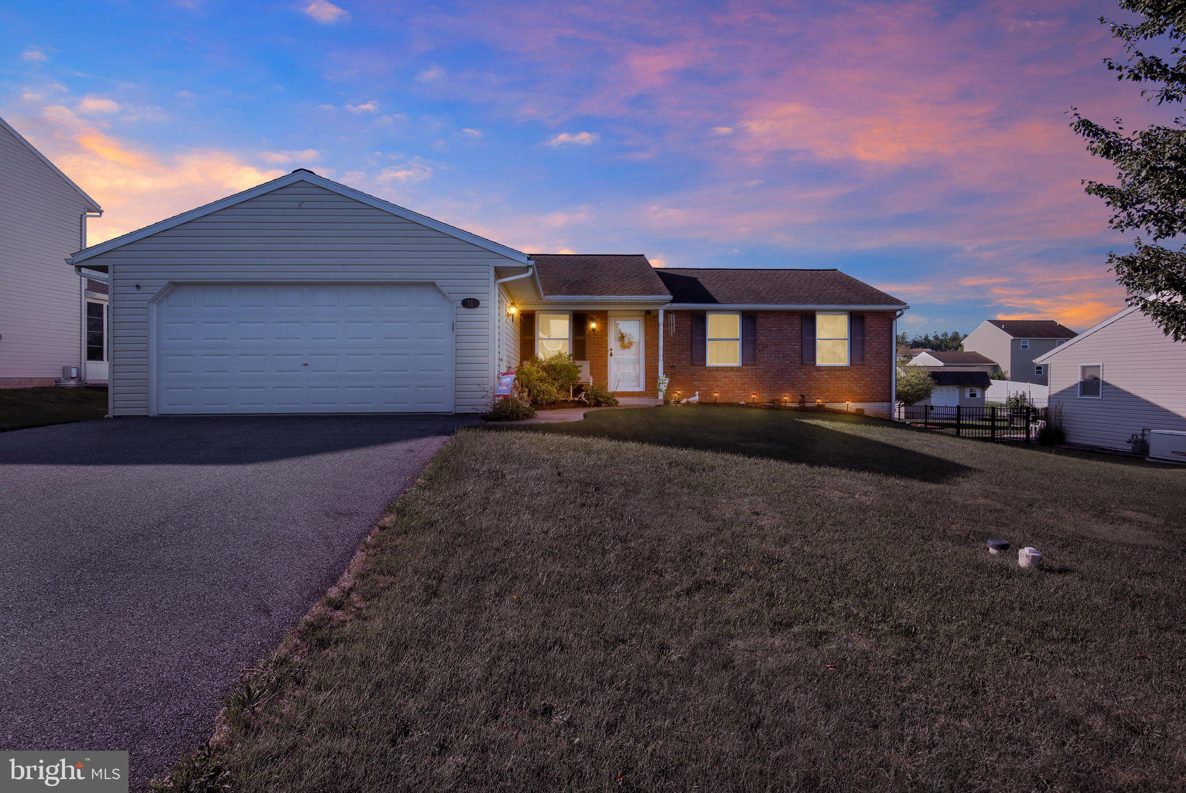
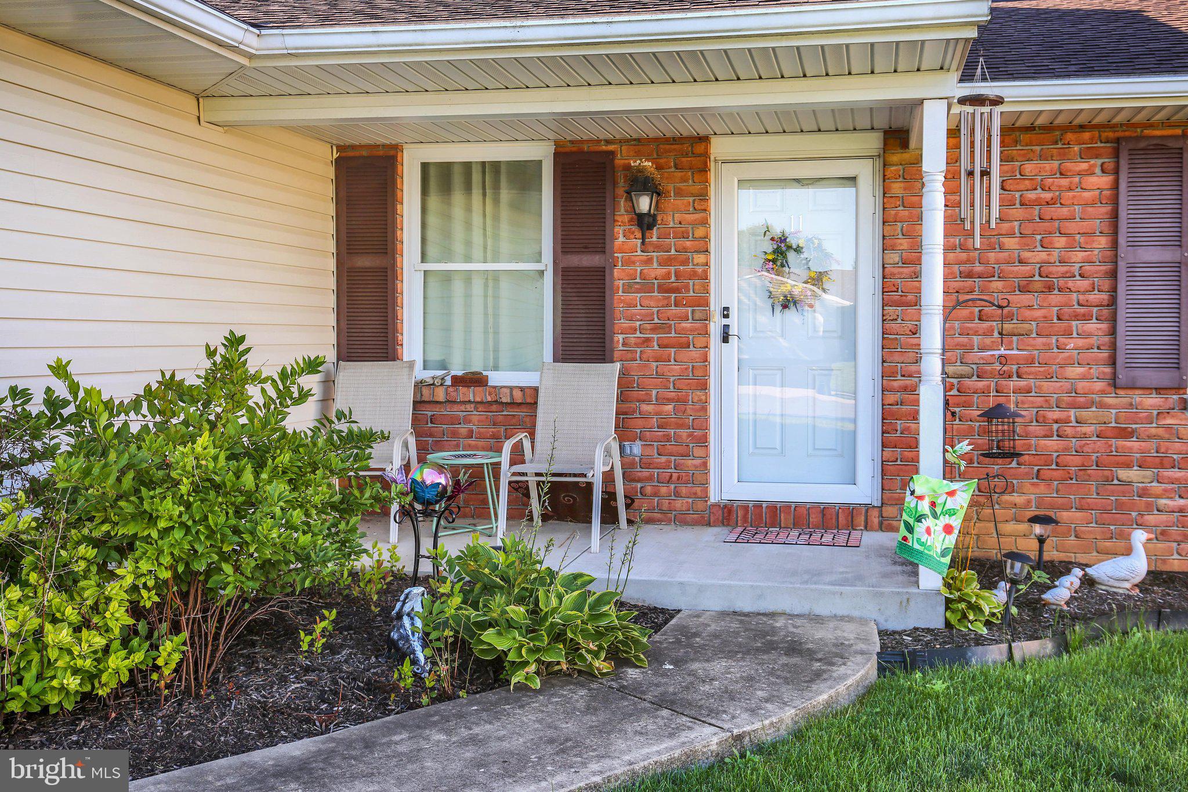
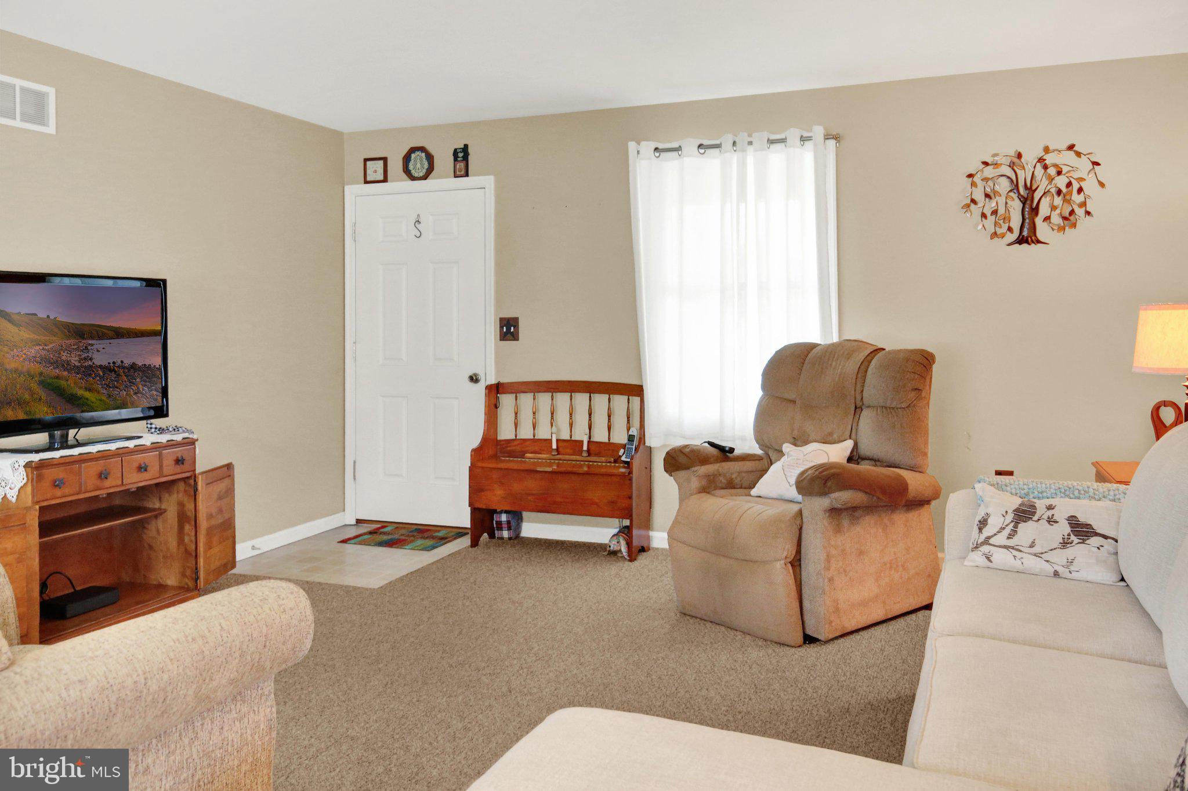
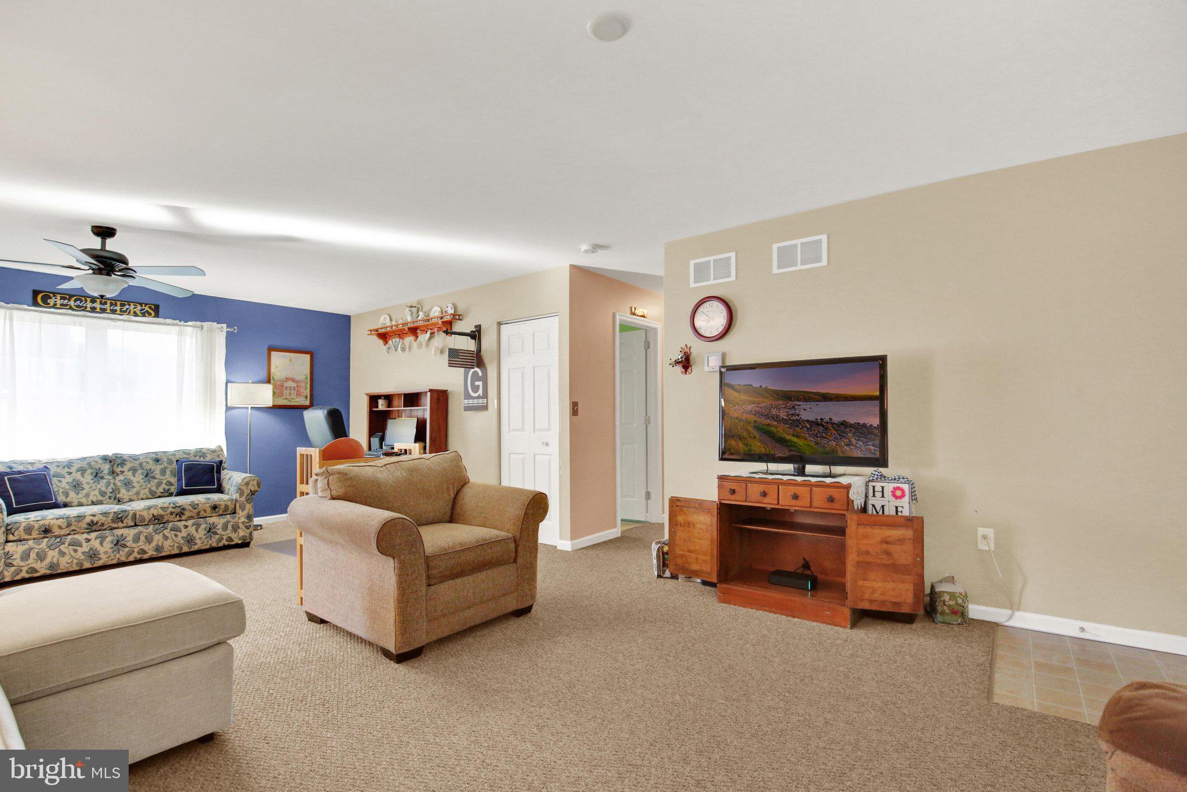
Nestled in the charming Newburg Village, this delightful ranch-style home offers a perfect blend of comfort and functionality. Built in 2010, the property features a well-maintained exterior with a combination of brick and vinyl siding, creating a warm and inviting curb appeal. The spacious interior boasts 1,404 sq. ft. of living space, including three cozy bedrooms and two full bathrooms, designed for both relaxation and convenience. Step inside to discover an open floor plan that seamlessly connects the living and dining areas, perfect for gatherings and everyday living. The galley kitchen is equipped with essential appliances, including a built-in microwave, electric oven/range, dishwasher, and refrigerator, making meal prep a breeze. Enjoy the ease of main-floor laundry and the comfort of energy-efficient windows throughout. Outside, the property features a lovely patio and porch, ideal for enjoying morning coffee or evening sunsets. The 0.23-acre lot is complemented by sidewalks and street lights, enhancing the neighborhood's charm. A shed provides additional storage for gardening tools or outdoor equipment. Newburg Village is known for its friendly community atmosphere, with nearby parks and recreational areas perfect for outdoor activities. Residents benefit from access to quality schools and essential public services, ensuring a convenient lifestyle. This home is not just a place to live; it's a place to thrive. Experience the warmth and comfort of this inviting residence today!
Save
Ask
Tour
Hide
Share
Listing Snapshot
Price
$347,500
Days On Site
37 Days
Bedrooms
3
Inside Area (SqFt)
1,404 sqft
Total Baths
2
Full Baths
2
Partial Baths
N/A
Lot Size
0.23 Acres
Year Built
2010
MLS® Number
PALN2028354
Status
Pending
Property Tax
$4,402
HOA/Condo/Coop Fees
N/A
Sq Ft Source
Assessor
Friends & Family
React
Invite
Recent Activity
a month ago
Status changed to Pending
a month ago
Listing updated with changes from the MLS®
a month ago
Listing first seen on site
General Features
Acres
0.23
Attached Garage
Yes
Cross Street
Village
Foundation
Concrete Perimeter
Garage
Yes
Garage Spaces
2
Levels
One
Parking
Garage Door OpenerGarageInside EntranceAttached
Parking Spaces
2
Property Sub Type
Single Family Residence
Sewer
Public Sewer
Special Circumstances
Standard
SqFt Above
1404
SqFt Total
1404
Style
Ranch/Rambler
Water Source
Public
Zoning
RESIDENTIAL
Interior Features
Appliances
Electric RangeElectric OvenElectric Water HeaterDishwasherRefrigeratorWater HeaterMicrowave