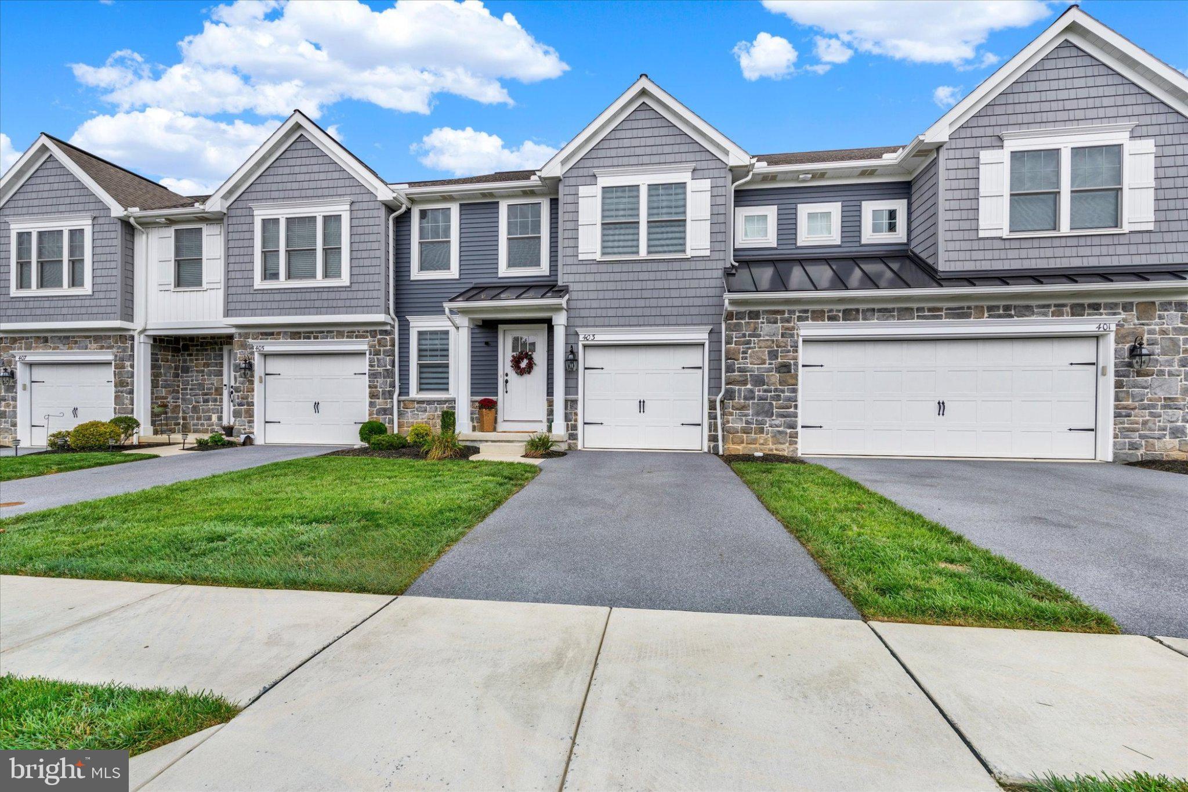
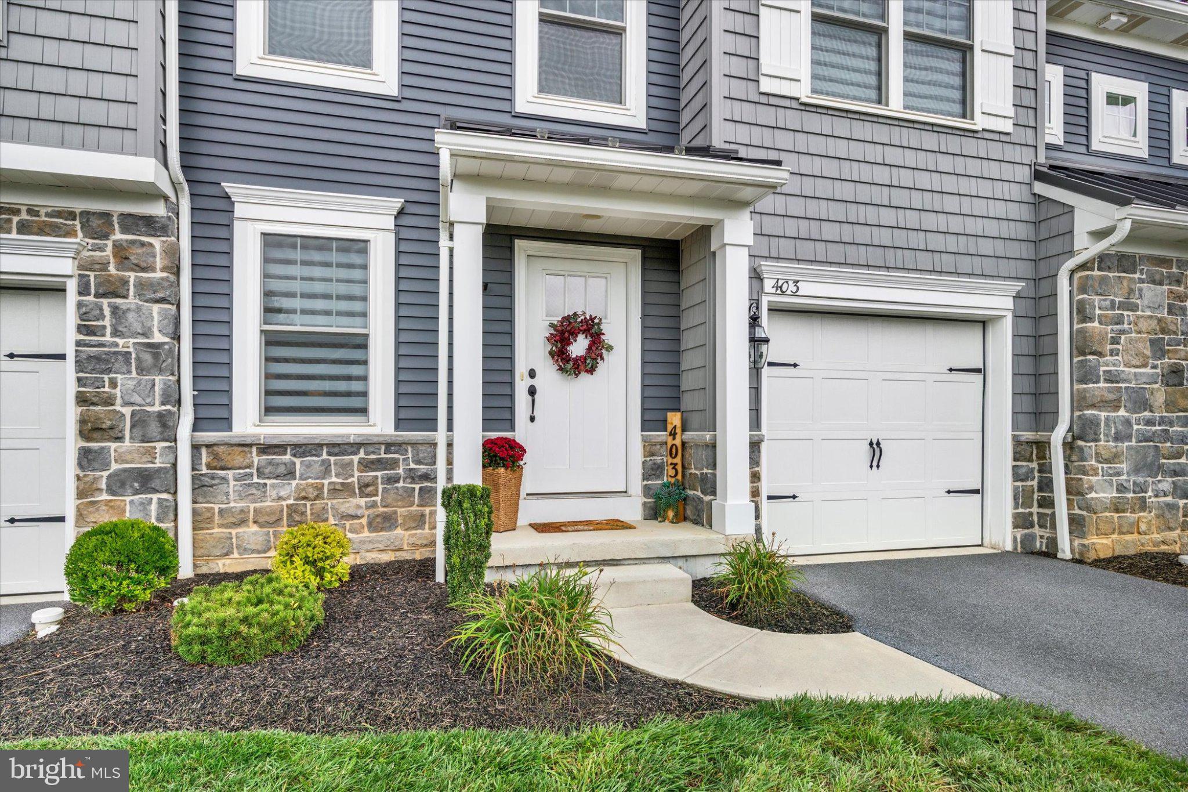
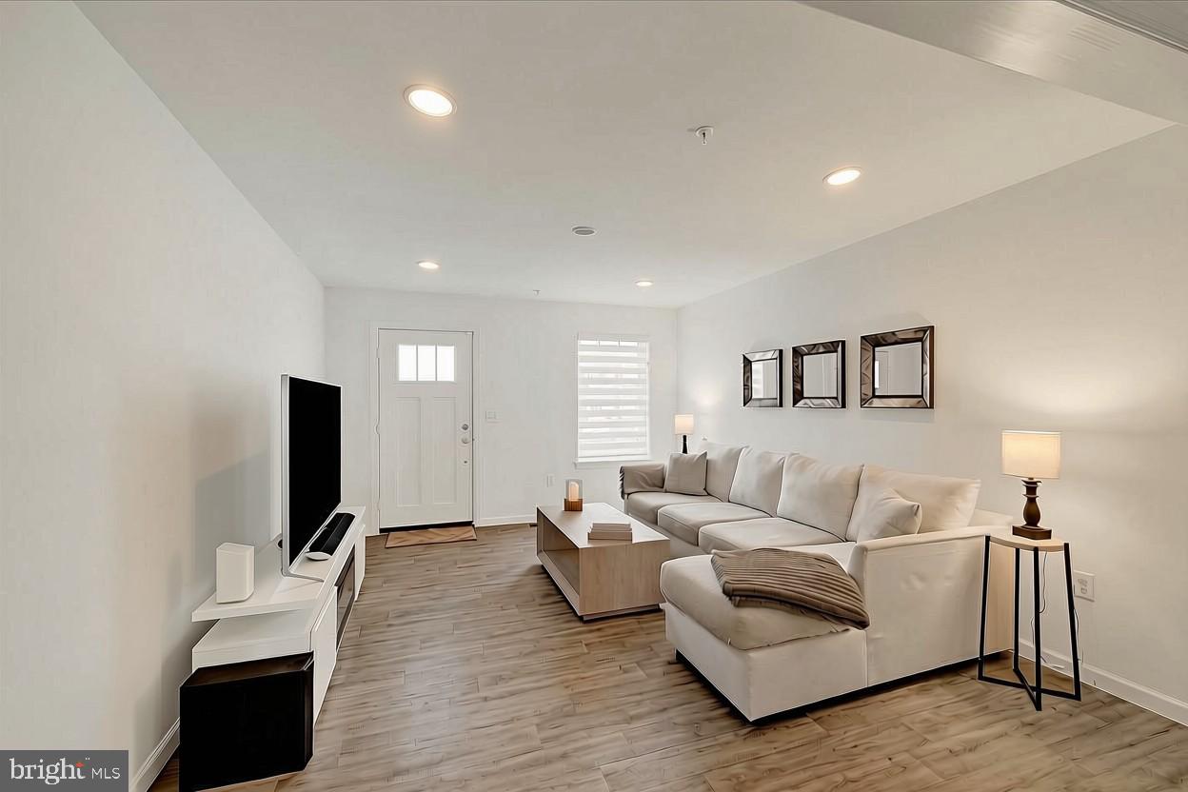
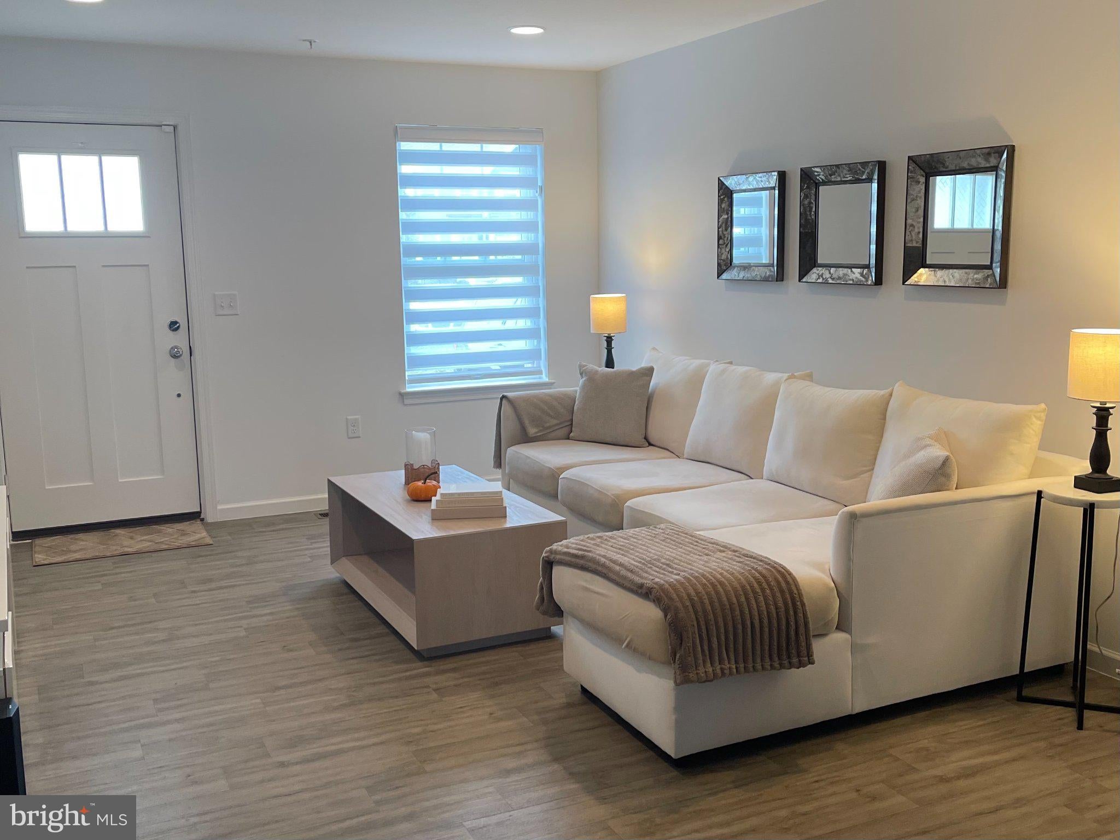
You must see this immaculate like-new Garman-built townhome! This 3 bedroom, 2.5 bath home features luxury vinyl plank flooring and a modern open-concept floor plan with a beautifully appointed kitchen that boasts Quartz countertops, a subway tile backsplash, and stainless steel appliances, as well as a lovely living area/family room, dining area, and bonus room that is currently being used as an office. Upstairs there is a spacious master bedroom suite with a walk-in shower and large walk-in closet, two additional nicely-sized bedrooms, a second full bath, and a convenient upstairs laundry. Downstairs the basement has plenty of additional space and superior walls so that it can easily be finished. Outside, you will love the curb appeal and view, as well as the cozy back deck. This great home also has a 1-car garage, close proximity to guest parking spaces, and easy access to major commuting areas and shopping. And for low maintenance living, the reasonable monthly HOA fee covers common area maintenance, landscaping and mowing, and snow removal of streets, driveways and sidewalks over 2 inches. So call today for your private showing, you will not be disappointed!
Save
Ask
Tour
Hide
Share
Listing Snapshot
Price
$345,000
Days On Site
51 Days
Bedrooms
3
Inside Area (SqFt)
1,984 sqft
Total Baths
3
Full Baths
2
Partial Baths
1
Lot Size
N/A
Year Built
2021
MLS Number
PALN2028470
Status
Active
Property Tax
$4,911
HOA/Condo/Coop Fees
$110 monthly
Sq Ft Source
Assessor
Friends & Family
React
Comment
Invite
No Comments Yet
Did you know? You can invite friends and family to your search. They can join your search, rate and discuss listings with you.
Recent Activity
3 weeks ago
Price changed to $345,000
3 weeks ago
Listing updated with changes from the MLS
2 months ago
Listing first seen on site
General Features
Attached Garage
Yes
Foundation
Concrete Perimeter
Garage
Yes
Garage Spaces
1
Levels
Two
Parking
GarageAttached
Parking Spaces
1
Property Sub Type
Townhouse
Sewer
Public Sewer
Special Circumstances
Standard
SqFt Above
1984
SqFt Total
1984
Style
Traditional
Water Source
Public
Zoning
RESIDENTIAL
Interior Features
Appliances
Electric Water Heater
Basement
Full
Cooling
Central AirElectric
Heating
Natural GasForced Air
Laundry Features
Upper Level
Save
Ask
Tour
Hide
Share
Exterior Features
Construction Details
StoneVinyl Siding
Pool Features
None
Community Features
Association Fee
$110.0
Association Fee Frequency
Monthly
MLS Area
South Annville Twp (13229)
School District
ANNVILLE-CLEONA
Schools
School District
ANNVILLE-CLEONA
Elementary School
Unknown
Middle School
Unknown
High School
Unknown
Listing courtesy of BHHS Homesale Realty- Reading Berks



Did you know? You can invite friends and family to your search. They can join your search, rate and discuss listings with you.