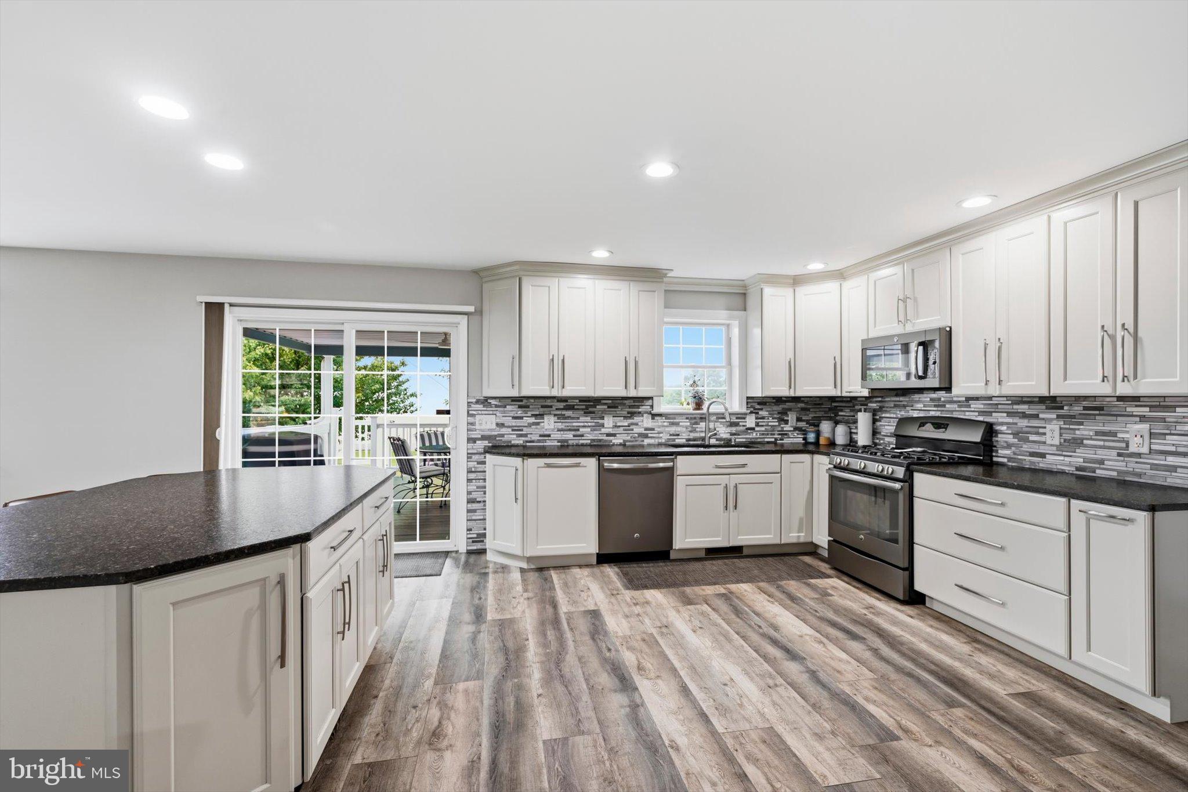
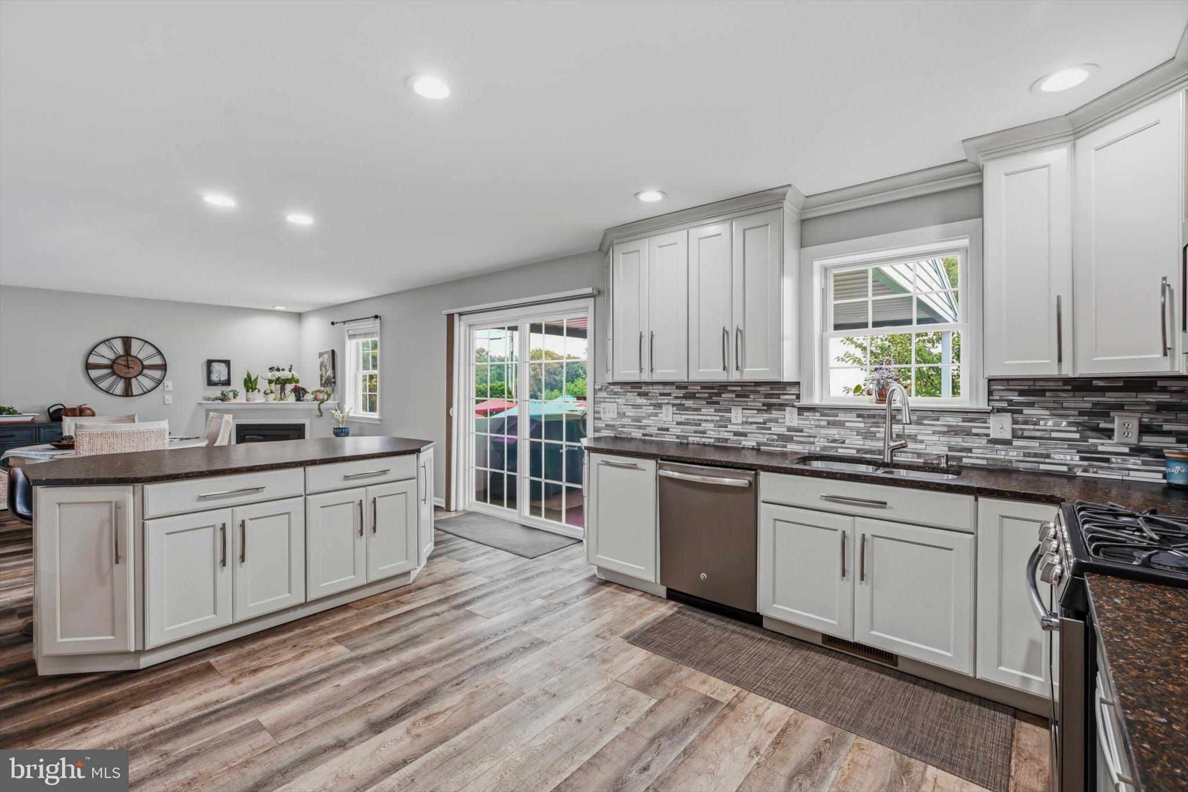
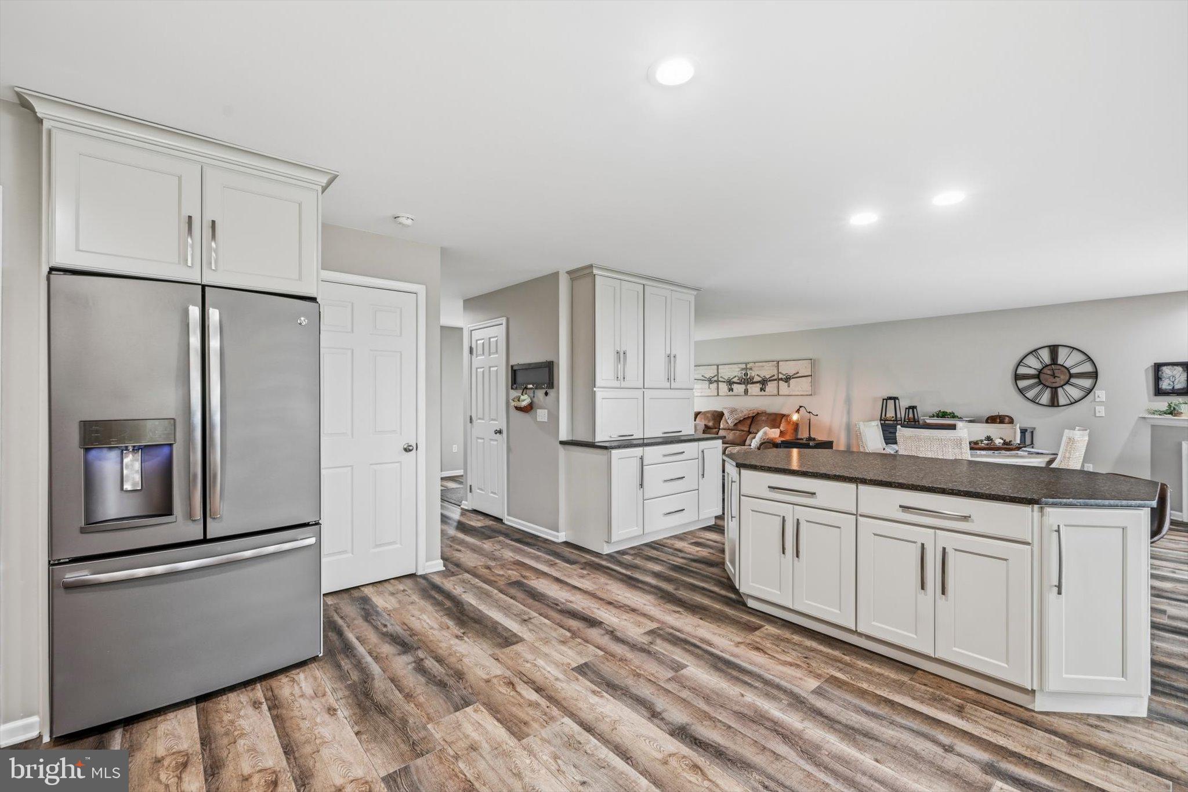
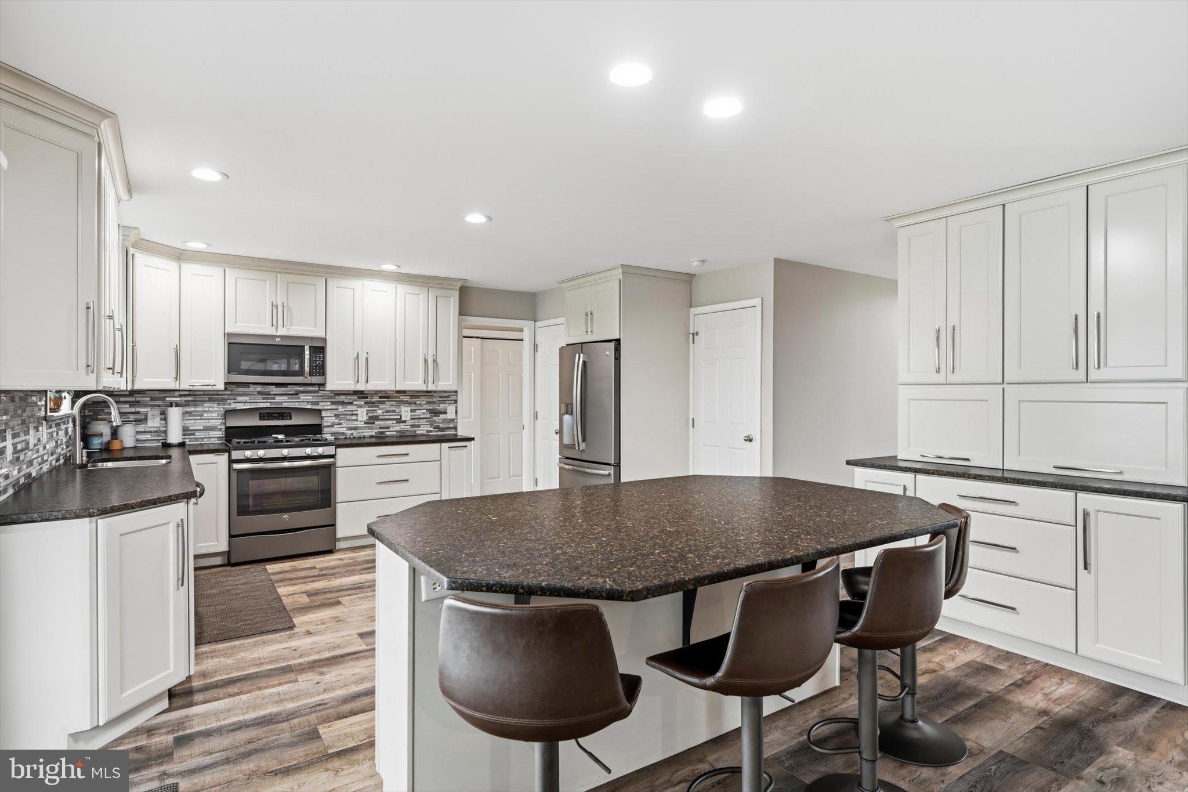
More than meets the eye. This extensively upgraded North Cornwall Township home delivers in ways that count. Designed for everyday living and entertaining, highlights include a showpiece remodeled kitchen, impressive finished lower level, oversized garage, and a backyard packed with amenities. The custom kitchen has been fully remodeled with a large island, stainless steel appliances, and solid poplar cabinetry, including two lift-up appliance garages with interior outlets. The kitchen opens naturally to the dining and living areas, with a first-floor laundry room and half bath nearby. Upstairs are four bedrooms and two full baths. The primary suite includes a private bath and walk-in closet with a California Closets system. The fourth bedroom, located over the garage, is unusually large and can accommodate additional uses such as a home office, workout space, or recreational room. The finished lower level adds another substantial area for entertaining, with a stone fireplace, tile flooring throughout, half bath, built-ins, and wet bar with fridge and dishwasher. The custom bar and pool table can be included with the right offer. The 893-square-foot heated three-car garage is considerably larger than standard and includes built-in storage and substantial space beyond the parking area. Outside, the back yard includes a covered deck with a dedicated gas line for grilling, a large patio and firepit area, covered bar, and plenty of usable lawn. Patio furniture and umbrellas are included. The property is in Cornwall-Lebanon School District (with young children attending Cornwall Elementary School). With its combination of upgrades, space, and amenities—all in a desirable location—this home stands above the crowd.
Save
Ask
Tour
Hide
Share
Listing Snapshot
Price
$545,000
Days On Site
31 Days
Bedrooms
4
Inside Area (SqFt)
3,036 sqft
Total Baths
4
Full Baths
2
Partial Baths
2
Lot Size
0.35 Acres
Year Built
2006
MLS® Number
PALN2028528
Status
Pending
Property Tax
$6,544
HOA/Condo/Coop Fees
N/A
Sq Ft Source
Estimated
Friends & Family
React
Comment
Invite
No Comments Yet
Did you know? You can invite friends and family to your search. They can join your search, rate and discuss listings with you.
Recent Activity
4 weeks ago
Status changed to Pending
4 weeks ago
Price changed to $545,000
4 weeks ago
Listing updated with changes from the MLS®
a month ago
Listing first seen on site
General Features
Acres
0.35
Attached Garage
Yes
Foundation
Concrete Perimeter
Garage
Yes
Garage Spaces
3
Levels
Two
Parking
OversizedAsphaltGarageDrivewayAttached
Parking Spaces
6
Property Sub Type
Single Family Residence
Sewer
Public Sewer
Special Circumstances
Standard
SqFt Above
2236
SqFt Below
800
SqFt Total
3036
Style
Traditional
Water Source
Public
Zoning
R-1 SUBURBAN RESIDENTIAL
Interior Features
Appliances
Electric Water Heater
Basement
FinishedExterior EntryWalk-Out Access
Cooling
Central AirElectric
Fireplace
Yes
Fireplace Features
Gas
Fireplaces
2
Flooring
CarpetVinyl
Heating
Natural GasForced Air
Laundry Features
Main Level
Save
Ask
Tour
Hide
Share
Exterior Features
Construction Details
StoneVinyl SidingAsphaltConcrete
Patio And Porch
DeckPatio
Pool Features
None
Roof
Shingle
Community Features
MLS Area
North Cornwall Twp (13226)
School District
CORNWALL-LEBANON
Schools
School District
CORNWALL-LEBANON
Elementary School
CORNWALL
Middle School
CEDAR CREST
High School
CEDAR CREST
Listing courtesy of Howard Hanna Krall Real Estate



Did you know? You can invite friends and family to your search. They can join your search, rate and discuss listings with you.