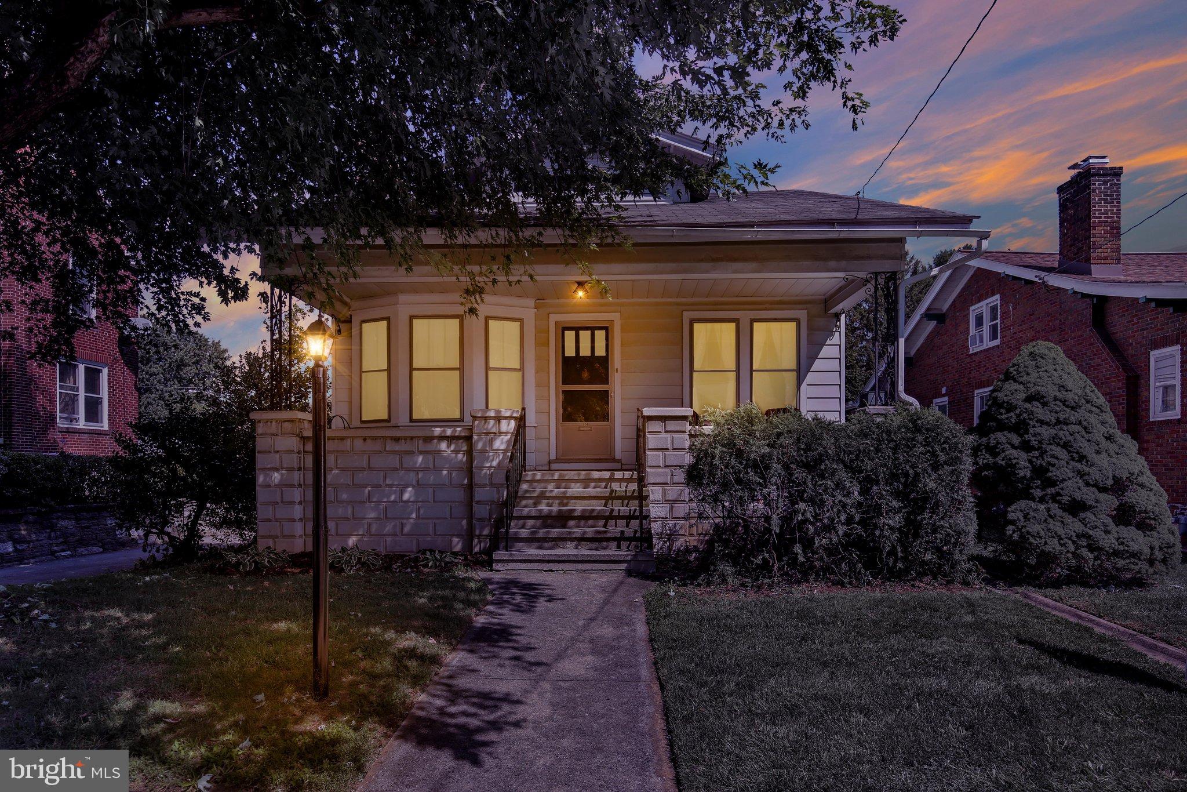
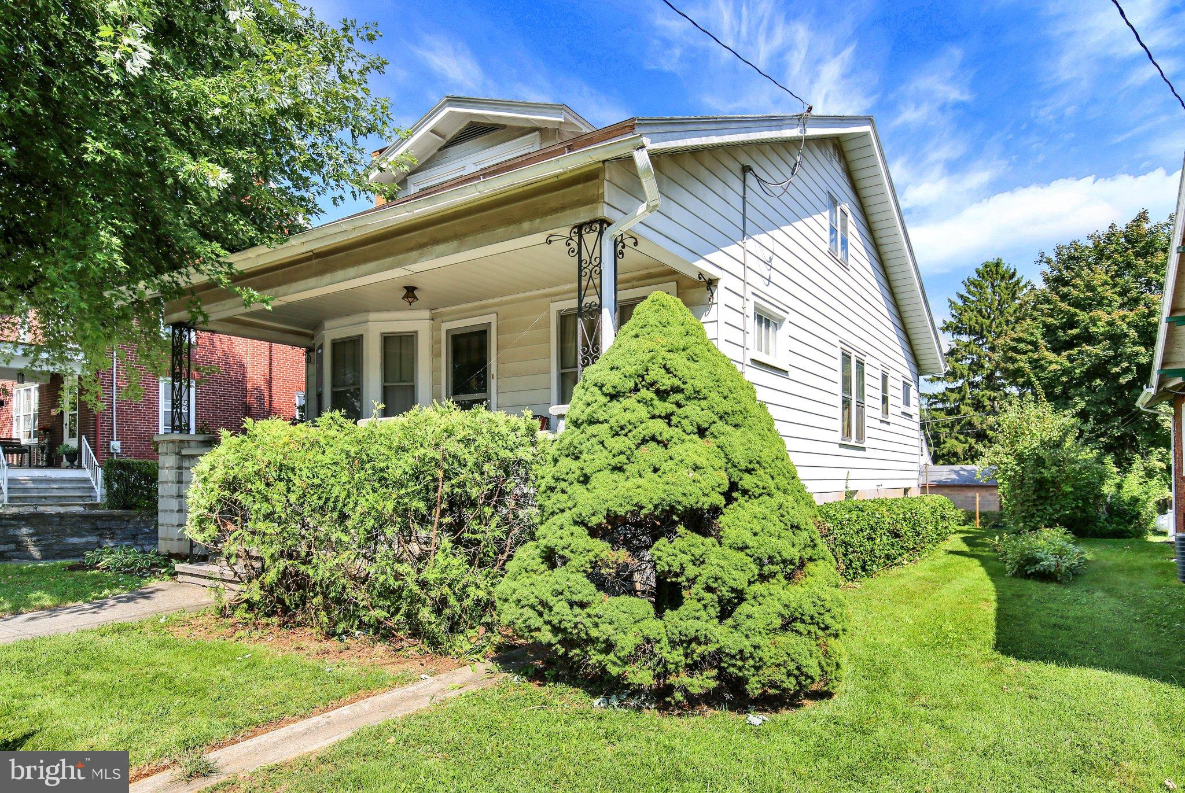
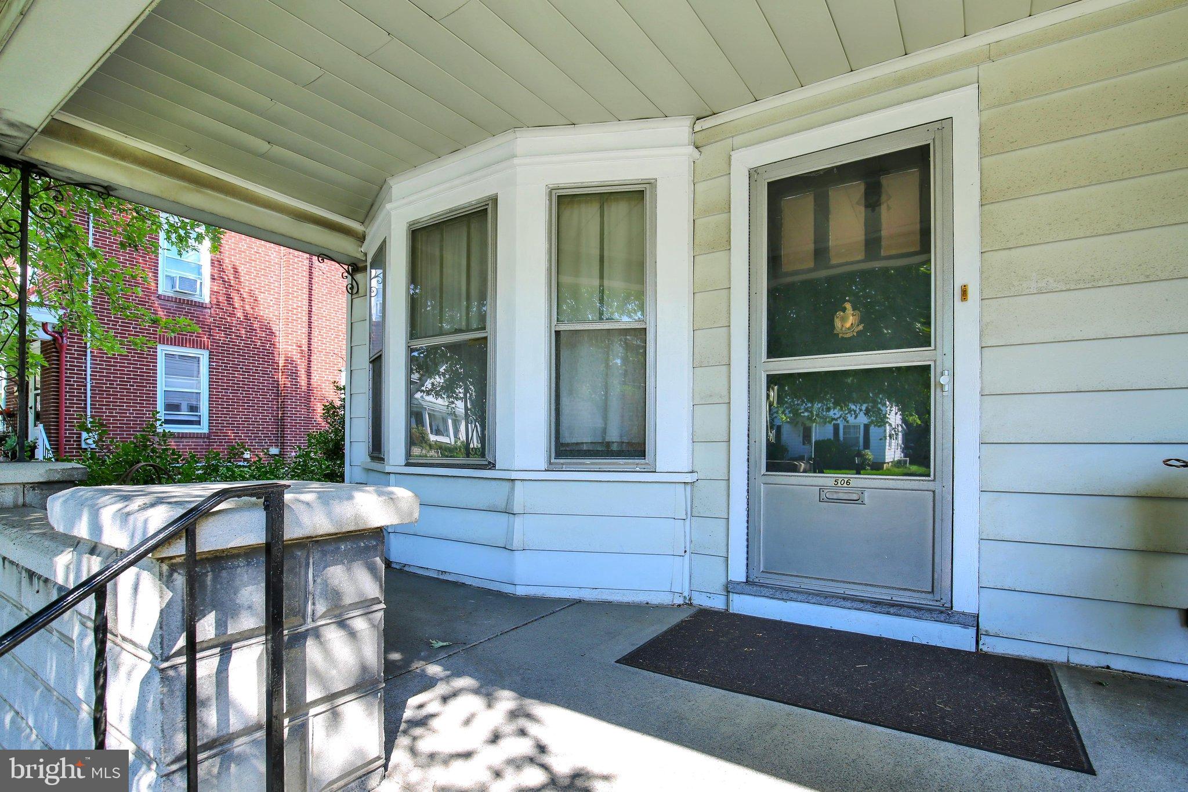
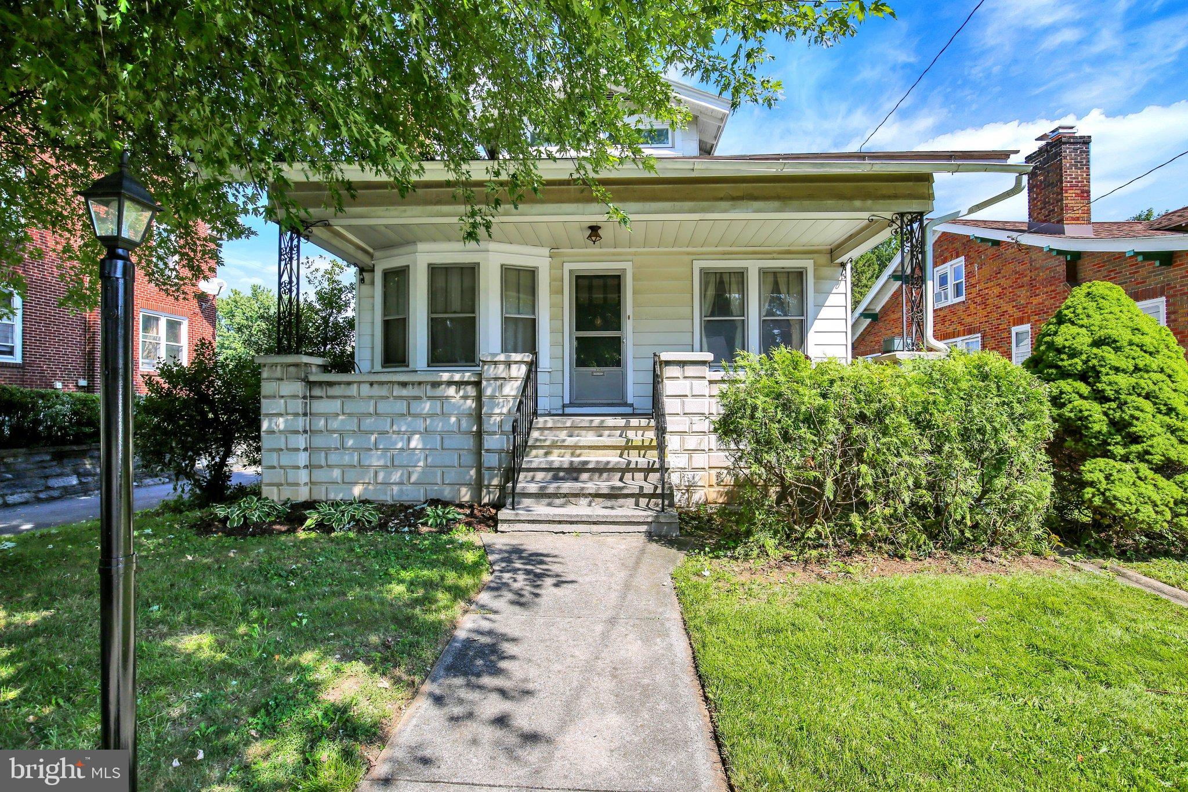
Nestled in a serene setting, this attractive Cape Cod residence offers classic charm with warm hardwood floors and an inviting floorplan. Step inside to discover a warm and spacious living room accentuated by a cozy fireplace that serves as the heart of the home. The formal dining room provides the setting for family and friends and gatherings for the holidays, while the eat-in kitchen is equipped with a seating bench, and appliances including an electric oven/range, refrigerator, and dishwasher. This kitchen is both functional and perfect for enjoying your morning coffee or casual breakfasts with natural light streaming in. The first floor bedroom, den and full bathroom offer easy living for you with no steps, while the rest of the family can enjoy the upstairs 3 bedrooms and bath. The layout of the home promotes a seamless flow between rooms, enhancing the overall sense of space and comfort and... there's 9' ceilings on the 1st floor! The exterior is equally attractive and offers a large level yard for planting a garden or for playing volleyball, while the long driveway offers off-street parking and leads to a detached garage. Whether you're entertaining in the dining room or enjoying a quiet evening by the fireplace, this property offers a unique opportunity to experience cozy living with a versatile floorplan. The location is appealing, walk to the grocery store, pharmacy and coffee houses. 15 min to PA Turnpike, 25 min. to Hershey Med Center. Call today for a showing.
Save
Ask
Tour
Hide
Share
Listing Snapshot
Price
$265,000
Days On Site
51 Days
Bedrooms
4
Inside Area (SqFt)
1,634 sqft
Total Baths
2
Full Baths
2
Partial Baths
N/A
Lot Size
0.21 Acres
Year Built
1930
MLS Number
PALN2028530
Status
Pending
Property Tax
$4,031
HOA/Condo/Coop Fees
N/A
Sq Ft Source
Estimated
Friends & Family
React
Invite
Recent Activity
2 weeks ago
Status changed to Pending
2 weeks ago
Listing updated with changes from the MLS
2 months ago
Listing first seen on site
General Features
Acres
0.21
Foundation
Stone
Garage
Yes
Garage Spaces
1
Levels
One and One Half
Parking
Off StreetGarageOtherDetached
Parking Spaces
3
Property Sub Type
Single Family Residence
Sewer
Public Sewer
Special Circumstances
Standard
SqFt Above
1634
SqFt Total
1634
Style
Cape Cod
Water Source
Public
Zoning
RESIDENTIAL
Interior Features
Appliances
Electric RangeElectric OvenDishwasherRefrigeratorWasher