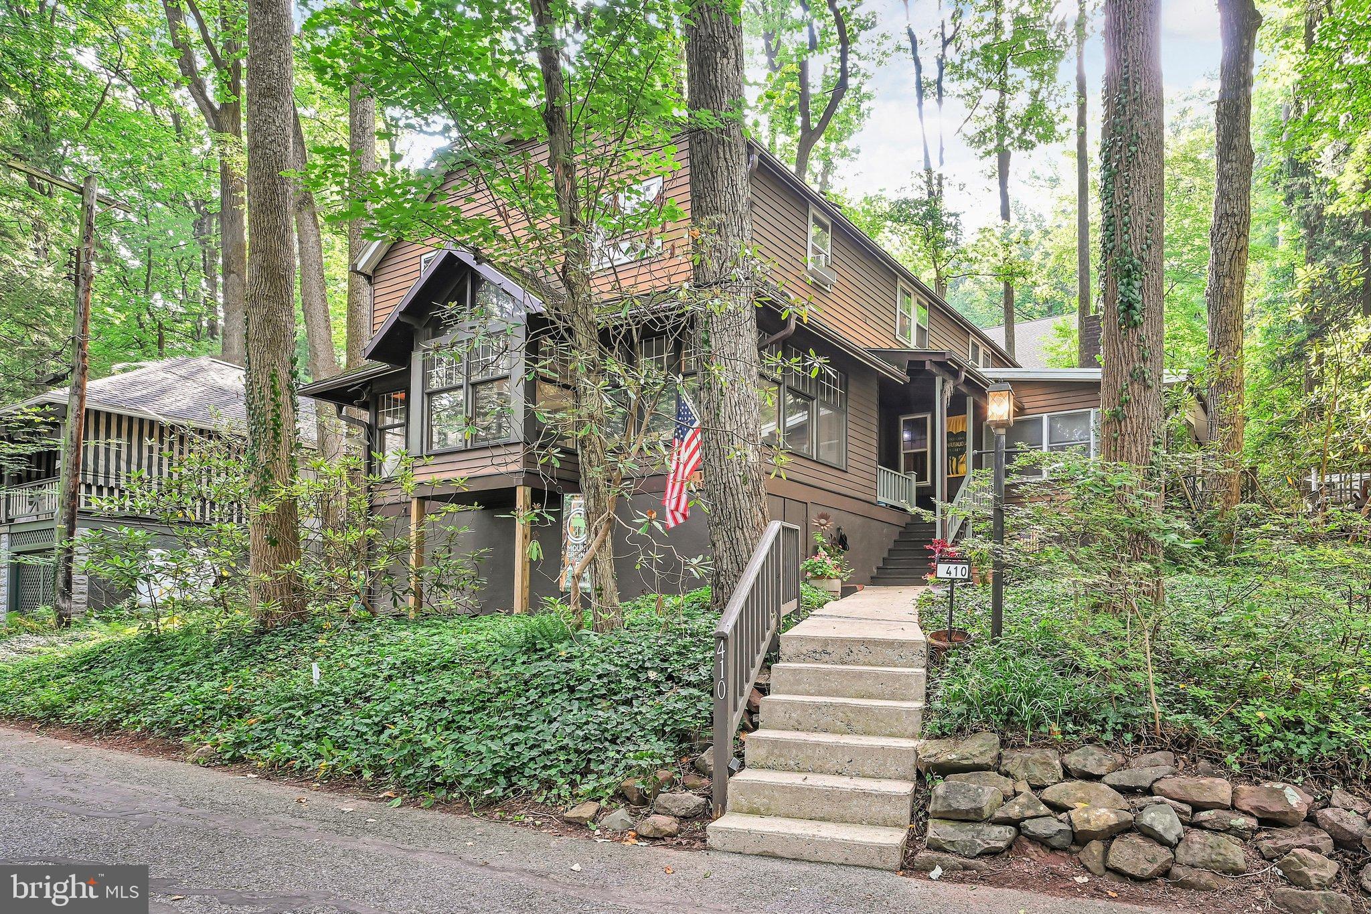
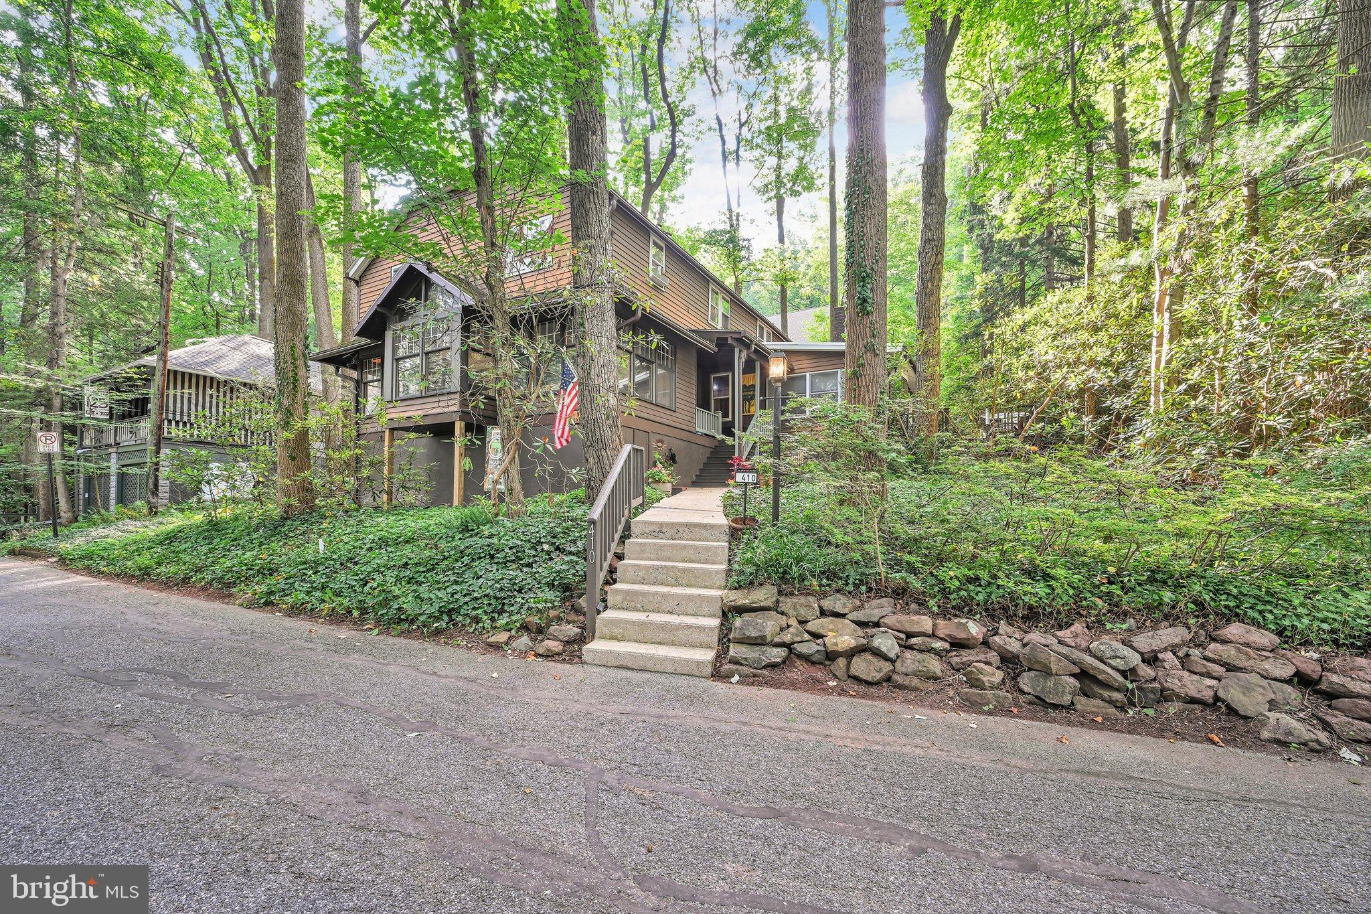
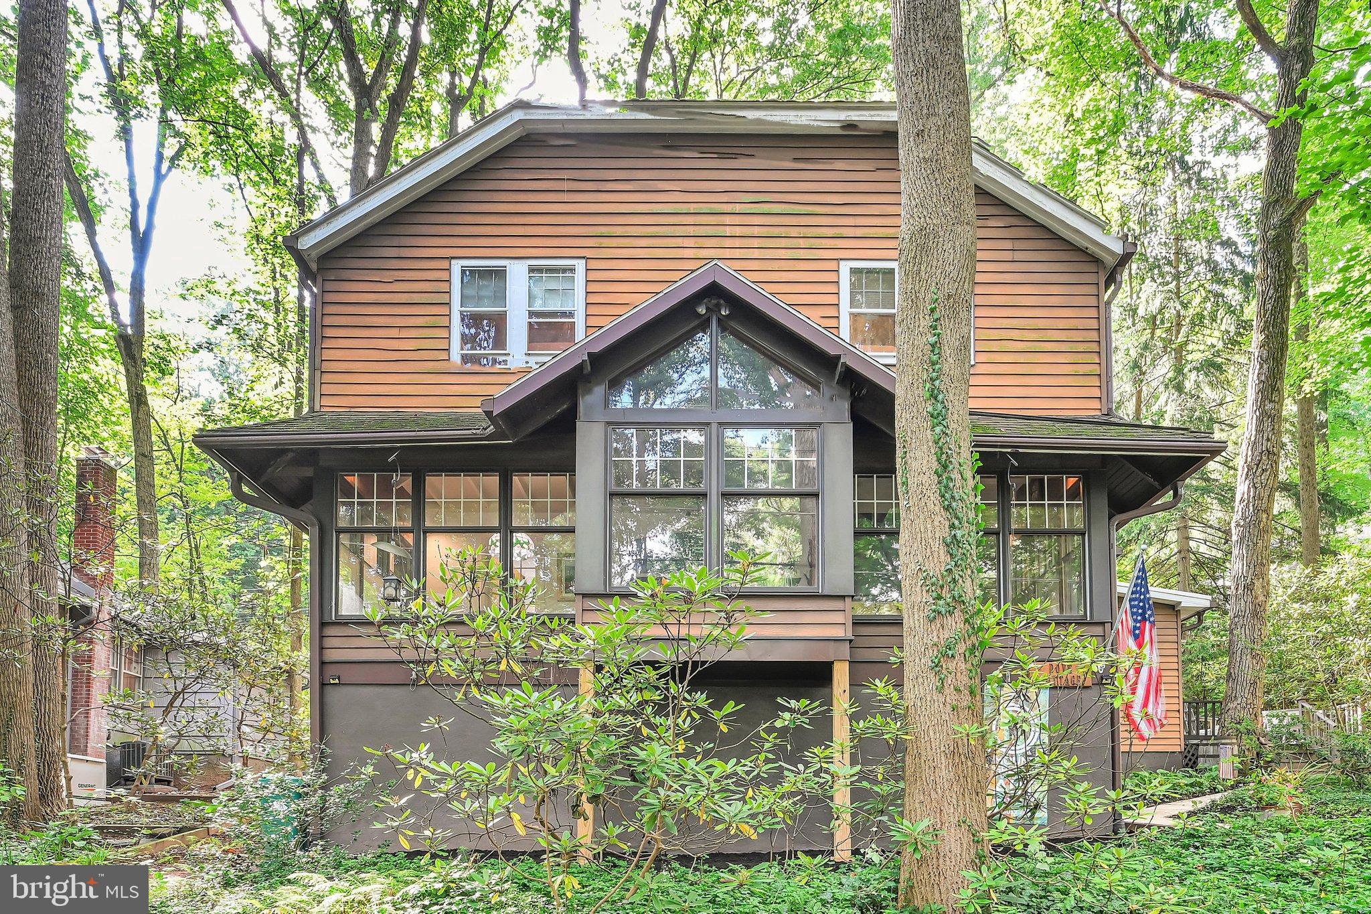
Welcome to Mt. Gretna - A lifestyle and not just a home! This freshly painted and updated home is move-in ready. Enter the living room of this spacious four season home and you know this is a special home. The living room with fireplace and open stairway to the second floor are flanked on the left by the elevated four season sunroom with views of passers by and Mt. Gretna Lake. On the right, enter into the dining room and follow through to the Family Room with another massive stone fireplace (wood burning). Then meander outside to the deck and wrap-around patio area, perfect for entertaining or just relaxing. The kitchen with new stainless steel appliances and Corian counter tops can also be entered from the living room . To the rear of the kitchen is a cozy breakfast nook which accesses the rear bricked patio. From the breakfast nook, enter the laundry area and half bath and proceed to the private office area which overlooks the rear patio and wooded area. Perfect for in-home working! The 2nd floor features 4 spacious bedrooms and newly renovated 12 x 9 main bath. The Primary bedroom attaches to the primary bath with walk-in shower feature. All this within a five minute walk of the Jigger Shop, Playground and Mt. Gretna Playhouse, tennis courts and so much more. Don't let this one escape you!
Save
Ask
Tour
Hide
Share
Listing Snapshot
Price
$520,000
Days On Site
26 Days
Bedrooms
4
Inside Area (SqFt)
2,391 sqft
Total Baths
3
Full Baths
2
Partial Baths
1
Lot Size
0.08 Acres
Year Built
1913
MLS® Number
PALN2028568
Status
Active
Property Tax
$5,161
HOA/Condo/Coop Fees
$285.67 monthly
Sq Ft Source
Assessor
Friends & Family
React
Comment
Invite
No Comments Yet
Did you know? You can invite friends and family to your search. They can join your search, rate and discuss listings with you.
Recent Activity
3 weeks ago
Price changed to $520,000
3 weeks ago
Listing updated with changes from the MLS®
3 weeks ago
Status changed to Active
4 weeks ago
Listing first seen on site
General Features
Acres
0.08
Cross Street
Pennsylvania Ave
Foundation
Block
Levels
Two
Parking
On StreetPermit Required
Pets
Yes
Property Sub Type
Single Family Residence
Sewer
Public Sewer
Special Circumstances
Standard
SqFt Above
2391
SqFt Total
2391
Style
Cottage
Utilities
Cable AvailableElectricity Available
Zoning
RESIDENTIAL
Interior Features
Basement
Crawl Space
Cooling
Window Unit(s)Wall Unit(s)Electric
Electric
200+ Amp Service
Fireplace
Yes
Fireplace Features
Wood BurningElectric
Fireplaces
2
Flooring
LaminateCarpetCeramic TileHardwoodVinyl
Heating
OilHot Water
Laundry Features
Laundry RoomMain Level
Bathroom 1
Bathroom 2
Bathroom 3
Bedroom 1
Breakfast Room
Level - Main
Den
Level - Main
Dining Room
Family Room
Level - Main
Kitchen
Level - Main
Laundry
Level - Main
Living Room
Level - Main
Primary Bathroom
Primary Bedroom
Sun/Florida Room
Level - Main
Save
Ask
Tour
Hide
Share
Exterior Features
Construction Details
Aluminum Siding
Lot Features
SlopedWooded
Patio And Porch
DeckPatio
Pool Features
None
View
WaterLakeTrees/Woods
Waterview
WaterLakeTrees/Woods
Community Features
Association Fee
$3428.0
Association Fee Frequency
Annually
MLS Area
Mt Gretna Boro (13214)
School District
CORNWALL-LEBANON
Schools
School District
CORNWALL-LEBANON
Elementary School
CORNWALL
Middle School
CEDAR CREST
High School
CEDAR CREST
Listing courtesy of Berkshire Hathaway HomeServices Homesale Realty



Did you know? You can invite friends and family to your search. They can join your search, rate and discuss listings with you.