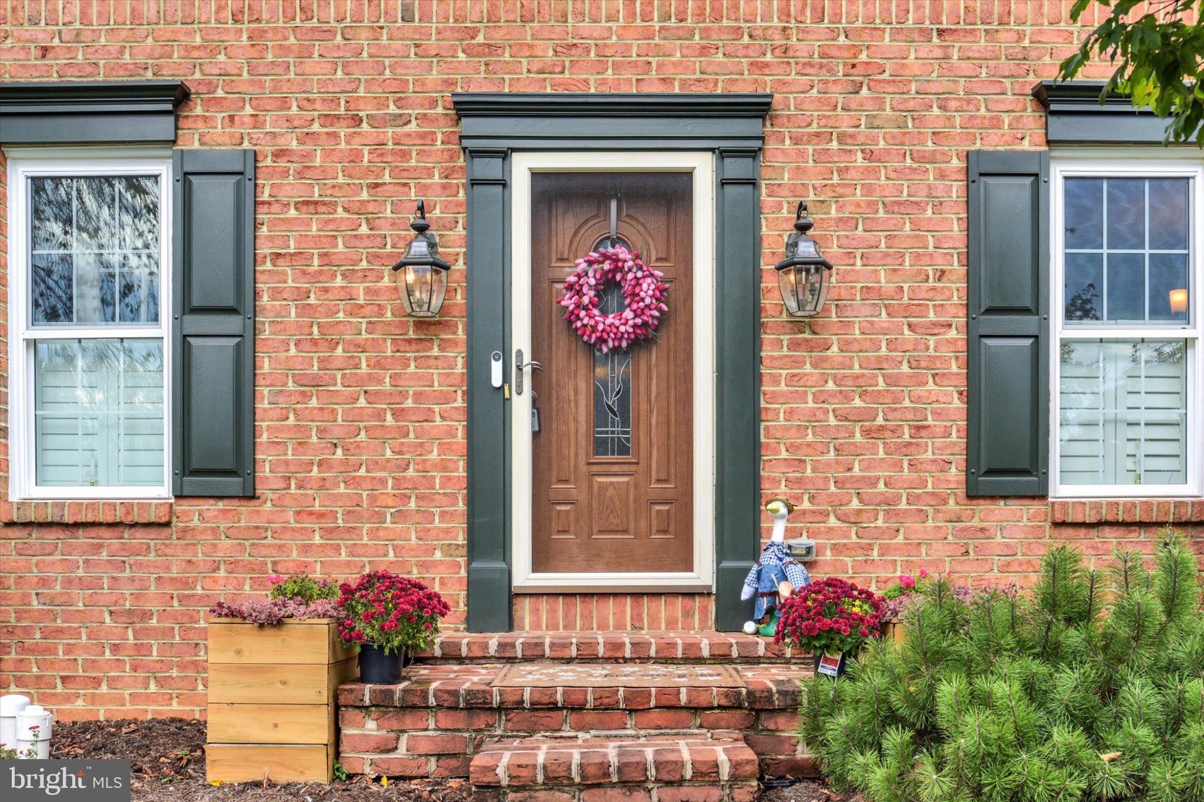
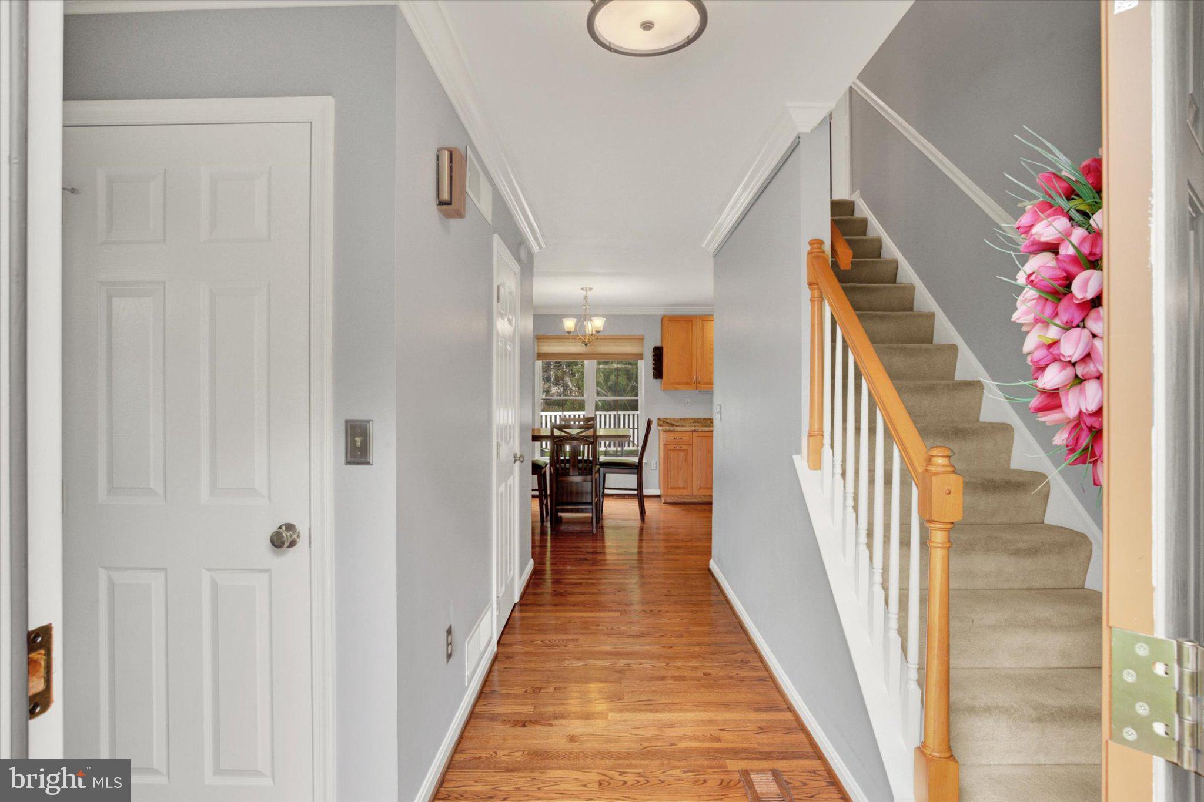
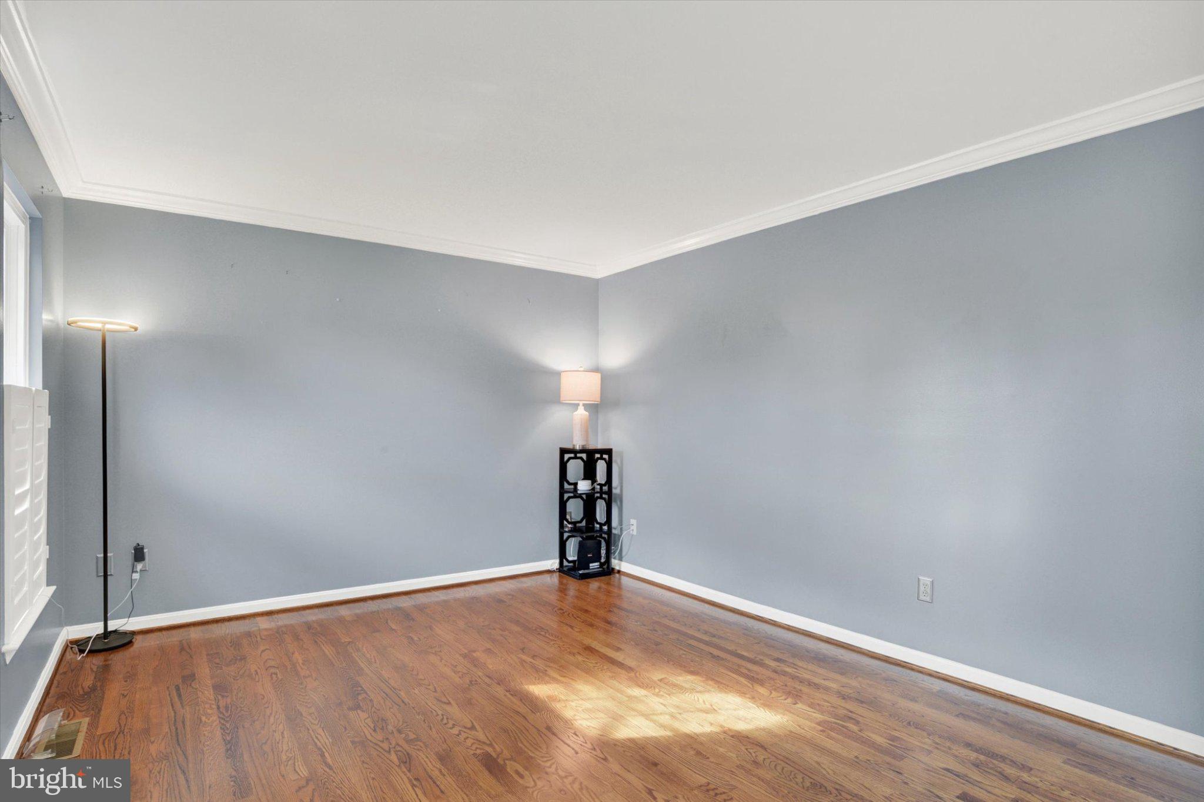
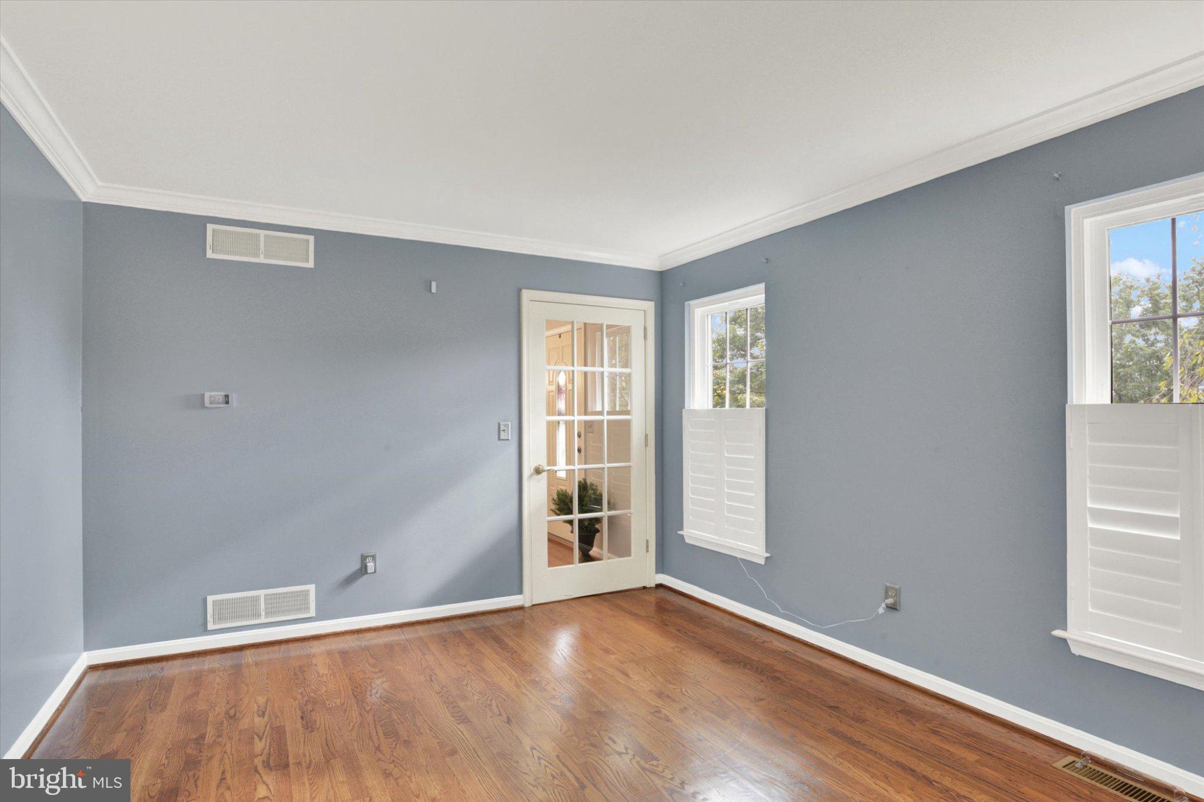
Welcome to this impeccably maintained Shaffer home nestled away in one of Palmyra’s most desirable neighborhoods! The first floor boasts a kitchen with solid ¾ inch wood cabinets & granite countertops that opens to the living room. Cozy up by the gas fireplace on cool fall evenings and feel tucked away from the rest of the world, with the dining room and office well out of sight thanks to the traditional floor plan. Solid hardwood floors running throughout the first floor which also includes a renovated half bath (2023) and large pantry.
Retreat upstairs to your spacious primary bedroom with plenty of room for your king bed and all your dressers and furniture. Need more space for your clothing? The walk-in closet has your covered. The updated ensuite bathroom includes a deep soaking tub, fully tiled shower and granite topped vanity with double sinks for maximal functionality and relaxation. Three additional bedrooms and a full bath complete the second level of this home.
If additional bedroom space is needed, the basement contains a bonus 5th bedroom with its own closet as well as a large finished area perfect for a home gym, additional living space or hobby area. The unfinished portion is ready to meet all your storage needs.
Outdoor lovers can spend their evenings relaxing on the composite deck in your fenced in back yard (installed 2021) enjoying the benefits of the privacy trees and mature landscaping. Or venture out for a walk along the extra wide streets where neighbors are frequently seen walking dogs or biking.
Enjoy peace of mind with the numerous upgrades throughout this home including: washer/dryer (2023), 9 replaced windows with transferable warranty (2025), shed (2025), dishwasher (2023), roof (2018), blinds and interior shutters in front windows. HVAC has been serviced twice yearly to keep everything running smoothly.
Schedule your showing today to see this absolute gem before it’s gone!
Save
Ask
Tour
Hide
Share
Listing Snapshot
Price
$474,900
Days On Site
11 Days
Bedrooms
4
Inside Area (SqFt)
2,888 sqft
Total Baths
3
Full Baths
2
Partial Baths
1
Lot Size
0.39 Acres
Year Built
1997
MLS Number
PALN2028600
Status
Active
Property Tax
$6,419
HOA/Condo/Coop Fees
$7.79 monthly
Sq Ft Source
Estimated
Friends & Family
React
Comment
Invite
No Comments Yet
Did you know? You can invite friends and family to your search. They can join your search, rate and discuss listings with you.
Recent Activity
3 days ago
Listing updated with changes from the MLS
a week ago
Status changed to Active
2 weeks ago
Listing first seen on site
General Features
Acres
0.39
Attached Garage
Yes
Cross Street
S. Lingle Ave
Direction Faces
West
Foundation
Block
Garage
Yes
Garage Spaces
2
Levels
Two
Parking
Garage Door OpenerOn StreetPrivateLightedPavedGarageDrivewayCoveredInside EntranceAttached
Parking Spaces
4
Property Sub Type
Single Family Residence
Security
Smoke Detector(s)
Sewer
Public Sewer
Special Circumstances
Standard
SqFt Above
2188
SqFt Below
700
SqFt Total
2888
Style
Traditional
Utilities
Cable AvailableUnderground UtilitiesNatural Gas AvailablePhone AvailableSewer AvailableWater AvailableElectricity Available



Did you know? You can invite friends and family to your search. They can join your search, rate and discuss listings with you.