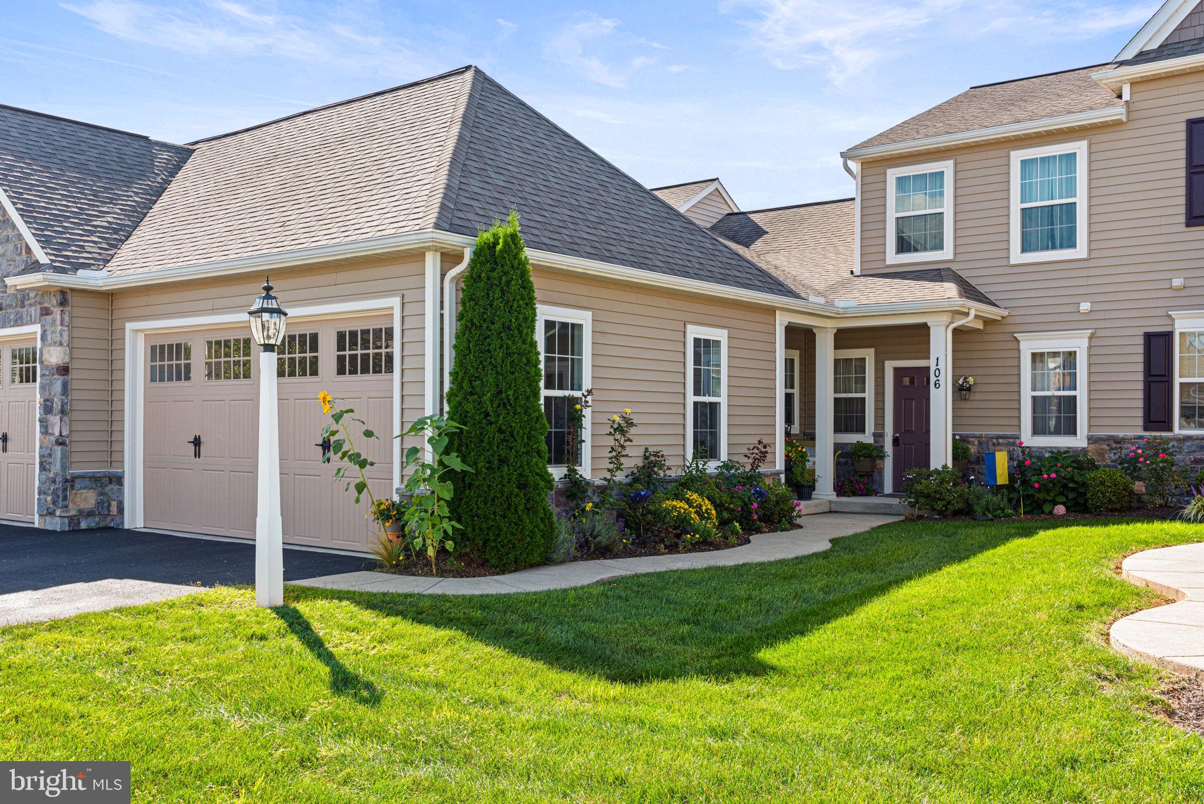
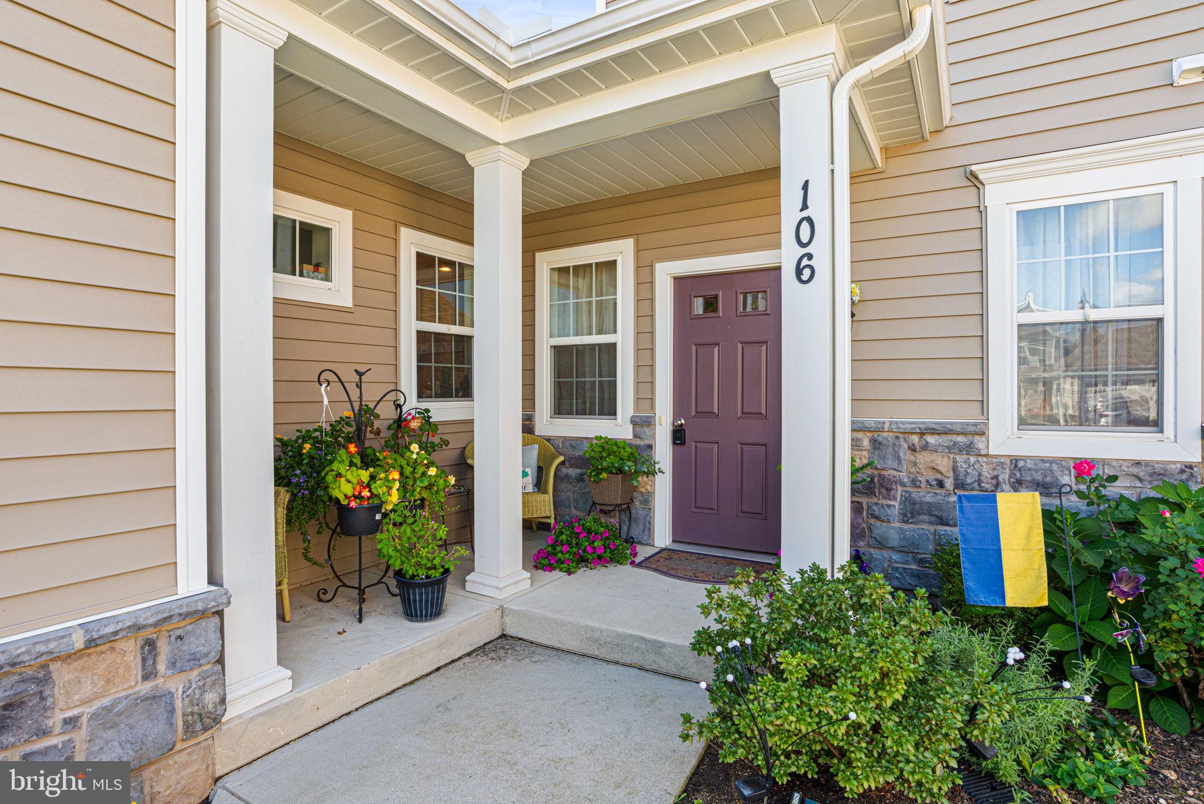
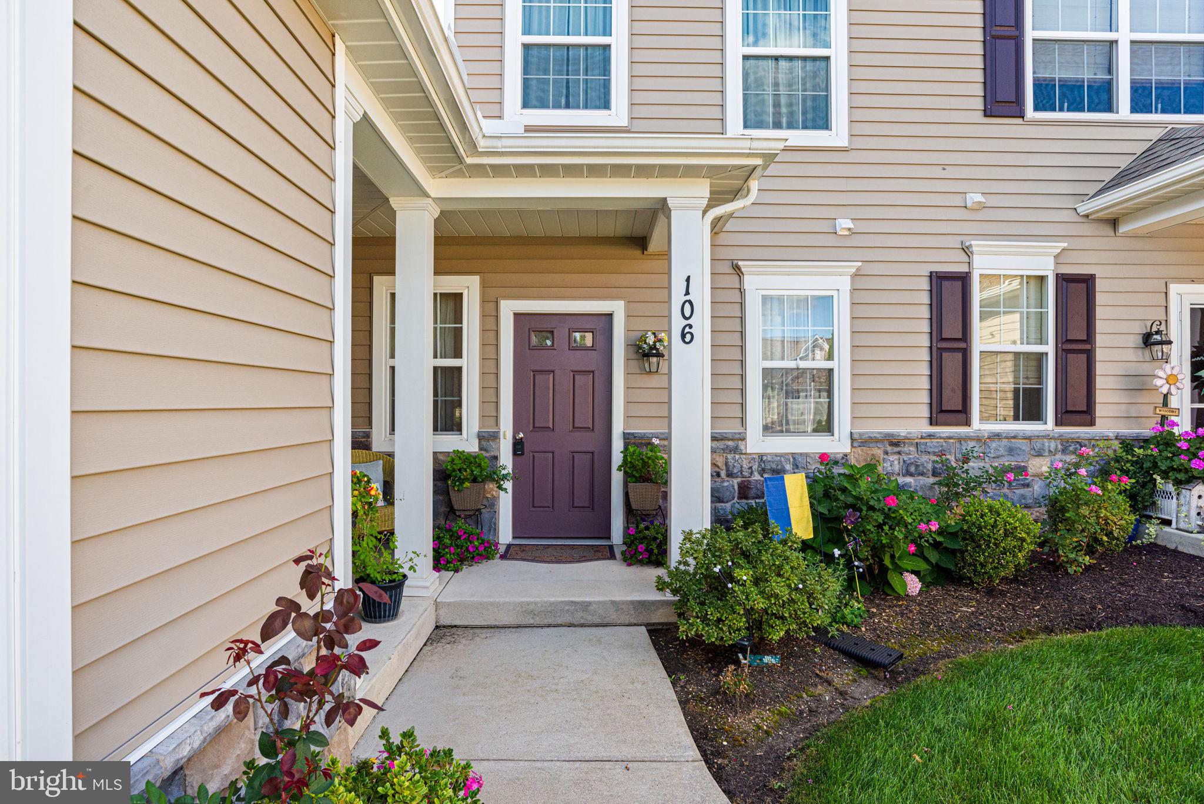
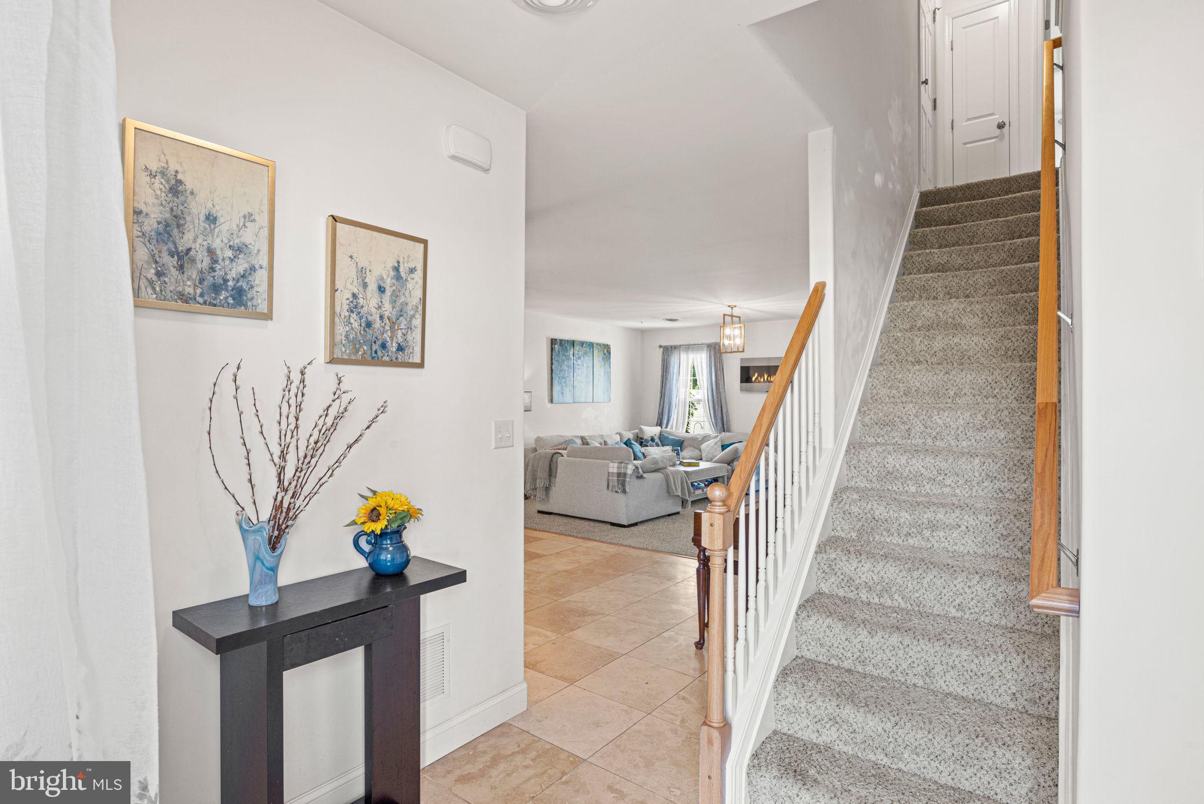
Beautiful architectural details, thoughtful updates, and inviting living spaces make this charming home one you won't want to miss! From the moment you step inside, you'll appreciate the soaring ceilings, graceful arched openings, softly rounded corners, and attractive stone flooring that give this home its distinctive character. The spacious kitchen is both stylish and functional, featuring beautiful granite countertops and center island, tile backsplash, stainless steel appliances, pantry, and an abundance of cabinetry for all your storage needs. Recent upgrades include a brand-new Whirlpool refrigerator and oven (2026), along with a new dishwasher (2026). Just beyond, the gorgeous, fully finished sunroom is sure to become a favorite spot! With its cathedral ceiling, ceiling fan, and expansive windows welcoming an abundance of natural light, this inviting space is perfect for enjoying your morning coffee, curling up with a good book, or simply relaxing while overlooking the beautifully landscaped surroundings. Step outside through the sliding glass doors to the concrete patio, offering another wonderful spot to unwind and enjoy the outdoors. The beautifully updated main-level powder room is another highlight, featuring a stylish new vanity, gorgeous natural stone flooring, updated fixtures, and fresh paint. Upstairs, the spacious primary suite offers a peaceful retreat with its elegant tray ceiling, walk-in closet, and beautifully appointed private bath. The stunning walk-in shower, completely remodeled in 2025, showcases gorgeous floor-to-ceiling tilework, sleek glass doors, a luxurious rainfall showerhead, handheld shower fixture, and built-in bench, creating a spa-like experience right at home! A double vanity and beautiful natural stone flooring complete this impressive space. Two additional bedrooms and a full hallway bathroom featuring updated luxury vinyl plank flooring (2026) complete the upper level. Additional highlights include a convenient main-level laundry room, attached two-car garage, interior sprinkler system, new water heater (2025), updated light fixtures, and numerous thoughtful improvements throughout. With its charming architectural details, beautifully updated bathrooms, sun-drenched living spaces, and inviting outdoor setting, this home offers the perfect combination of comfort, style, and convenience. Don't miss your opportunity to make it yours!
Save
Ask
Tour
Hide
Share
Listing Snapshot
Price
$399,990
Days On Site
15 Days
Bedrooms
3
Inside Area (SqFt)
1,959 sqft
Total Baths
3
Full Baths
2
Partial Baths
1
Lot Size
0.04 Acres
Year Built
2018
MLS Number
PALN2028614
Status
Active
Property Tax
$5,443
HOA/Condo/Coop Fees
$273 monthly
Sq Ft Source
Assessor
Friends & Family
React
Comment
Invite
No Comments Yet
Did you know? You can invite friends and family to your search. They can join your search, rate and discuss listings with you.
Recent Activity
2 days ago
Status changed to Active
2 days ago
Listing updated with changes from the MLS
2 weeks ago
Listing first seen on site
General Features
Acres
0.04
Attached Garage
Yes
Cross Street
Hinkle Rd
Direction Faces
North
Foundation
Block
Garage
Yes
Garage Spaces
2
Levels
Two
Parking
Garage Door OpenerOn StreetPrivateLightedPavedGarageDrivewayCoveredInside EntranceAttached
Parking Spaces
4
Property Sub Type
Townhouse
Security
Smoke Detector(s)
Sewer
Public Sewer
Special Circumstances
Standard
SqFt Above
1959
SqFt Total
1959
Style
Traditional
Utilities
Cable AvailableUnderground UtilitiesNatural Gas AvailablePhone AvailableSewer AvailableWater AvailableElectricity Available
Water Source
Public
Zoning
RESIDENTIAL
Interior Features
Appliances
OvenElectric RangeElectric OvenWasherGas Water HeaterDishwasherDisposalRefrigeratorStainless Steel Appliance(s)MicrowaveDryer



Did you know? You can invite friends and family to your search. They can join your search, rate and discuss listings with you.