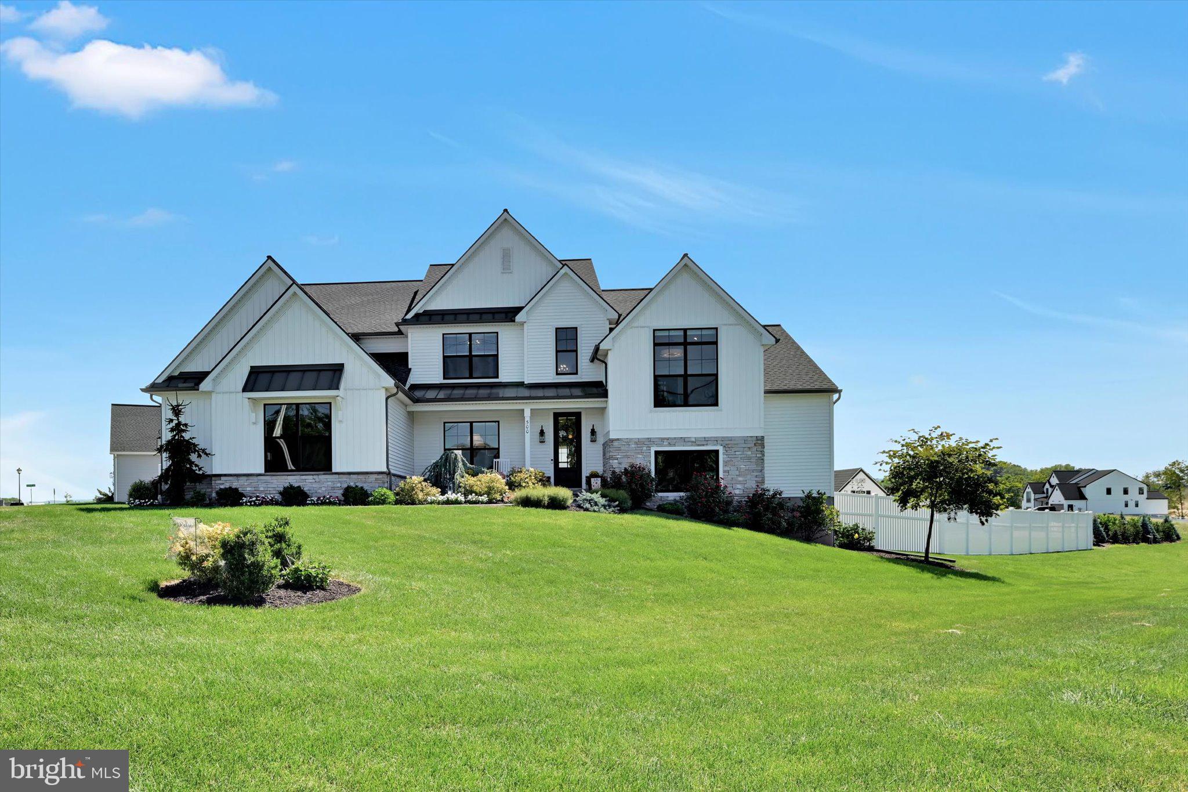
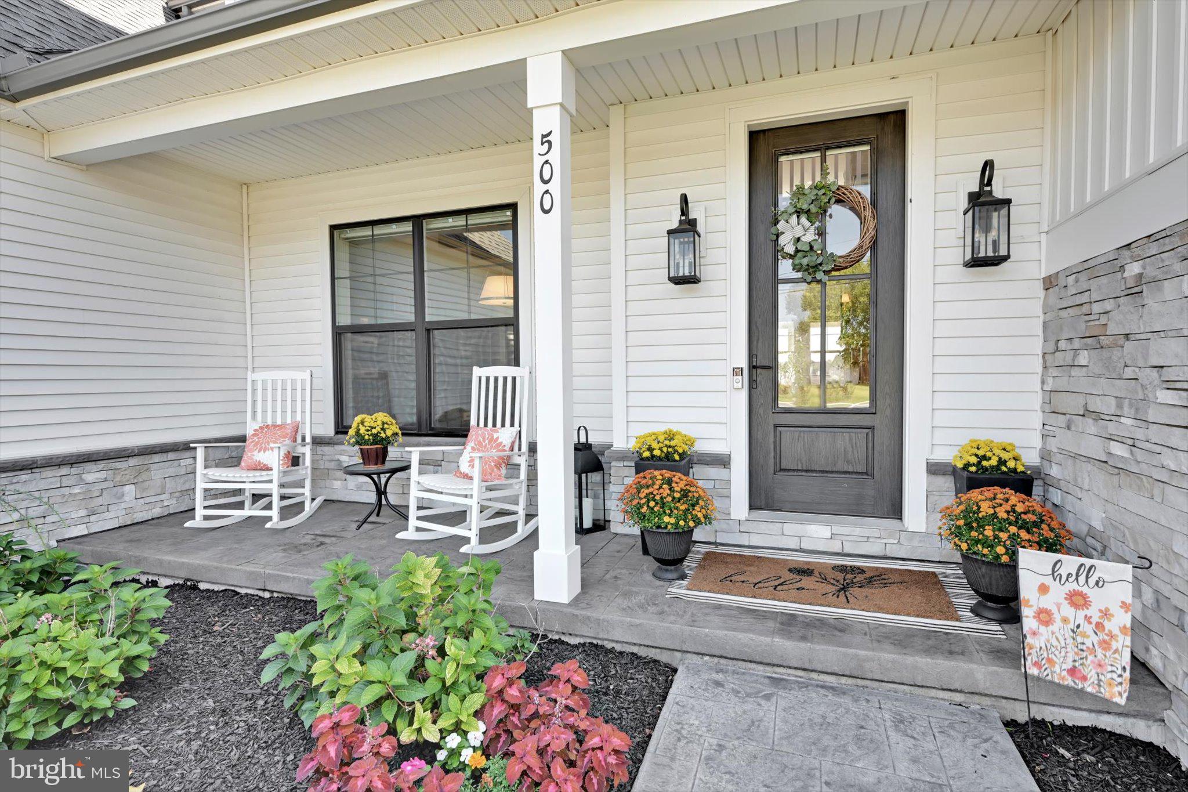
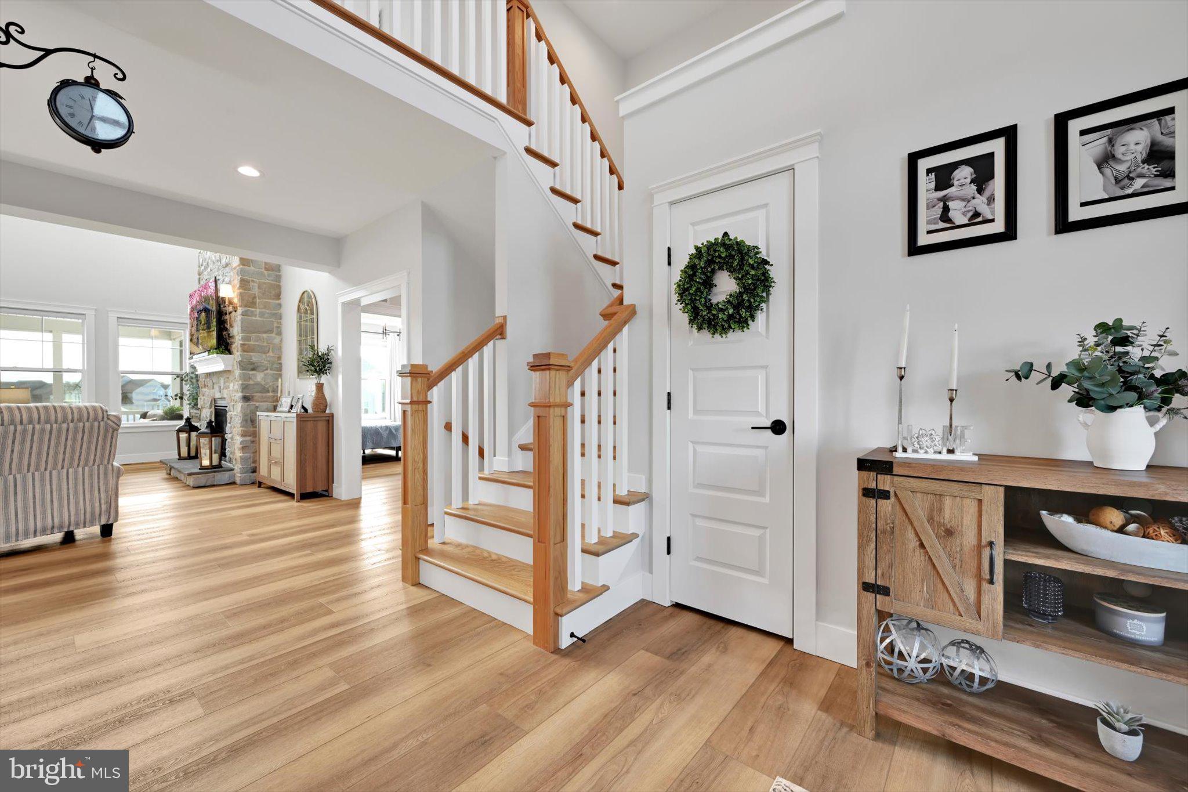
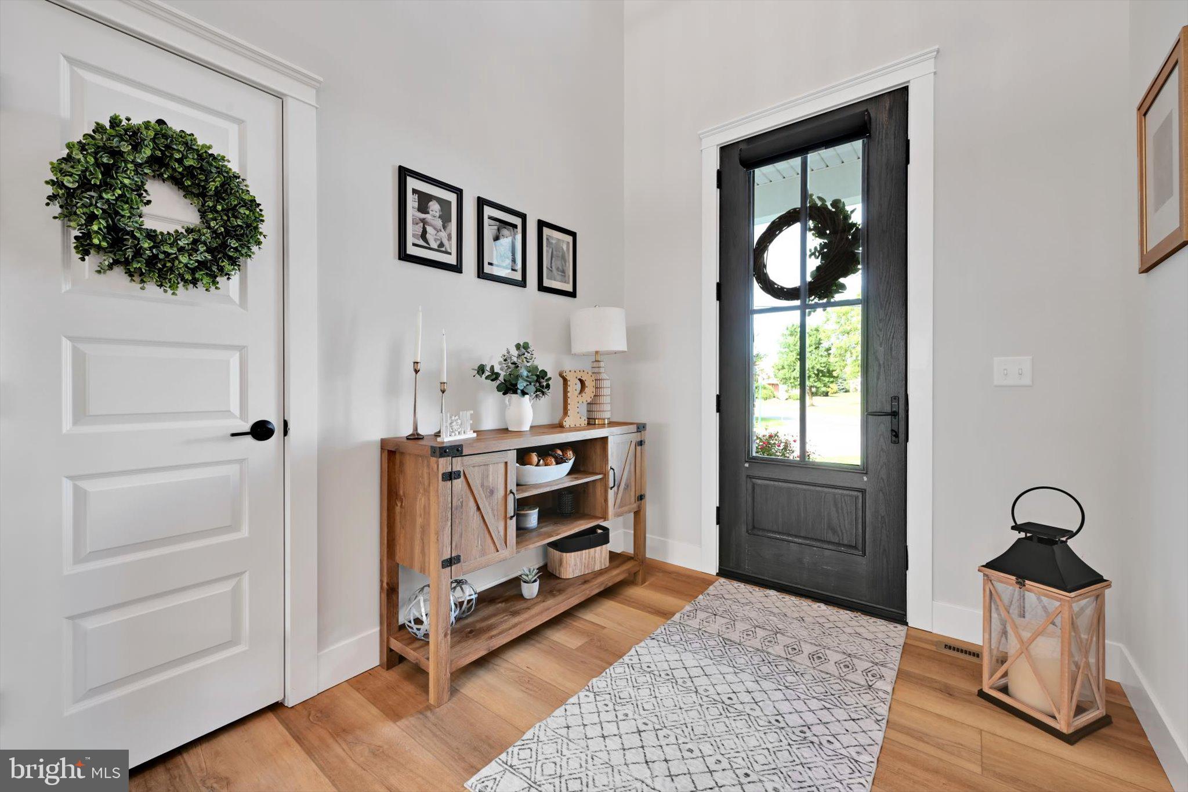
Welcome to 500 Sunset Blvd! This expansive home is located in the sought-after Summer Layne community in Palmyra School District. This home was the former model home and has so many upgraded features and finished spaces! The home consists of just over 4,100 square feet of finished space with room to expand. There are 4 bedrooms, 3.5 bathrooms and plenty of flexible spaces whether you need two home offices, library, media room, gym, playroom or whatever you would like. The open concept main floor has luxury vinyl wide plank flooring, custom window blinds, and many ceiling details including 9 foot ceilings, exposed beams, tray ceilings, and two-story cathedral ceilings. The designer kitchen has not one but two impressive islands, quartz countertops, tile backsplash, built-in appliances, cabinet lighting, and a walk-in pantry. The great room has a beautiful floor to ceiling stone gas fireplace; high ceilings; and plenty of natural light. There is a breakfast room off of the kitchen and a formal separate dining room with the flexibility to use as other types of spaces. The main floor also includes the primary bedroom with an attached primary bathroom with soaking tub, tile shower and a substantial walk-in closet with custom shelving and drawers. The rest of the main floor has a two-story foyer, half bath, laundry room and entryway with built-in bench and coat hooks. The second floor consists of an office, and three generously sized bedrooms each with their own walk-in closet. One of the bedrooms has their own attached bathroom and the other two bedrooms share a jack and jill bathroom with a double sink. There is also a large loft area that overlooks both the foyer and the great room that can be used as a reading nook, office area or an additional tv area. On the way to the 2,400 square foot unfinished basement is a bonus room that could be used as second office or flexible space. Now onto the outdoor space on the half acre lot! There is a sizable, screened porch off of the great room that has steps down to the fenced-in backyard that is perfect for gatherings, enjoying morning coffee, or yard games! In addition to multiple closets and storage spaces, the house has a 3 car, side entry garage. This house truly offers the perfect blend of luxury, comfort and space! Schedule your showing today! Listing agent is related to the sellers.
Save
Ask
Tour
Hide
Share
Listing Snapshot
Price
$965,000
Days On Site
41 Days
Bedrooms
4
Inside Area (SqFt)
4,107 sqft
Total Baths
4
Full Baths
3
Partial Baths
1
Lot Size
0.53 Acres
Year Built
2023
MLS Number
PALN2028654
Status
Active
Property Tax
$12,876
HOA/Condo/Coop Fees
$66 monthly
Sq Ft Source
Estimated
Friends & Family
React
Comment
Invite
No Comments Yet
Did you know? You can invite friends and family to your search. They can join your search, rate and discuss listings with you.
Recent Activity
2 weeks ago
Price changed to $965,000
2 weeks ago
Listing updated with changes from the MLS
a month ago
Listing first seen on site
General Features
Acres
0.53
Attached Garage
Yes
Foundation
Concrete Perimeter
Garage
Yes
Garage Spaces
3
Levels
Two
Parking
Garage Door OpenerAsphaltGarageDrivewayInside EntranceAttached
Parking Spaces
6
Pets
Number LimitYes
Property Sub Type
Single Family Residence
Sewer
Public Sewer
Special Circumstances
Standard
SqFt Above
4107
SqFt Total
6557
Style
Traditional
Water Source
Public
Zoning
R2 RESIDENTIAL
Interior Features
Appliances
RangeOvenElectric Water HeaterBuilt-In RangeDishwasherRefrigeratorMicrowave



Did you know? You can invite friends and family to your search. They can join your search, rate and discuss listings with you.