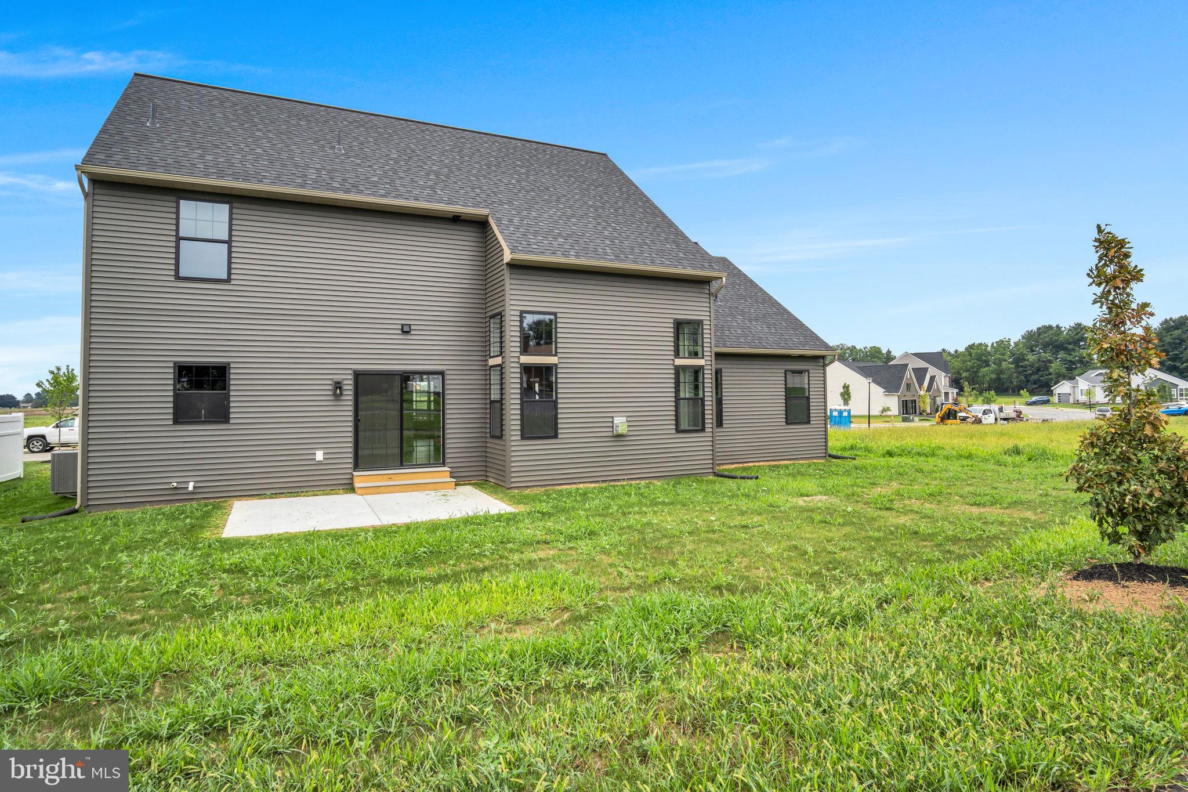
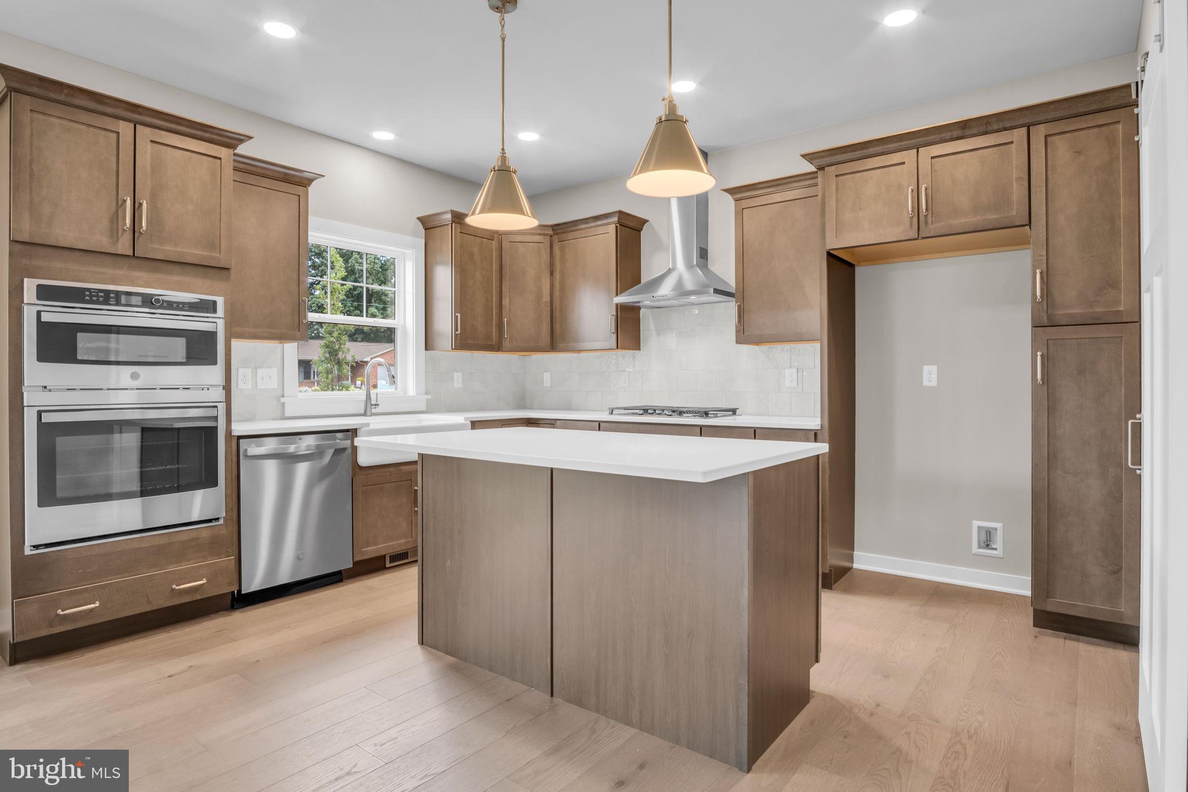
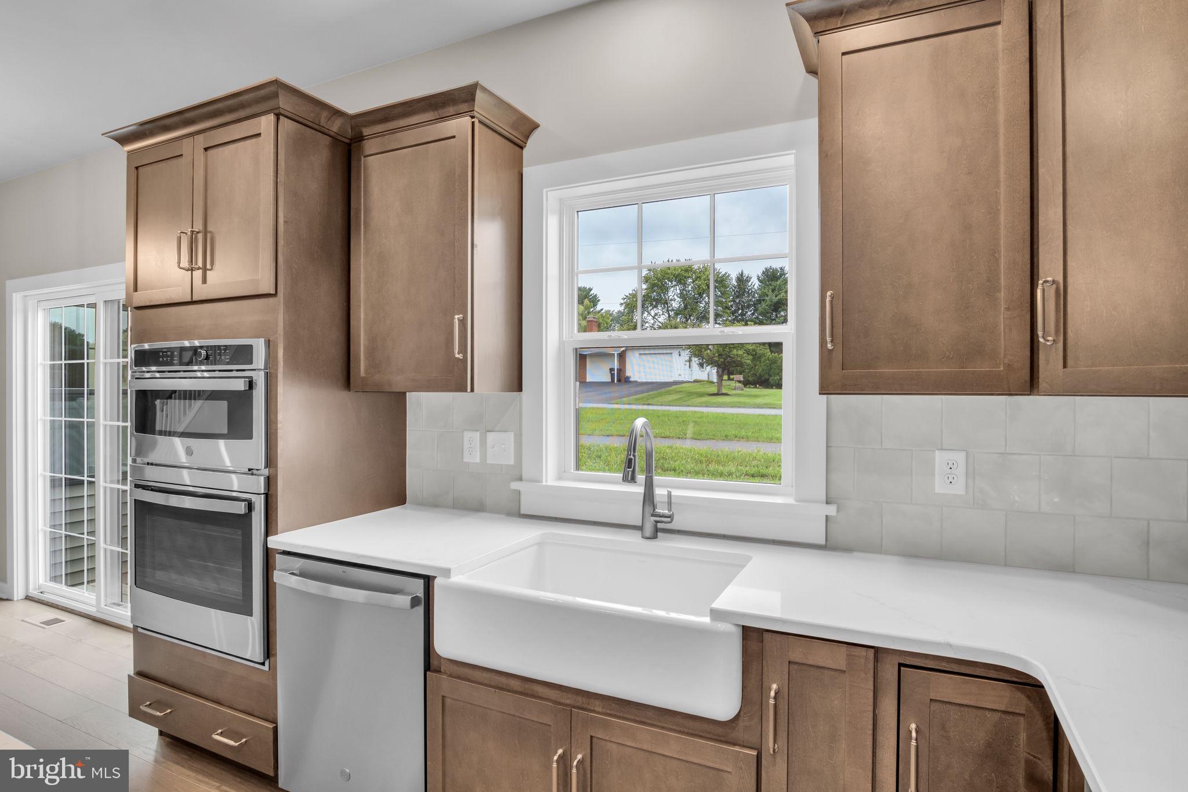
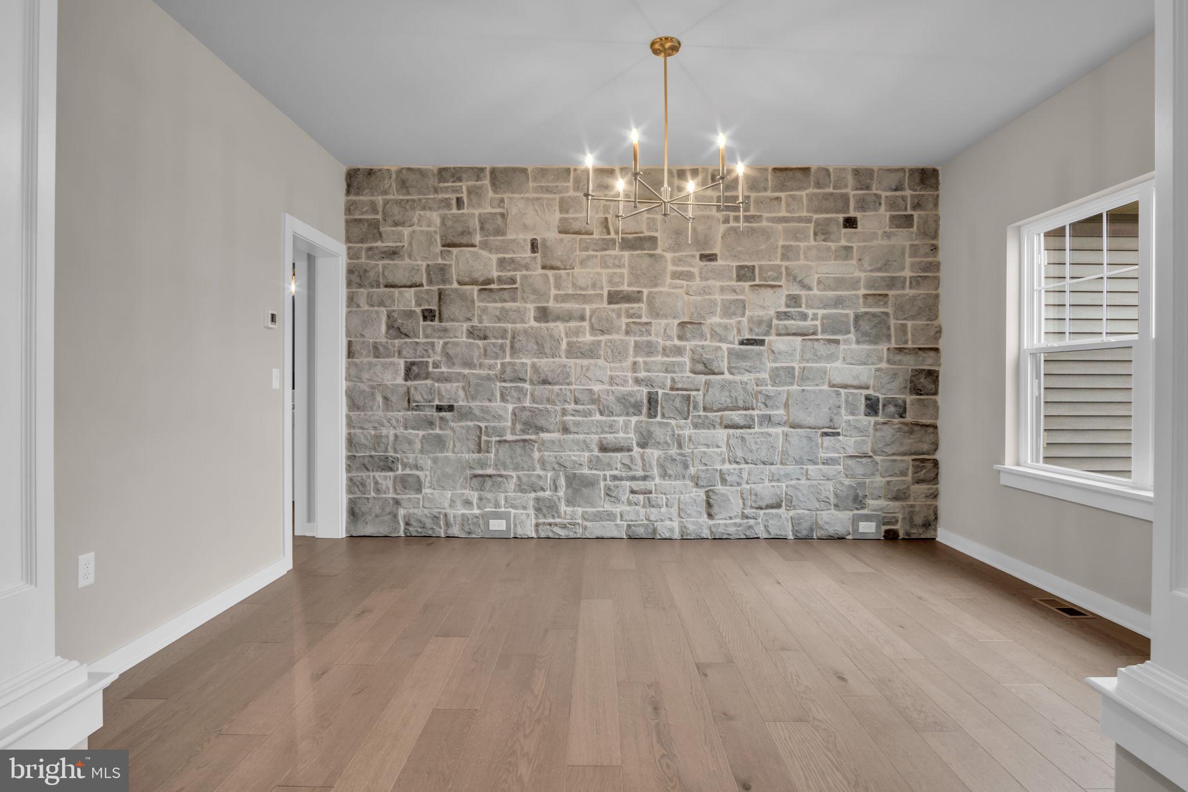
Welcome to 131 Alexandria Drive in the Southgate community! This beautiful Davenport floor plan offers 2,619 square feet of thoughtfully designed living space with 4 bedrooms, 3.5 bathrooms, and a 2-car garage. The highly desirable first-floor primary suite provides convenient main-level living, complete with a private bath and plenty of space to unwind. The main level also features an open and inviting layout perfect for everyday living and entertaining.
Upstairs, you’ll find additional spacious bedrooms, including one bedroom with its own private full bathroom, a great setup for guests, older children, or anyone looking for a little extra privacy. The home also includes a full unfinished basement, offering plenty of storage now with the potential for additional finished living space in the future.
With its versatile layout, beautiful exterior, and spacious design, this home offers the perfect combination of comfort, functionality, and room to grow. Come see all that 131 Alexandria Drive and Southgate have to offer!
Save
Ask
Tour
Hide
Share
Listing Snapshot
Price
$664,990
Days On Site
39 Days
Bedrooms
4
Inside Area (SqFt)
2,619 sqft
Total Baths
4
Full Baths
3
Partial Baths
1
Lot Size
0.18 Acres
Year Built
2026
MLS Number
PALN2028682
Status
Active
Property Tax
N/A
HOA/Condo/Coop Fees
$74 monthly
Sq Ft Source
Estimated
Friends & Family
React
Comment
Invite
No Comments Yet
Did you know? You can invite friends and family to your search. They can join your search, rate and discuss listings with you.
Recent Activity
a month ago
Listing updated with changes from the MLS
a month ago
Listing first seen on site
General Features
Acres
0.18
Attached Garage
Yes
Garage
Yes
Garage Spaces
2
Levels
Two
Parking
Garage Door OpenerOn StreetGarageDrivewayAttached
Parking Spaces
2
Pets
Cats OKDogs OKYes
Property Condition
New Construction
Property Sub Type
Single Family Residence
Sewer
Public Sewer
Special Circumstances
Standard
SqFt Above
2619
SqFt Total
2619
Style
Traditional
Water Source
Public
Zoning
RESIDENTIAL
Interior Features
Appliances
Electric Water Heater
Basement
DaylightFull
Cooling
Central AirGas
Fireplace
Yes
Fireplaces
1
Heating
Natural GasForced Air
Main Level Bedrooms
1
Save
Ask
Tour
Hide
Share
Exterior Features
Construction Details
Vinyl SidingStone
Pool Features
None
Roof
Shingle
Community Features
Association Fee
$74.0
Association Fee Frequency
Monthly
MLS Area
South Annville Twp (13229)
School District
ANNVILLE-CLEONA
Schools
School District
ANNVILLE-CLEONA
Elementary School
ANNVILLE
Middle School
ANNVILLE CLEONA
High School
ANNVILLE CLEONA
Listing courtesy of New Home Star Pennsylvania LLC



Did you know? You can invite friends and family to your search. They can join your search, rate and discuss listings with you.