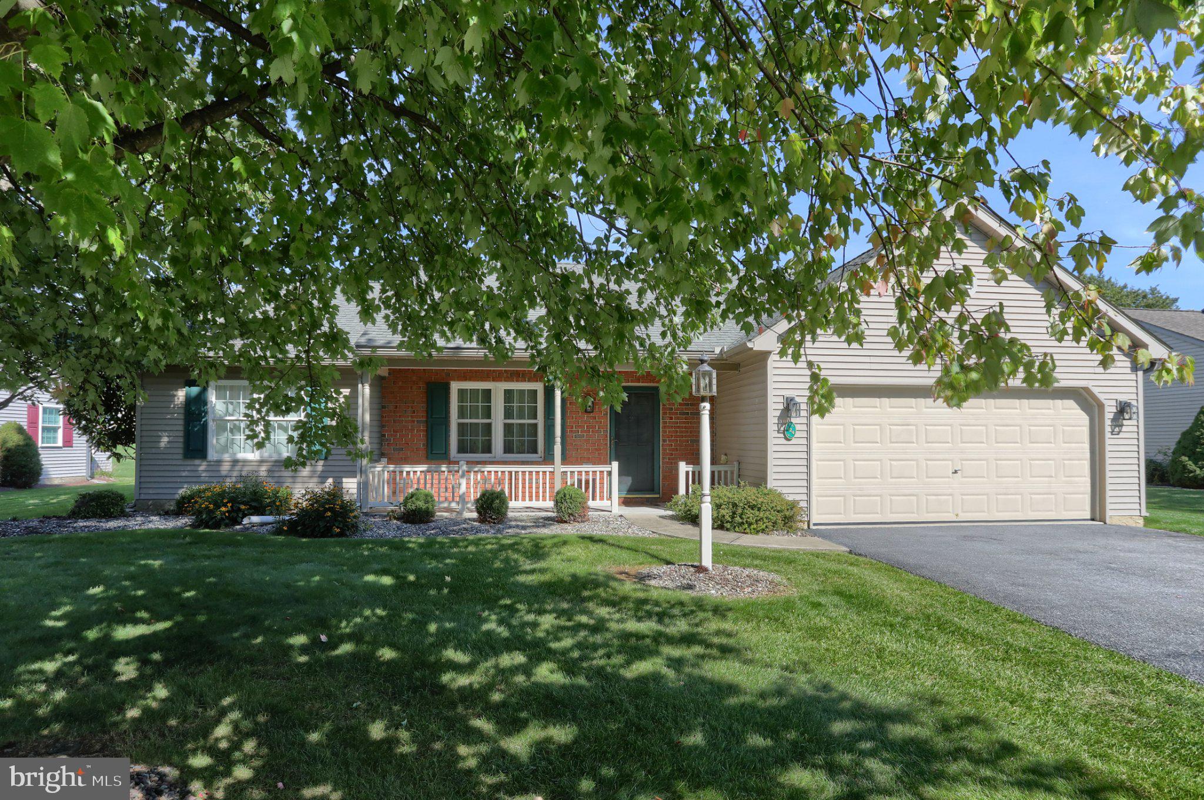
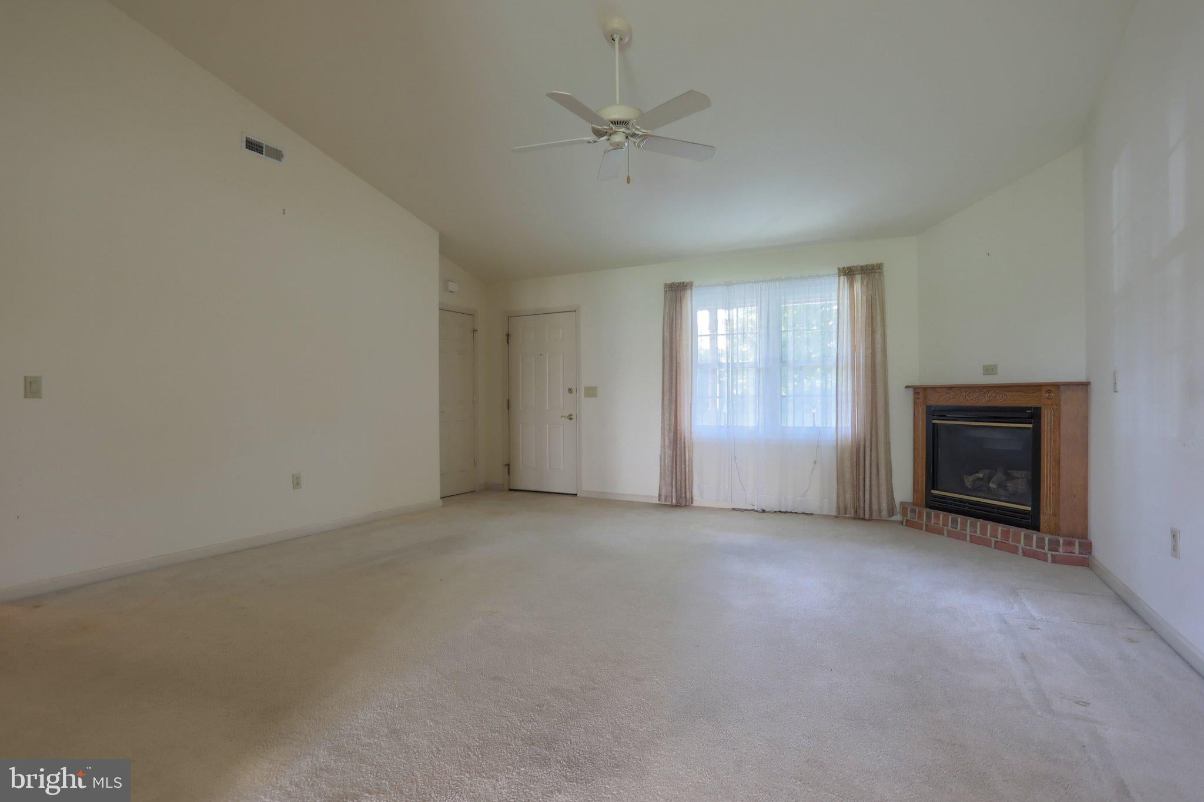
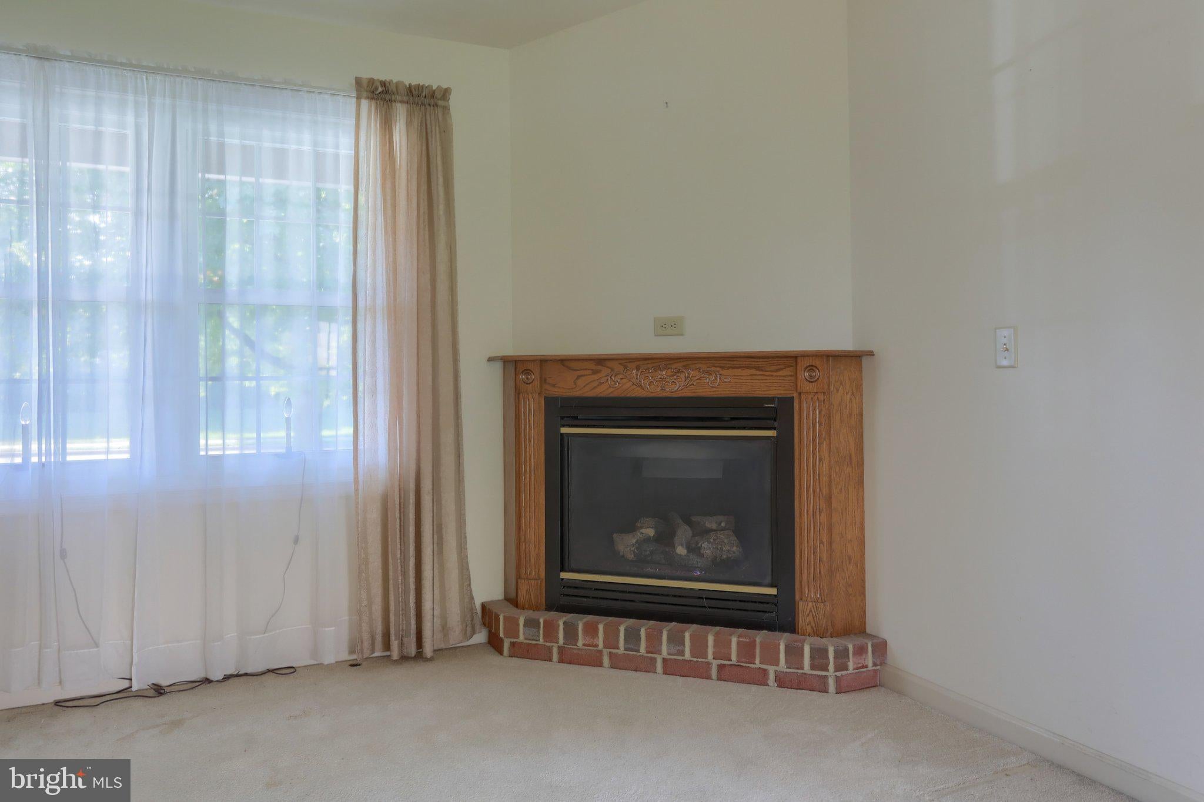
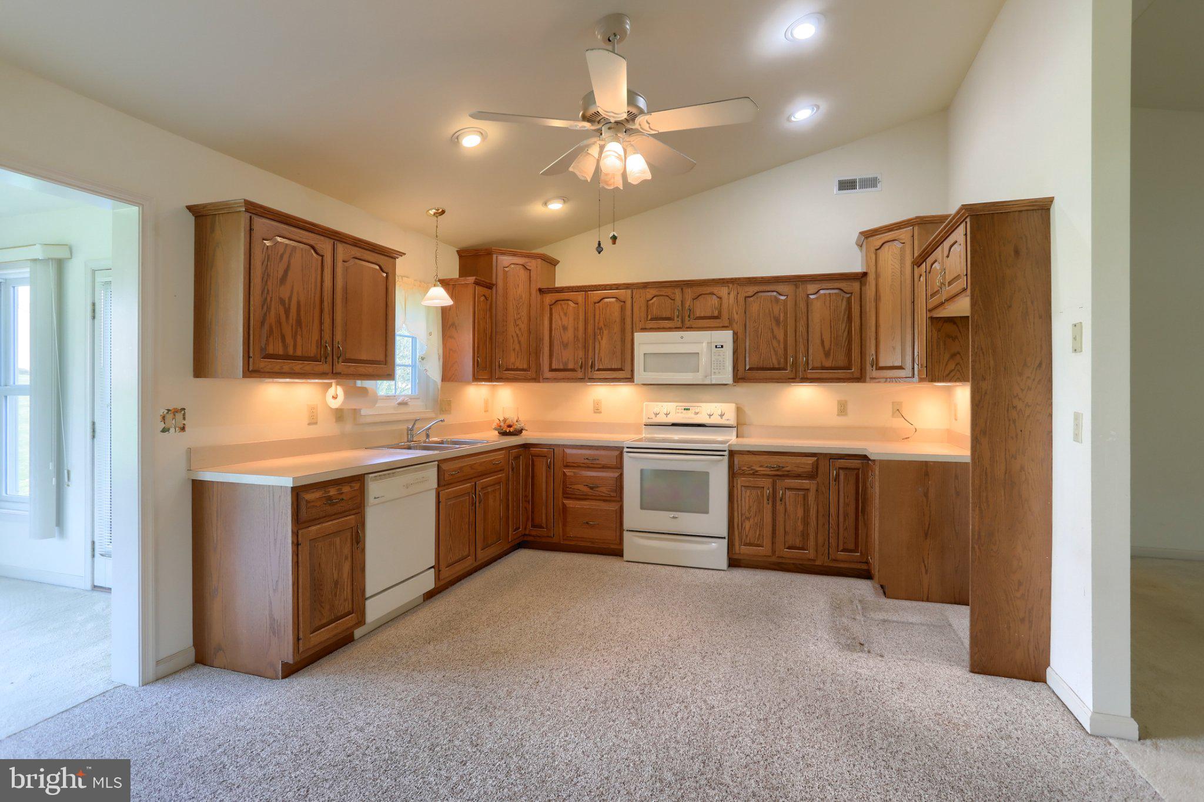
Welcome to 124 Arbor Drive! The spacious living room with a corner natural gas fireplace offers plenty of space for entertaining or just relaxing any time day or night. The living room is open to dining area off the kitchen. The kitchen features ample counter and cabinet space with under cabinet lighting. Included are the electric range, dishwasher, space saver microwave and garbage disposal. There is a 17' X 10' sunroom off the dining area with a door leading to the rear patio. Also, off the dining area there is an open room that could be used as a dining room, an office or music room. The primary bedroom is roomy, it features two walk-in-closets and a linen closet. The primary bath has a four-foot shower and single vanity. Bedroom two is at the other end of the house allowing for additional privacy. There is a hall bath convenient for all to use. There is a hall accessed laundry closet. The oversized two car garage offers some extra storage room with lots of peg board. There is a covered front porch for enjoying a summer evening. Ther is also a 14' x 14' rear patio for grilling and an outdoor picnic or just relaxing. This home is situated close to the 422 exit which is an added convince. Come take a look and make this your new home! Arbor Gate is a Senior Community with tree lined streets with sidewalks which are great for daily walks and the streetlights are a plus for evening walks. Your monthly land lease gives you access to the Lakeview Clubhouse which features a library, coffee shop, billiards room, fitness center and game room. The monthly land lease will be $606.85 per month which includes land taxes, sewer, trash with bi-weekly recycling and on-site management.
Save
Ask
Tour
Hide
Share
Listing Snapshot
Price
$279,500
Days On Site
18 Days
Bedrooms
2
Inside Area (SqFt)
1,636 sqft
Total Baths
2
Full Baths
2
Partial Baths
N/A
Lot Size
N/A
Year Built
2003
MLS Number
PALN2028688
Status
Active
Property Tax
$3,740
HOA/Condo/Coop Fees
N/A
Sq Ft Source
Assessor
Friends & Family
React
Invite
Recent Activity
3 weeks ago
Listing updated with changes from the MLS
3 weeks ago
Listing first seen on site
General Features
Attached Garage
Yes
Foundation
Slab
Garage
Yes
Garage Spaces
2
Land Lease
Yes
Lease Amount
$606.85
Lease Amount Frequency
Monthly
Levels
One
Parking
Garage Door OpenerAsphaltGarageDrivewayInside EntranceAttached
Parking Spaces
4
Pets
Number LimitYes
Property Sub Type
Single Family Residence
Sewer
Private Sewer
Special Circumstances
Standard
SqFt Above
1636
SqFt Total
1636
Style
Ranch/Rambler
Water Source
Public
Zoning
RESIDENTIAL
Interior Features
Appliances
Electric RangeElectric OvenGas Water HeaterDishwasherDisposalMicrowave