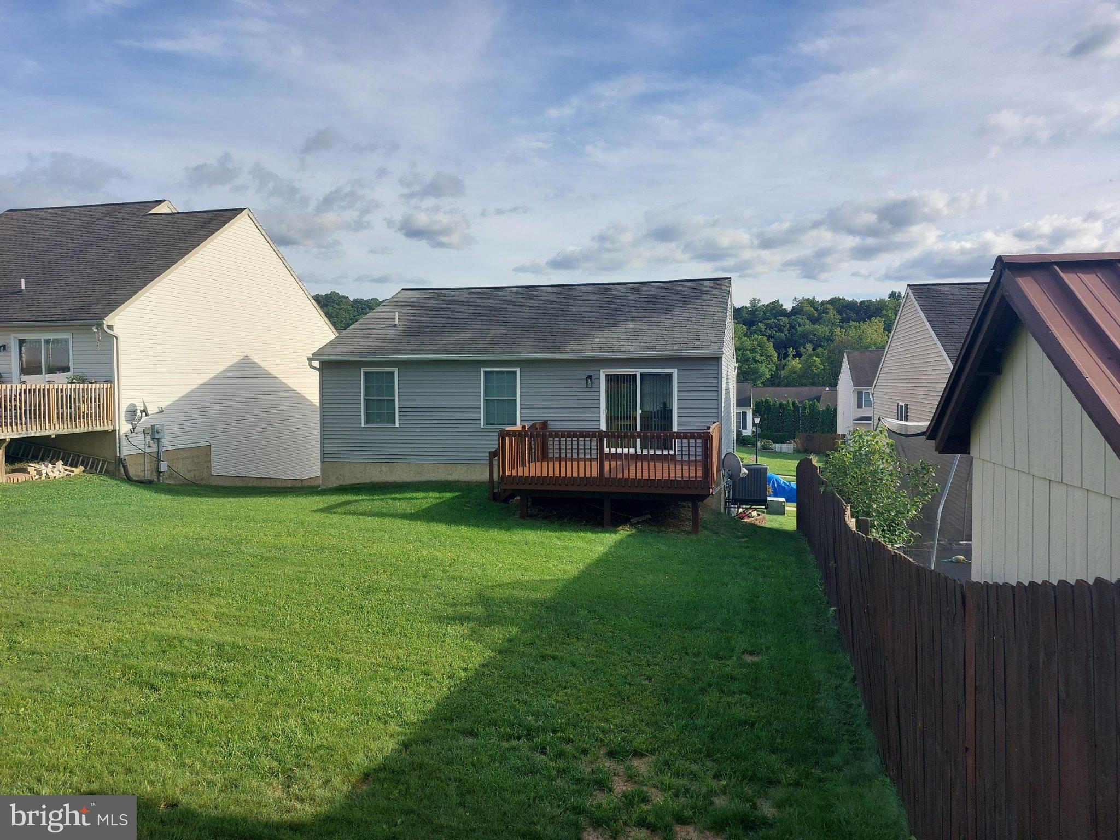
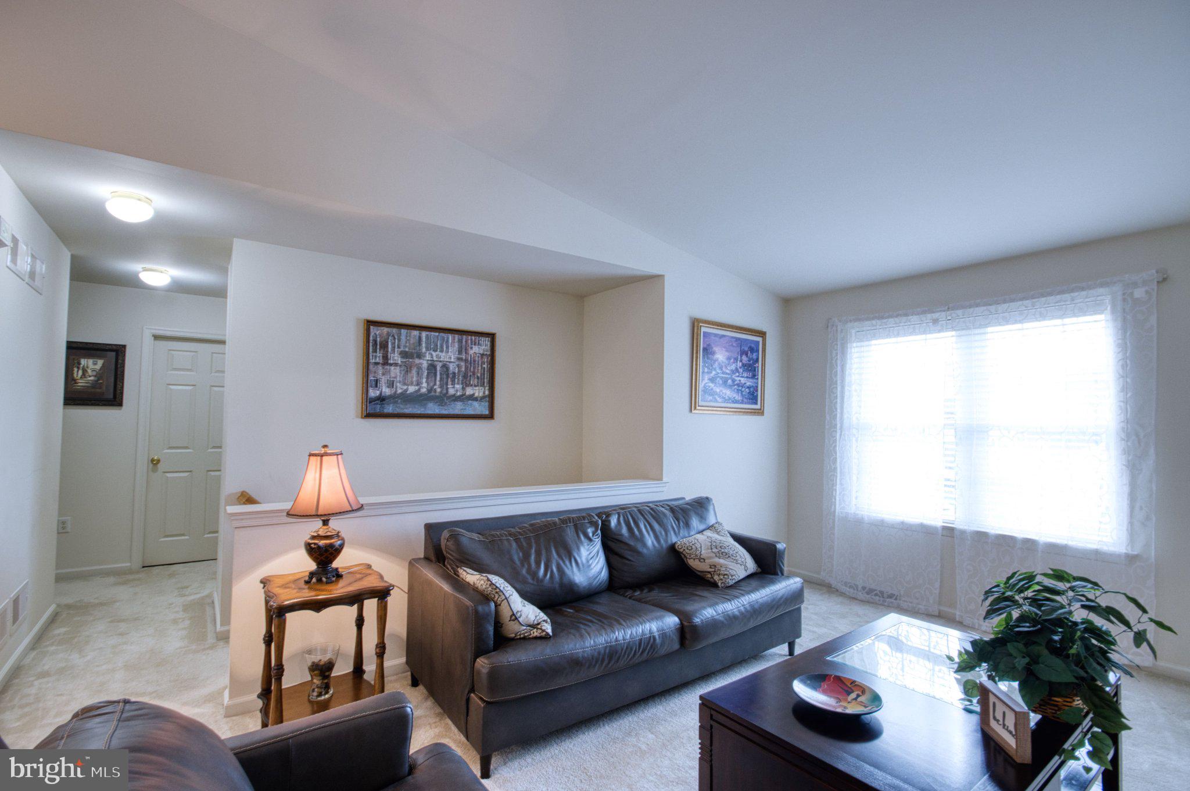
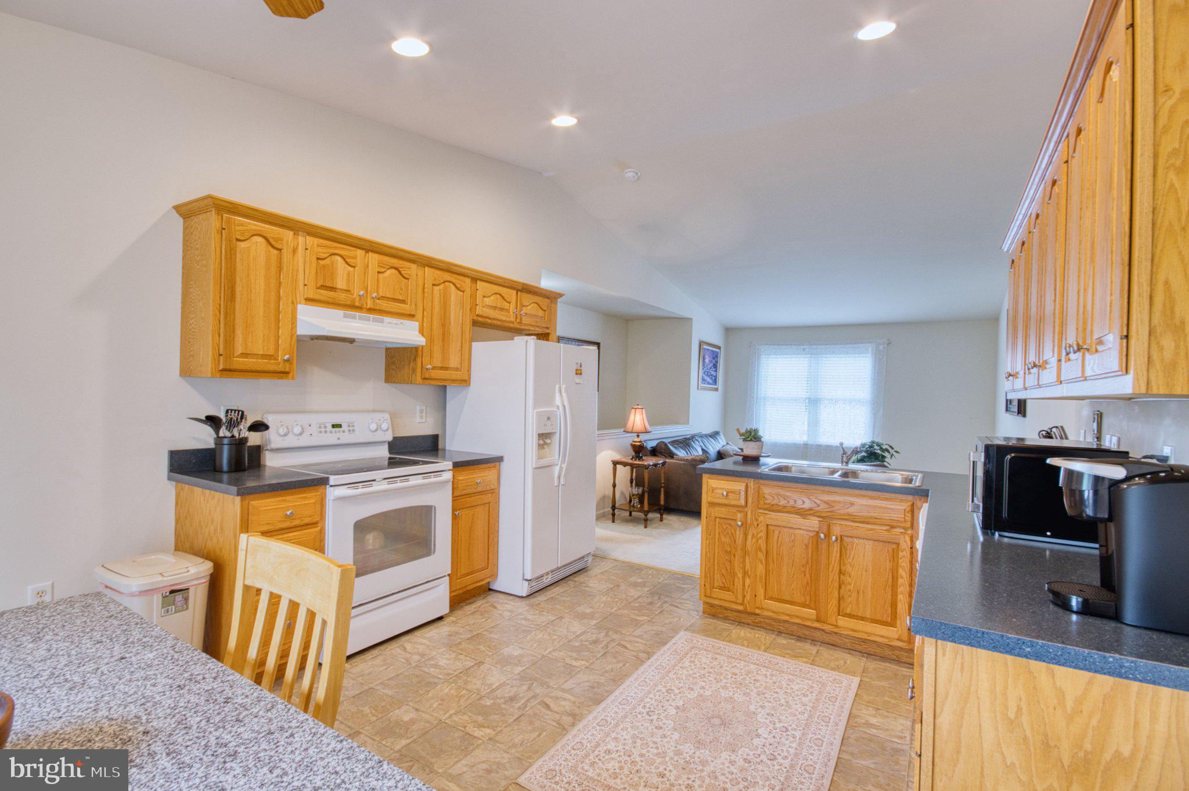
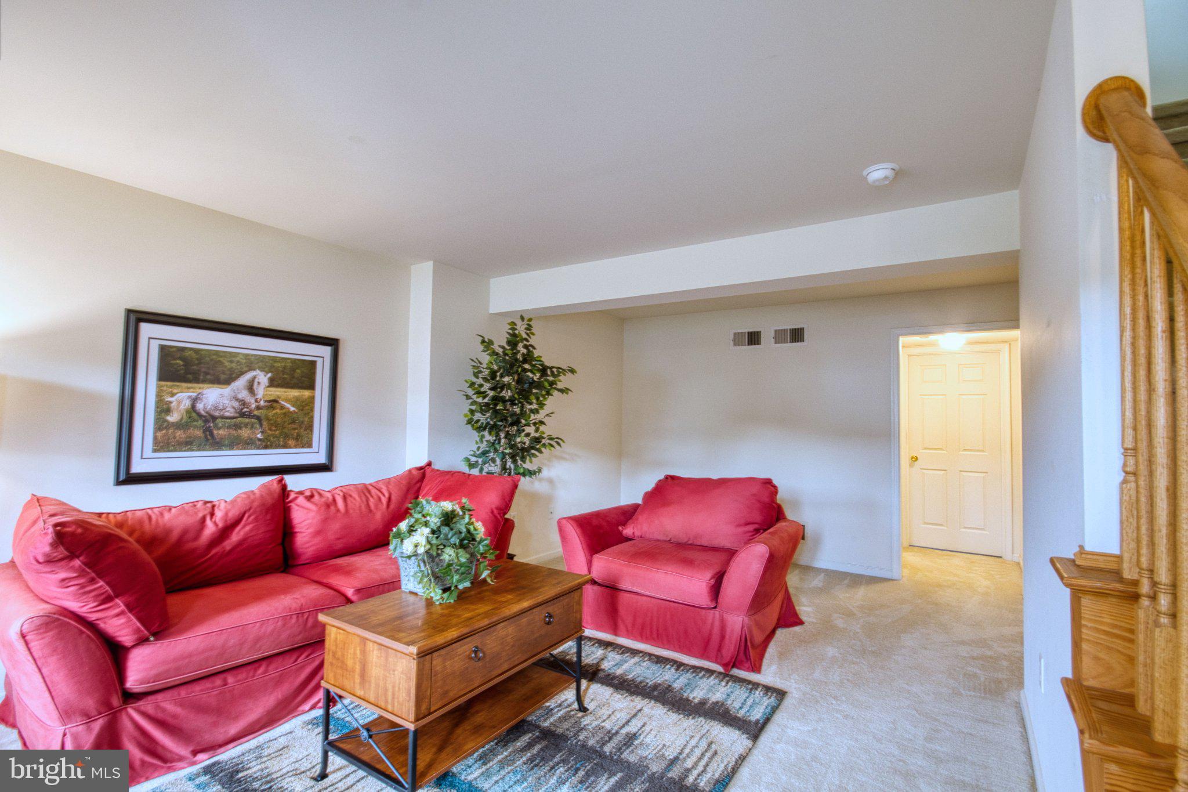
Located in the Twin Creeks neighborhood, this delightful bi-level home offers a perfect blend of comfort and functionality. With a total of 1,640 sq. ft. of thoughtfully designed living space, this residence features three inviting bedrooms and one and a half bathrooms, ideal for both relaxation and entertaining. Step inside to discover an open floor plan that seamlessly connects the living and dining areas, enhanced by recessed lighting and an abundance of natural light. The eat-in kitchen is equipped with modern appliances, including a refrigerator and microwave, which will remain. The washer and dryer located in the LL laundry room are also included, making daily tasks a breeze. The fully finished basement provides additional space for recreation or storage, while the outdoor deck invites you to enjoy serene evenings in your private backyard. The exterior boasts low-maintenance vinyl siding, exterior lighting, and well-maintained sidewalks, creating a welcoming atmosphere. Living in Twin Creeks means enjoying a vibrant community with easy access to local parks, schools, and public services, as well as highways for commuting and a close proximity to Ft. Indiantown Gap. The neighborhood is known for its friendly atmosphere and well-kept surroundings, making it a wonderful place to call home. With ample parking options, including an oversized attached garage and driveway space for four vehicles, convenience is at your fingertips. This home is not just a property; it's a place where memories are made. Experience the warmth and charm of Twin Creeks today!
Save
Ask
Tour
Hide
Share
Listing Snapshot
Price
$334,900
Days On Site
16 Days
Bedrooms
3
Inside Area (SqFt)
1,640 sqft
Total Baths
2
Full Baths
1
Partial Baths
1
Lot Size
0.17 Acres
Year Built
2007
MLS® Number
PALN2028714
Status
Pending
Property Tax
$4,194
HOA/Condo/Coop Fees
N/A
Sq Ft Source
Assessor
Friends & Family
React
Invite
Recent Activity
5 days ago
Status changed to Pending
5 days ago
Listing updated with changes from the MLS®
2 weeks ago
Listing first seen on site
General Features
Acres
0.17
Attached Garage
Yes
Cross Street
Lancaster St.
Foundation
Block
Garage
Yes
Garage Spaces
1
Levels
One and One Half
Parking
OversizedGarage Door OpenerAsphaltOn StreetGarageDrivewayBasementInside EntranceAttached
Parking Spaces
5
Pets
Yes
Property Sub Type
Single Family Residence
Sewer
Public Sewer
Special Circumstances
Standard
SqFt Above
1192
SqFt Below
448
SqFt Total
1640
Style
Bi-level
Utilities
Cable AvailablePhone Available
Water Source
Public
Zoning
RESIDENTIAL
Interior Features
Appliances
Electric RangeElectric OvenElectric Water HeaterRefrigeratorDishwasherMicrowaveWasherDryer