PRICE REDUCED $20,000! New asking price: $169,900, reflecting the need for roof replacement. Seller’s Property Disclosure Addendum is available in documents.
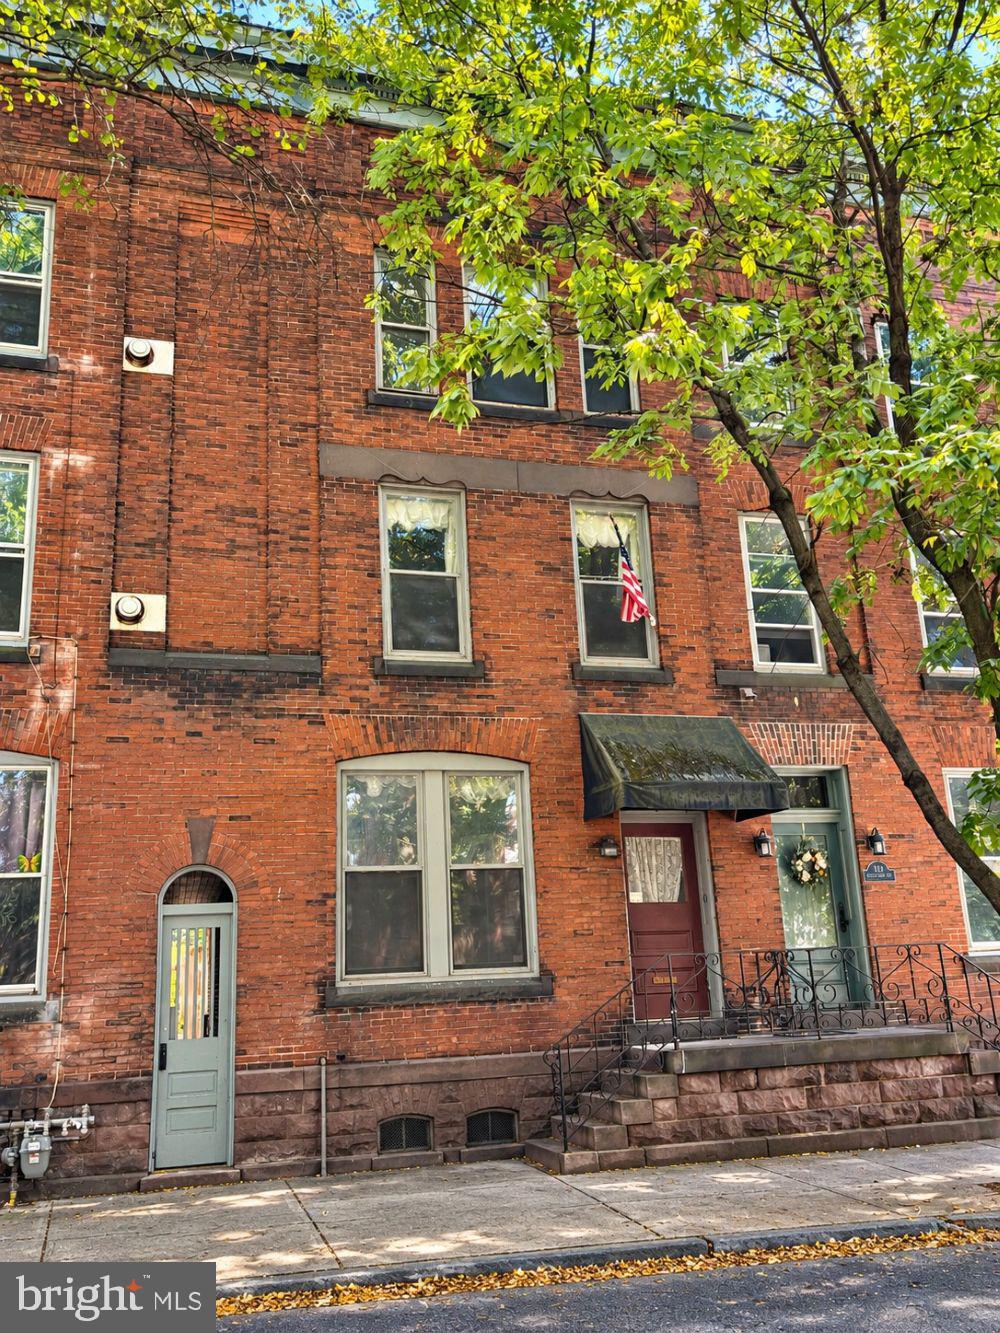
Welcome to 510 Chestnut Street – Historic Charm in the Heart of Lebanon, PA!
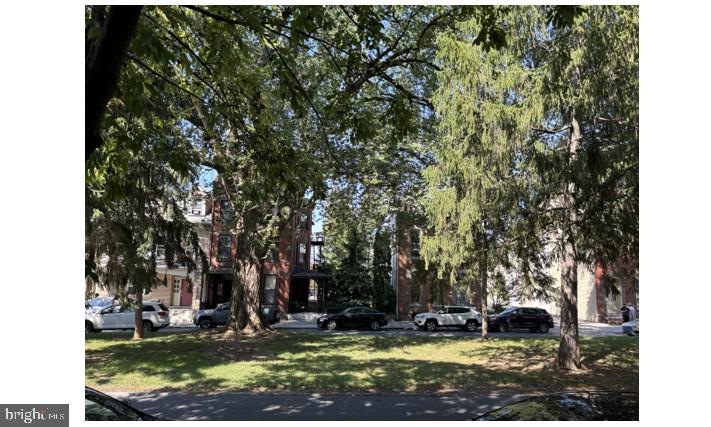
Nestled along a picturesque, tree-lined street in historic Lebanon, this charming three-story home offers timeless character, spacious living areas, and endless possibilities. Century-old trees grace the center island, creating a beautiful setting in this established neighborhood.
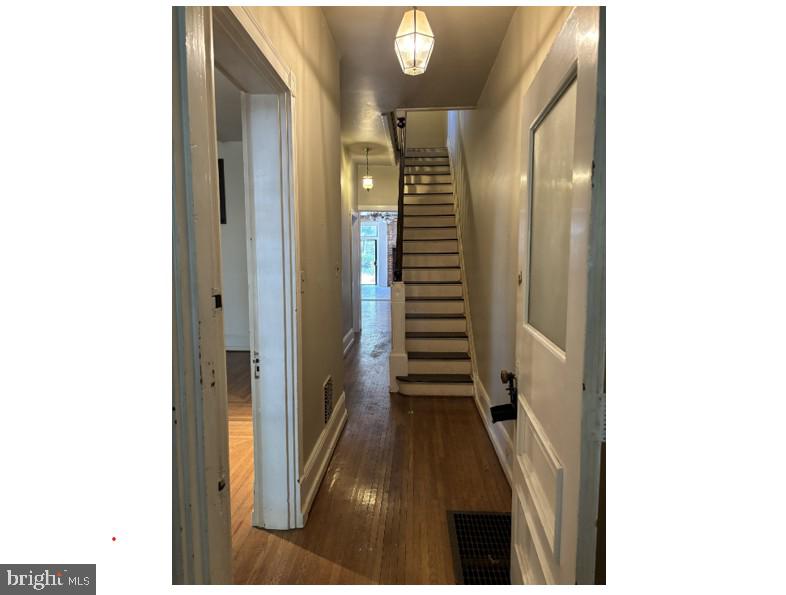
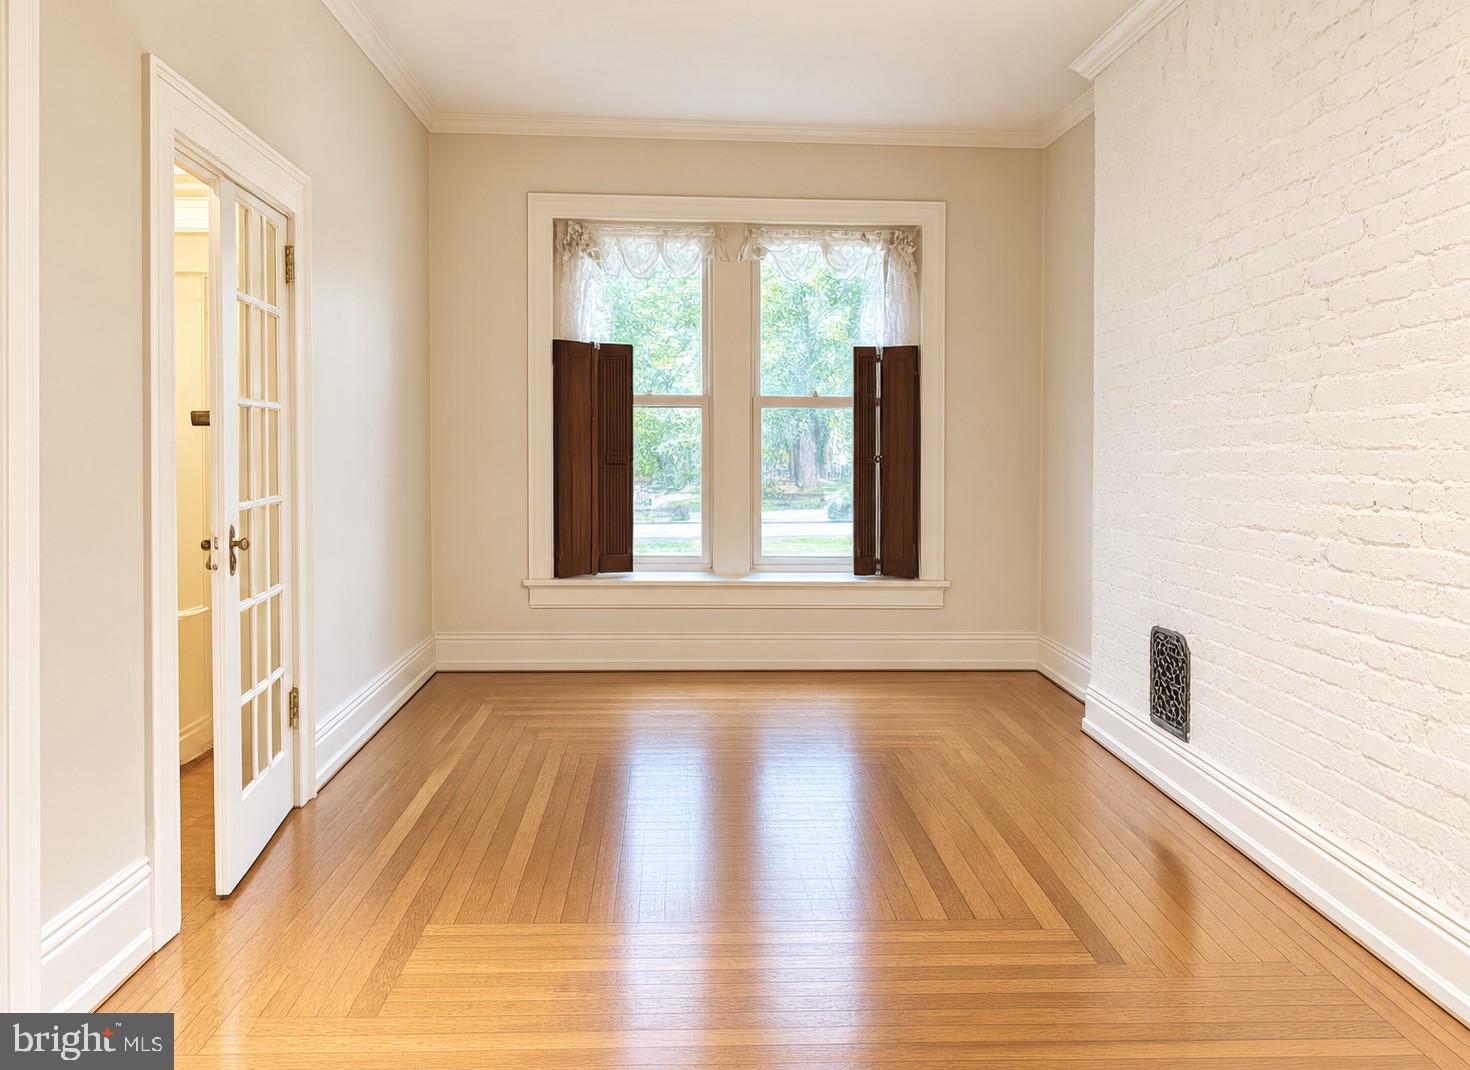
Thoughtfully refinished by the current owner in the early 1990s, this home showcases stunning original hardwood flooring throughout the first two floors, soaring 10-foot ceilings, and an elegant staircase featuring its original banister. The spacious kitchen and first-floor full bathroom feature exposed brick, adding warmth and historic character. The kitchen opens to a dining area with access to the backyard, creating an inviting space for everyday living and entertaining.
The second floor features two bedrooms, one overlooking the beautiful century-old trees, and separate living quarters which includes kitchen, full bath, exterior entrance, and secured from main residence.
The third floor provides even more versatility, featuring a full bathroom, a third bedroom, and an additional smaller room that could serve as a home office, hobby room, or additional living space.
Step outside and discover a spacious backyard offering a private city oasis with plenty of potential for outdoor entertaining, gardening, or simply relaxing. As an added bonus, the property includes two off-street parking spaces in the rear—a valuable convenience for city living!
Enjoy the convenience of being within walking distance of Henry Houck Elementary School, WellSpan Good Samaritan Hospital, historic Downtown Lebanon, the Lebanon Post Office, Lebanon Community Library, and the YMCA.
Don't miss the opportunity to make this historic Lebanon home your own! Schedule your private showing today and discover the charm, character, and possibilities that await at 510 Chestnut Street.
Some photos have been virtually staged to illustrate the property's potential. Virtual staging may depict cosmetic improvements, furnishings, or finishes that are not currently present in the home.
Save
Ask
Tour
Hide
Share
Listing Snapshot
Price
$169,900
Days On Site
29 Days
Bedrooms
4
Inside Area (SqFt)
2,562 sqft
Total Baths
3
Full Baths
3
Partial Baths
N/A
Lot Size
0.07 Acres
Year Built
1900
MLS Number
PALN2028804
Status
Active
Property Tax
$2,702
HOA/Condo/Coop Fees
N/A
Sq Ft Source
Assessor
Friends & Family
React
Invite
Recent Activity
2 weeks ago
Listing updated with changes from the MLS
2 weeks ago
Price changed to $169,900
4 weeks ago
Listing first seen on site
General Features
Acres
0.07
Direction Faces
North
Foundation
Stone
Levels
Three Or More
Parking
Off StreetOn StreetGravelAlley Access
Parking Spaces
2
Pets
Cats OKDogs OKYes
Property Sub Type
Townhouse
Sewer
Public Sewer
Special Circumstances
Standard
SqFt Above
2562
SqFt Total
2562
Style
Traditional
Utilities
Natural Gas AvailableSewer AvailableWater AvailableElectricity Available
Water Source
Public
Zoning
RESIDENTIAL
Interior Features
Appliances
Gas RangeGas OvenElectric Water HeaterDishwasherRefrigerator
Basement
Exterior EntryDirt FloorUnfinished
Electric
200+ Amp Service
Fireplace
Yes
Fireplace Features
GasFree Standing
Fireplaces
1
Flooring
WoodHardwoodCeramic TileCarpet
Furnished
Unfurnished
Heating
Natural GasOilForced AirSpace Heater
Laundry Features
In Basement
Save
Ask
Tour
Hide
Share
Exterior Features
Construction Details
Brick
Pool Features
None
Roof
Asphalt
Windows/Doors
French Doors
Community Features
MLS Area
Lebanon City (13201)
School District
LEBANON
Schools
School District
LEBANON
Elementary School
HENRY HOUCK
Middle School
LEBANON
High School
LEBANON
Listing courtesy of Howard Hanna Krall Real Estate