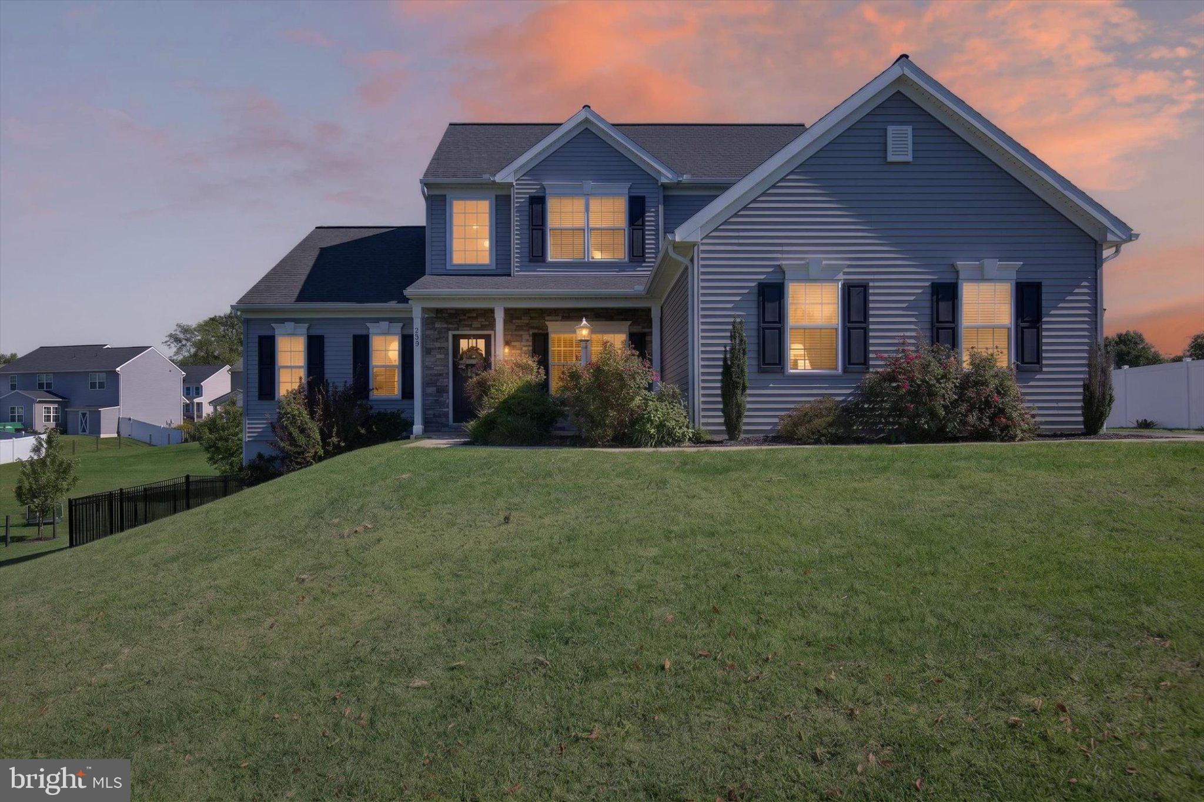
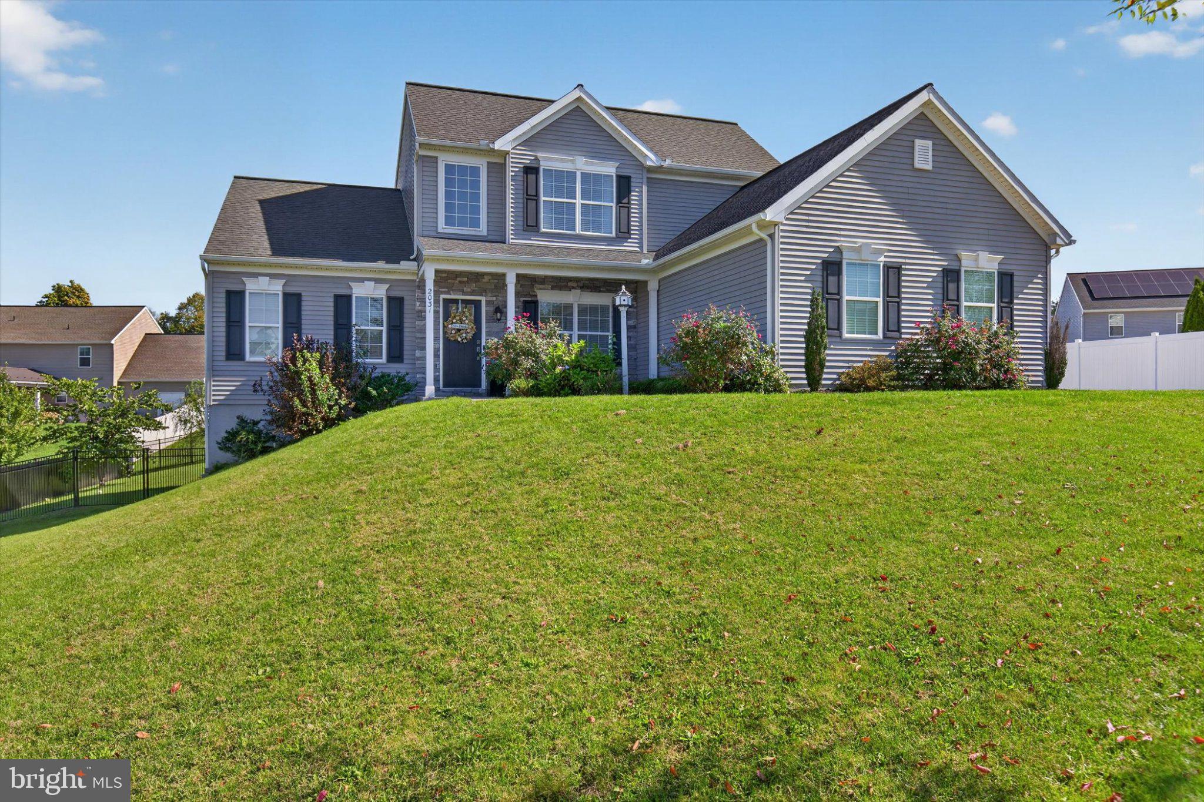
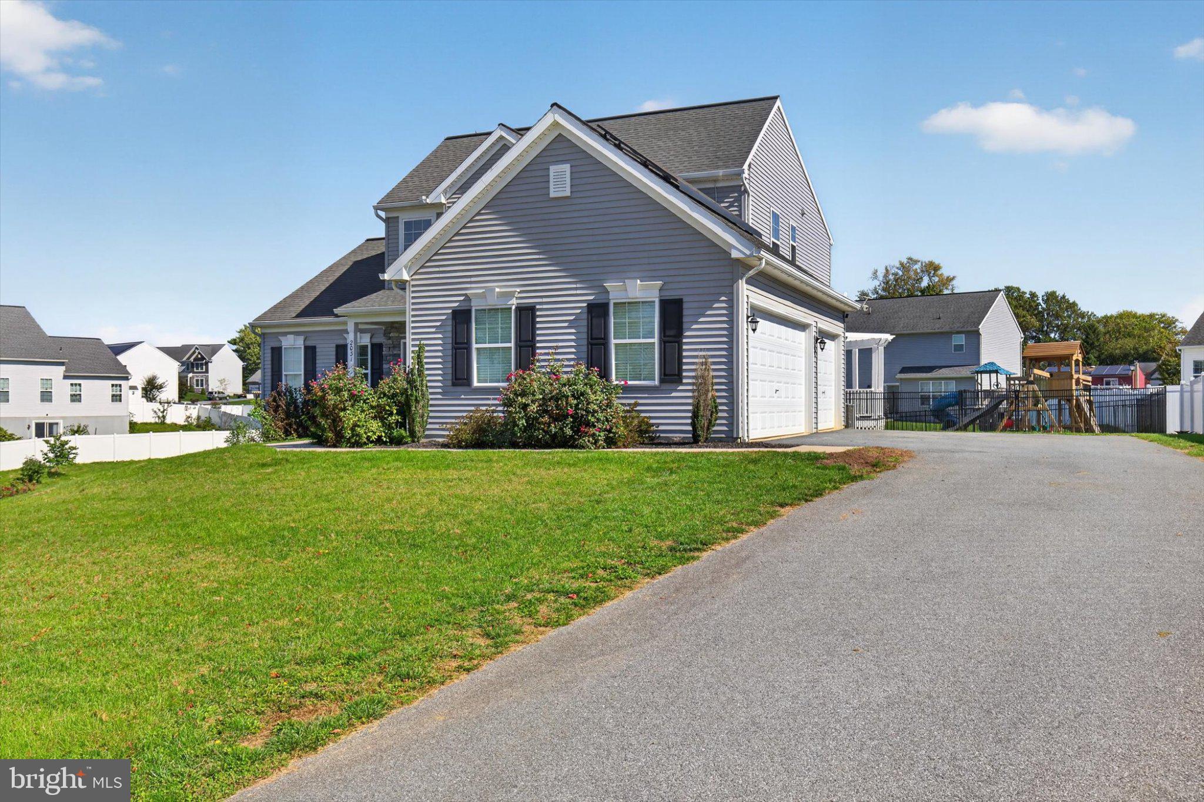
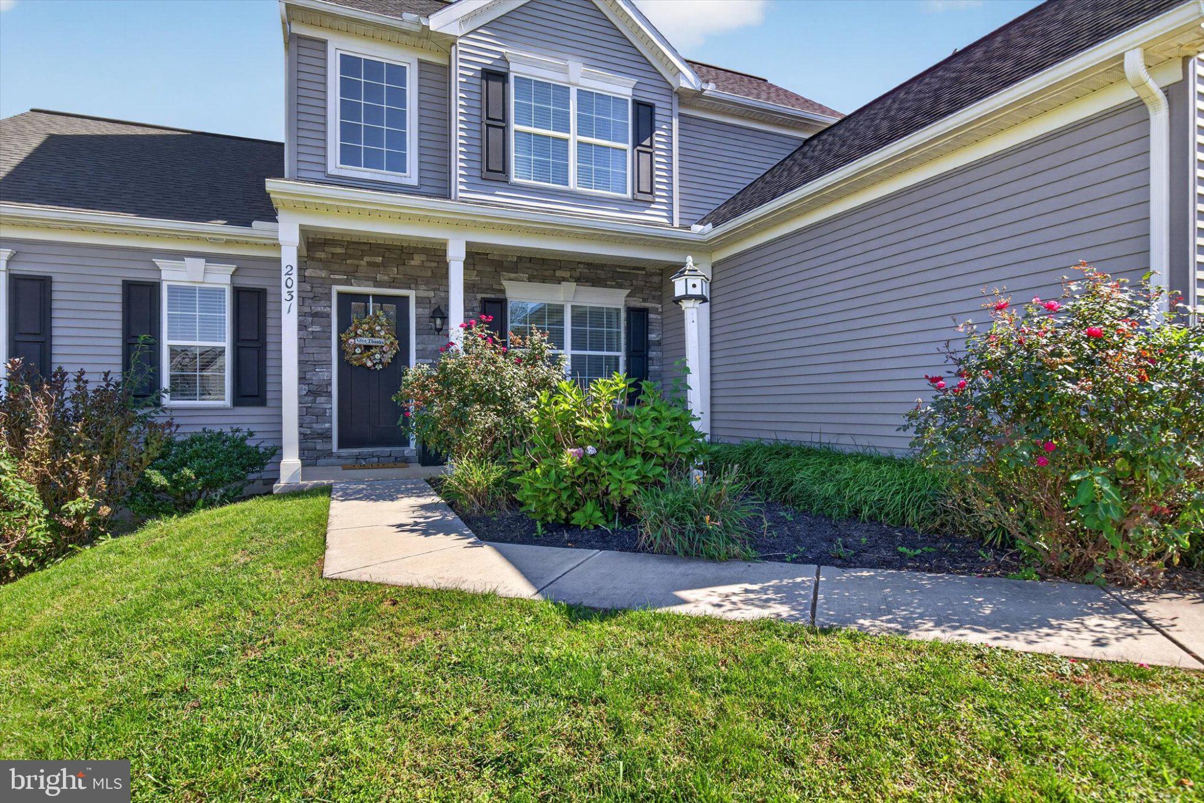
Welcome to 2031 Ranch Avenue, a beautifully designed 4-bedroom, 2.5-bath Landmark home offering a versatile Fenmore floor plan and an impressive list of features. The highly desirable first-floor primary suite provides comfort and convenience, complemented by first-floor laundry and a dedicated office ideal for working from home. At the heart of the home, an inviting open-ceiling living room with a gas fireplace creates a warm and spacious gathering place, while the 3-car garage provides exceptional room for vehicles, storage, hobbies, and more.
The living space continues into the expansive 30' x 30' finished basement, complete with a walkout to the backyard—perfect for a recreation room, home gym, media space, or entertaining. Outside, enjoy a nicely sized fenced yard and impressive deck with pergola offering plenty of space to relax, entertain, or play. With four bedrooms, multiple flexible living areas, a first-floor primary suite, finished walkout lower level, and hard-to-find 3-car garage, this Lebanon home combines space, functionality, and everyday comfort in one outstanding package. Located in the desirable Greystone Crossing neighborhood, this home offers the added benefit of no HOA fees or restrictions. Solar panels provide an energy-efficient feature, adding even more appeal to this exceptional property.
Save
Ask
Tour
Hide
Share
Listing Snapshot
Price
$475,000
Days On Site
16 Days
Bedrooms
4
Inside Area (SqFt)
2,919 sqft
Total Baths
3
Full Baths
2
Partial Baths
1
Lot Size
0.28 Acres
Year Built
2018
MLS Number
PALN2028822
Status
Pending
Property Tax
$7,099
HOA/Condo/Coop Fees
N/A
Sq Ft Source
Estimated
Friends & Family
React
Comment
Invite
No Comments Yet
Did you know? You can invite friends and family to your search. They can join your search, rate and discuss listings with you.
Recent Activity
a week ago
Status changed to Pending
a week ago
Listing updated with changes from the MLS
2 weeks ago
Listing first seen on site
General Features
Acres
0.28
Attached Garage
Yes
Foundation
Block
Garage
Yes
Garage Spaces
3
Levels
Two
Parking
Garage Door OpenerOn StreetGarageDrivewayInside EntranceAttached
Parking Spaces
7
Property Sub Type
Single Family Residence
Sewer
Public Sewer
Special Circumstances
Standard
SqFt Above
2019
SqFt Below
900
SqFt Total
2919
Style
Traditional
Water Source
Public
Zoning
RESIDENTIAL
Interior Features
Appliances
Gas Water Heater
Basement
FinishedWalk-Out Access
Cooling
Central AirElectric
Electric
200+ Amp Service
Fireplace
Yes
Fireplace Features
GasStone
Fireplaces
1
Flooring
CarpetVinyl
Heating
Natural GasForced Air
Laundry Features
Main Level
Main Level Bedrooms
1
Save
Ask
Tour
Hide
Share
Exterior Features
Pool Features
None
Community Features
MLS Area
North Cornwall Twp (13226)
School District
CORNWALL-LEBANON
Schools
School District
CORNWALL-LEBANON
Elementary School
CORNWALL
Middle School
CEDAR CREST
High School
CEDAR CREST
Listing courtesy of Iron Valley Real Estate of Central PA



Did you know? You can invite friends and family to your search. They can join your search, rate and discuss listings with you.